
BEDS4
BATHS2 full 1 partial
SQUARE FEET2,095
MLS#5096219
STATUSActive Under Contract
PROPERTY TYPEResidential - Single Family
SCHOOLLondonderry
Listing Courtesy of:
DiPietro Group Real Estate
Agency Phone: 603-216-5086
Associate Name: Shannon DiPietro

Property Description
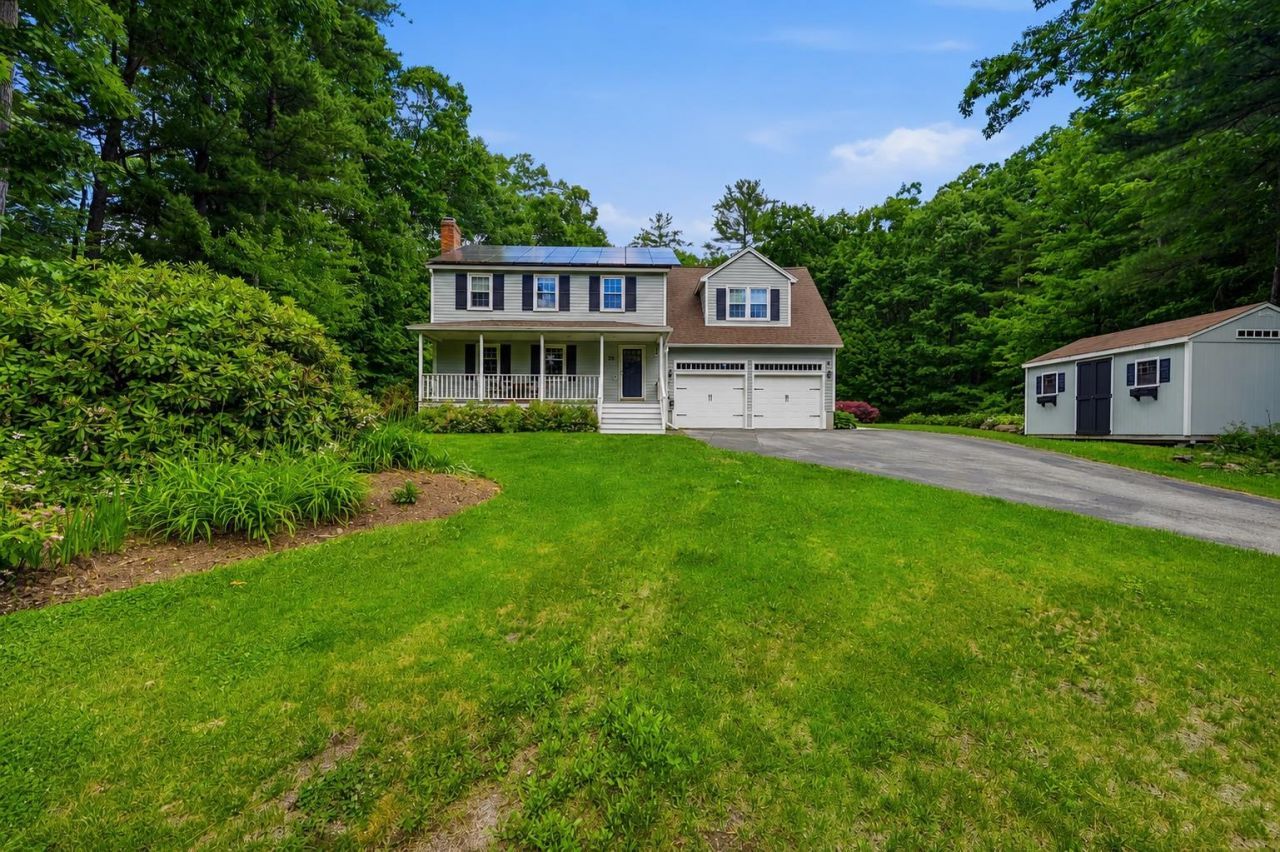
Nestled in one of Londonderry's most desirable neighborhoods, this beautifully maintained four-bedroom home offers the perfect blend of comfort, style, and convenience. The stunning updated kitchen is thoughtfully designed with modern finishes and ample space for gathering. A warm and inviting family room with a cozy fireplace creates the ideal setting for relaxing evenings and entertaining guests. The finished lower-level space is perfect for a home gym, playroom, or additional recreation area, offering flexibility to suit your lifestyle. Step into the charming three-season porch and enjoy views of the private backyard retreat. Outside, extensive hardscaping enhances the outdoor living experience, featuring a spacious patio, pergola, and outdoor fireplace?perfect for enjoying New England's changing seasons. With generous living spaces, beautiful updates, and an exceptional location close to schools, shopping, dining, and commuter routes, this is a home you'll be proud to call your own. Open House Saturday 6/27 11:00 - 1:00!
Property Features
Property Type: Residential - Single Family
Basement: Yes
Basement: Full, Partially Finished
Cooling: Central AC
Garage: 2
Heating: Propane, Forced Air
Home Style: Colonial
Lot Size: 1.70 Acres
Roof Type: Asphalt Shingle
Stories: 2.0
Taxes: $8,620
Year Built: 1980
Feature Descriptions
Baths 1/2: 1
Baths Full: 2
Construction: Wood Frame, Clapboard Exterior
Construction Status: Existing
Days on Site: 25
Driveway: Paved
Electric: Circuit Breaker(s)
Exterior: Wood Frame, Clapboard Exterior
Flood Zone: No
Foundation: Concrete
Lot: Landscaped
Number of Rooms: 7
Road Frontage: 100
Roads: Paved, Public
Sewer: Private, Septic
Sq. Ft. Above Grade Finished: 1759
Sq. Ft. Below Grade Finished: 336
Sq. Ft. Total Finished: 2095
Total Stories: 2
Water: Drilled Well, Private
Water Access: No
Water View: No
Zoning: AR-I
Room Sizes
Eat-in Kitchen: 23 x 10 Level - 1
Family Room: 18 x 12 Level - 1
Bedroom: 13 x 12 Level - 2
Bedroom: 13 x 11 Level - 2
Primary Bedroom: 20 x 15 Level - 2
Bedroom: 12 x 12 Level - 2
Bonus Room: 23 x 11 Level - Basement
Local Schools
High School: Londonderry Senior HS
Middle School: Londonderry Middle School
Elementary School: Matthew Thornton Elem
School District: Londonderry
Listed By / Shown By
Listed By
Agency Name: DiPietro Group Real Estate
Agent Name: Shannon DiPietro
Agency Phone: 603-216-5086
Shown By
Agency Title: A House to Home Realty
Agency Phone: (603) 752-7202
Estimate Your Payment
Estimated Payment
$ 2,603.74 per month $1,666.95 Principal & Interest $718.33 Property Tax $218.46 Homeowner's Insurance
26 Severance Drive | MLS# 5096219
This single family home located at 26 Severance Drive, Londonderry, NH 03053 is currently listed for sale with an asking price of $749,000. This property was built in 1980 and has 4 bedrooms and 2 full and 1 partial baths with 2095 sq. ft. Severance Drive is located within the Londonderry school district. Search Londonderry real estate on www.ahousetohomerealty.com today.