
BEDS2
BATHS1 full 1 partial
SQUARE FEET1,967
MLS#5098404
STATUSActive Under Contract
PROPERTY TYPEResidential - Condominium
SUBDIVISIONSullivan Ridge
SCHOOLSalem
Listing Courtesy of:
EXP Realty
Associate Name: Kimberley Tufts
Agency Contact: Cell: 603-867-9072

Property Description
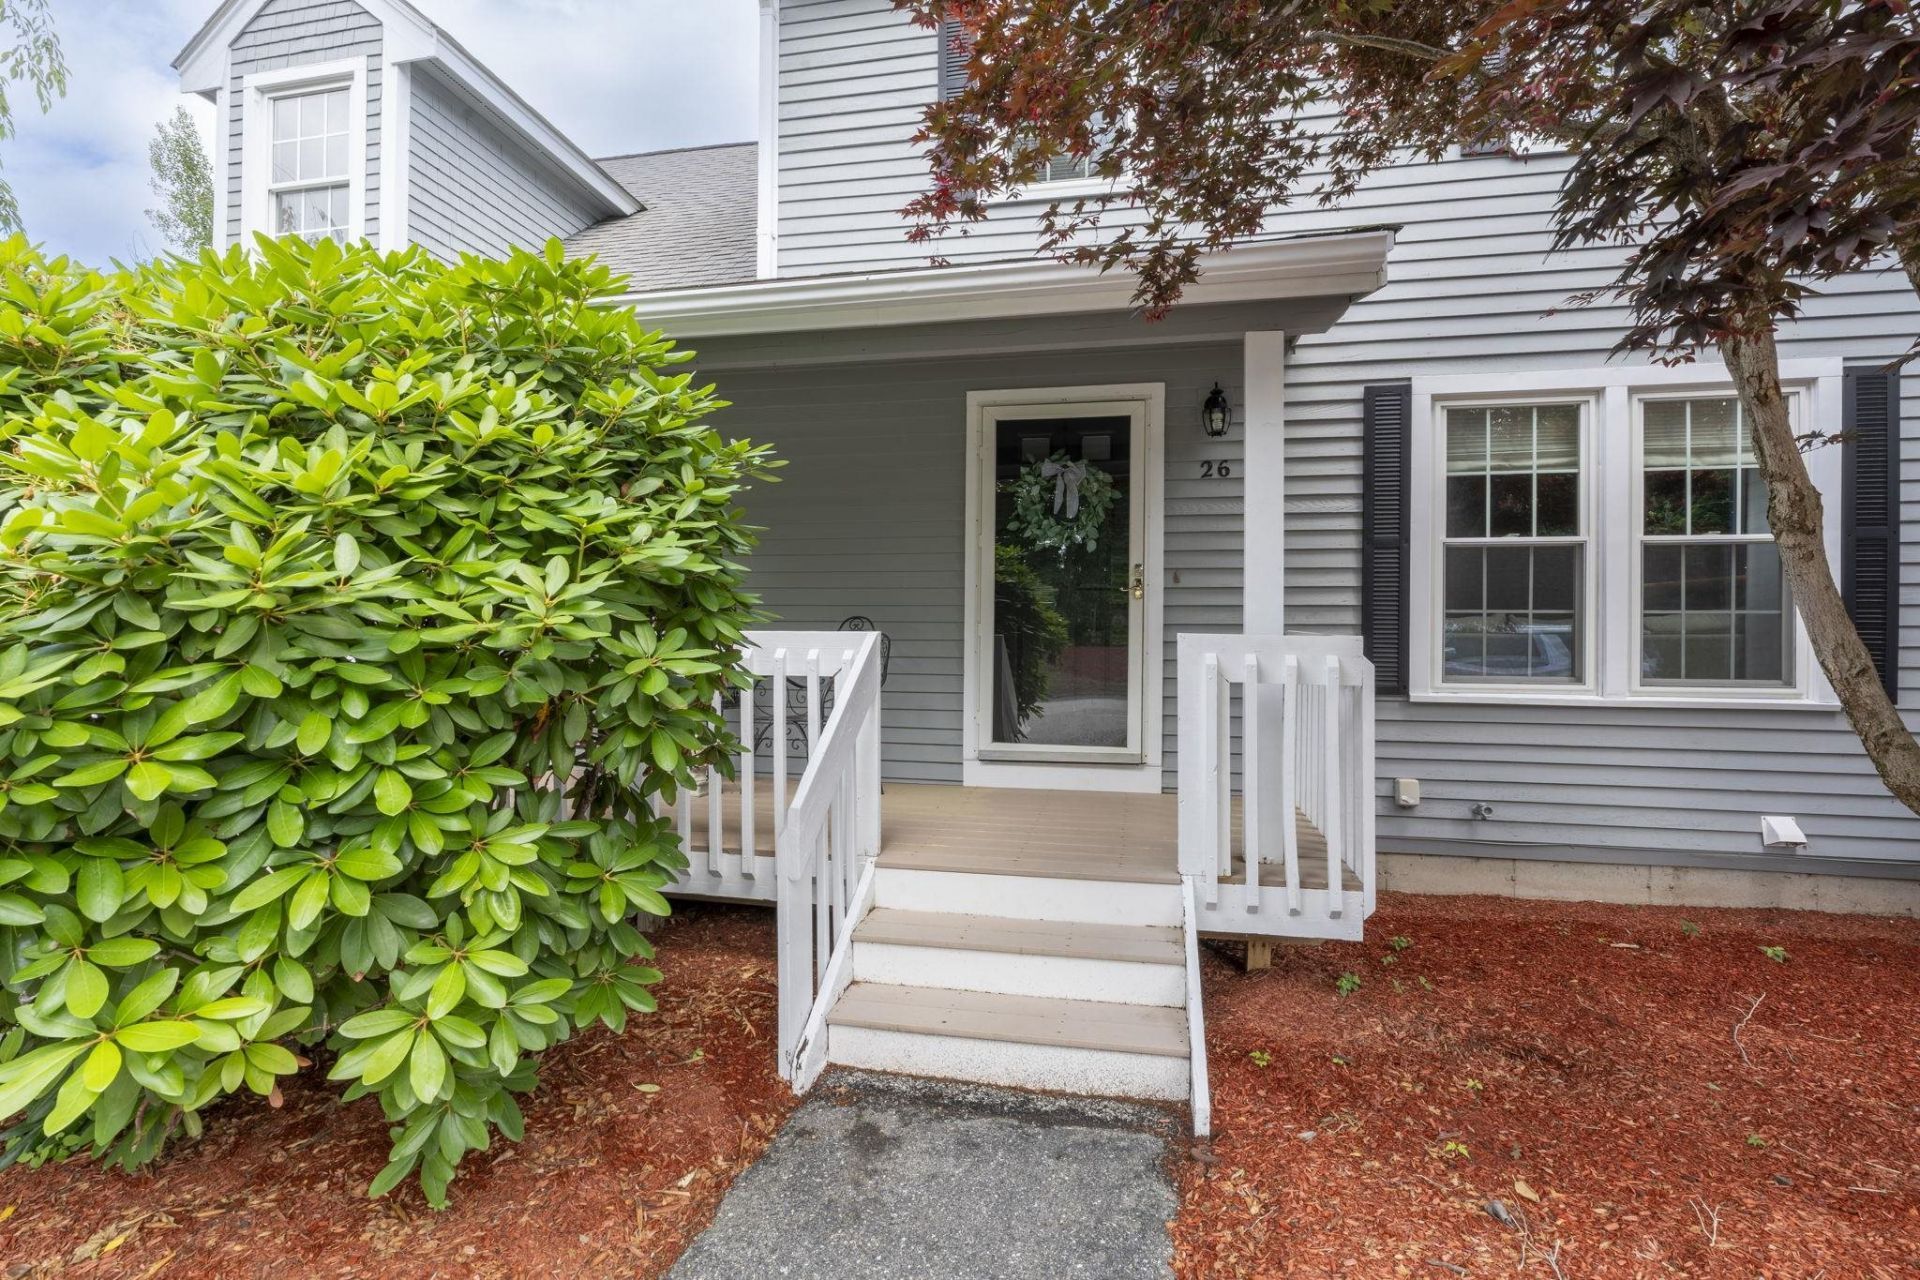
OFFER DEADLINE - ANY AND ALL OFFERS DUE TUES JULY 14 BY 4PM. Welcome to 26 Sullivan Court, a spacious and beautifully maintained middle-unit townhouse offering multiple levels of comfortable living in one of Salem NH's most desirable locations. This impressive 2-bedroom, 1.5-bath home with a fully finished walk-out basement combines generous living space, thoughtful updates, and exceptional flexibility. The inviting first floor features a bright living room centered around a new cozy electric fireplace, creating the perfect place to relax year-round. The kitchen has been refreshed with freshly painted cabinets, new hardware, and direct access to a lovely deck overlooking your private wooded backyard, making indoor and outdoor entertaining easy. A convenient half bath completes the main level. Upstairs, the spacious primary bedroom features pass-through access to the full bath, while a second bedroom offers excellent space for family, guests, or a home office. The finished third-floor loft, enhanced by skylights, provides the perfect bonus space for an office, reading nook, studio, or additional living area. The finished walkout basement expands your living space with a recreation room featuring a bar and sink, while a separate utility room includes the washer, dryer, and abundant storage. Public water and sewer, oil heat, and an efficient mini-split system for heating and cooling. Ideally located just minutes from the Salem Rail Trail and Tuscan Village, where you'll enjoy outstanding shopping, restaurants, entertainment, walking trails, and community events, along with easy access to Route 93 for commuting north or south to the Boston area. Combining spacious living, multiple bonus spaces, modern updates, and an unbeatable Salem location, this exceptional townhouse is ready to welcome its next owners home. Pets Welcome. Dogs allowed 20 lbs. and less. Showings Begin at the Open Houses Sat, 7/11 11-12:30PM & Sun, 7/12 11:30-1PM.
Property Features
Property Type: Residential - Condominium
Basement: Concrete, Concrete Floor, Finished, Full, Walkout, Basement Stairs
Basement: Yes
Cooling: Mini Split
Heating: Oil, Baseboard
Home Style: Townhouse
Roof Type: Asphalt Shingle
Stories: 2.5
Taxes: $5,479
Year Built: 1989
Amenities
Skylight
Wet Bar
Basement Laundry
Deck
Feature Descriptions
Amenities: Master Insurance, Landscaping, Common Acreage, Snow Removal, Trash Removal
Appliances: Electric Cooktop, Dishwasher, Dryer, Range Hood, Microwave, Refrigerator, Washer, Water Heater off Boiler
Baths 1/2: 1
Baths Full: 1
Construction: Wood Frame, Clapboard Exterior
Construction Status: Existing
Days on Site: 11
Driveway: Common/Shared, Paved
Electric: Circuit Breaker(s)
Exterior: Wood Frame, Clapboard Exterior
Fee: $390/Monthly
Fee 2: $148.5/Monthly
Flood Zone: Unknown
Flooring: Vinyl Plank
Foundation: Poured Concrete
Lot: Condo Development, Landscaped, Wooded
Number of Rooms: 6
Parking: Paved
Roads: Private Road
Sale Inclusions: Other
Sewer: Public
Sq. Ft. Above Grade Finished: 1560
Sq. Ft. Below Grade Finished: 407
Sq. Ft. Total Finished: 1967
Total Stories: 2.5
Units: 4
Water: Public
Zoning: RES
Room Sizes
Kitchen/Dining: 19 x 11 Level - 1
Living Room: 17 x 14 Level - 1
Family Room: 19 x 11 Level - Basement
Loft: 19 x 12 Level - 3
Primary Bedroom: 17 x 11 Level - 2
Bedroom: 17 x 10 Level - 2
Bathroom Half: 7 x 5 Level - 1
Local Schools
High School: Salem High School
Middle School: Woodbury School
Elementary School: Fisk Elementary School
School District: Salem
Listed By / Shown By
Listed By
Agency Name: EXP Realty
Agency Contact: Cell: 603-867-9072
Agent Name: Kimberley Tufts
Shown By
Agency Title: A House to Home Realty
Agency Phone: (603) 752-7202
Estimate Your Payment
Estimated Payment
$ 1,586.82 per month $999.28 Principal & Interest $456.58 Property Tax $130.96 Homeowner's Insurance
26 Sullivan Court | MLS# 5098404
This condo located at 26 Sullivan Court, Salem, NH 03079 is currently listed for sale with an asking price of $449,000. This property was built in 1989 and has 2 bedrooms and 1 full and 1 partial baths with 1967 sq. ft. Sullivan Court is located in the Sullivan Ridge subdivision within the Salem school district. Search Sullivan Ridge real estate on www.ahousetohomerealty.com today.