
BEDS4
BATHS2 full 1 partial
SQUARE FEET3,032
MLS#5098735
STATUSActive Under Contract
PROPERTY TYPEResidential - Single Family
SCHOOLSouhegan Cooperative
Listing Courtesy of:
EXP Realty
Associate Name: Theresa Martens
Agency Contact: Cell: 603-384-0070

Property Description
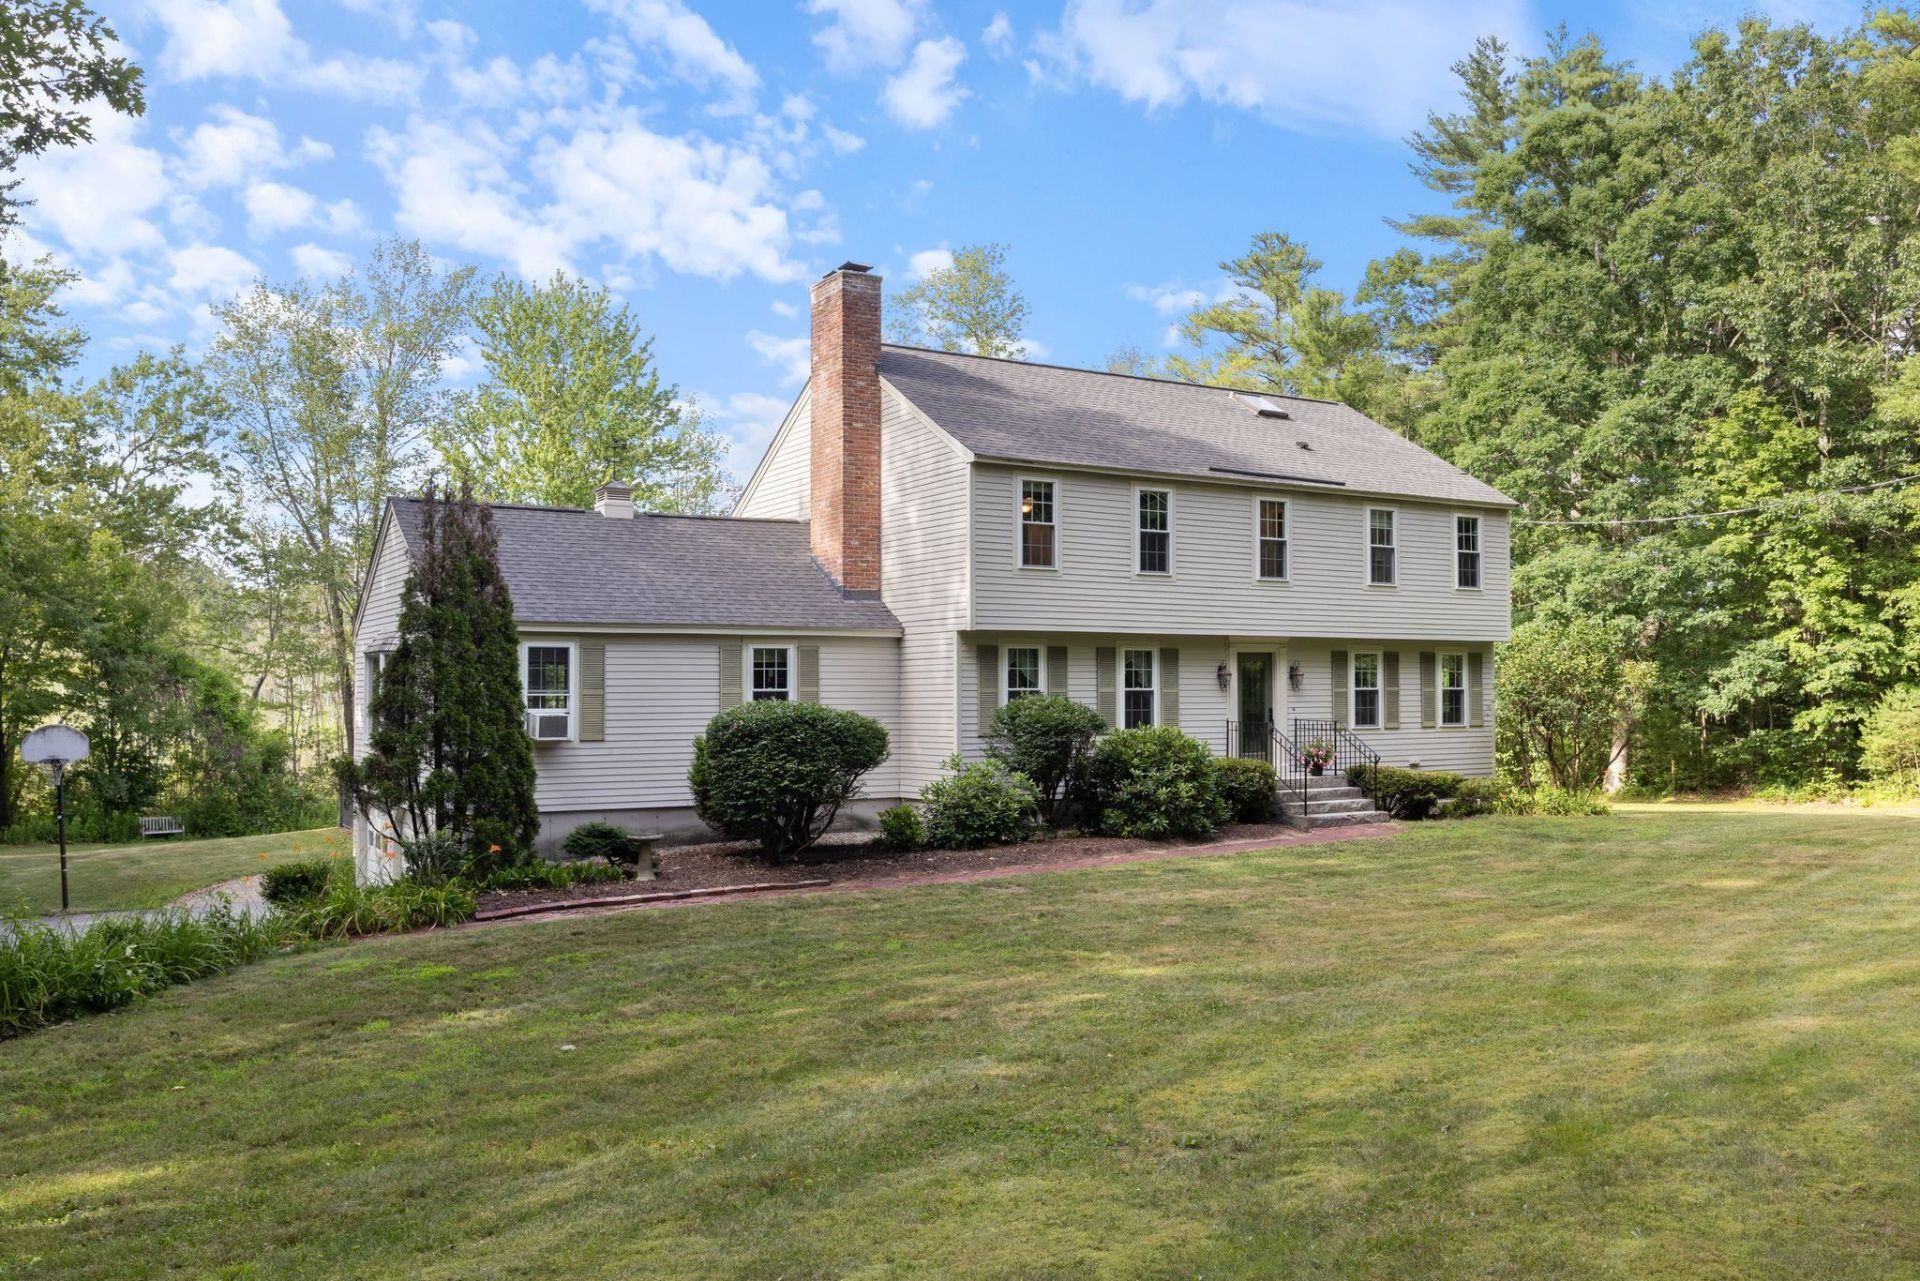
Welcome to your little piece of paradise in Amherst, with an unbelieveable location just off the 101! This beautiful colonial has wonderfully warm living spaces - featuring a great room with reclaimed beams, skylights and a huge fireplace! And the eat-kitchen is a great gathering space with pretty cherry cabinets and solid surface counters, plus an island. 3 heat stoves keep you cozy in winter, and for summer there's an entertainers backyard with the enclosed inground pool! It just 'feels good'. Loved for 25 years - with many, many updates/maintenance items completed. Hardie Board siding, 3 yr young roof, new windows, kitchen and bath updates, furnace & water heater, beautiful reclaimed beams, hardwood fllors, electric updates (standby generator), and even a car charger. The large yard is ready for games, Joe English Brook runs behind, and it abuts conservation land with trails. 30' x 15' ft pool is old school deep and has great decking around it for entertaining, plus a great outdoor shower! A truly private spot at the end of the road with Amherst conservation trails all around. Upstairs is the Primary en-suite + 3 bedrooms/full bath and a grand finished attic space leaves extra space for sleeping, playing, or music, and storage. The full basement features a workshop area, large shelves and interior access to the garage. Welcome to the quaint town of Amherst with it's historic village and highly rated schools! Private showings begin Thursday July. Go and Show. Quick close possible.
Property Features
Property Type: Residential - Single Family
Basement: Concrete, Concrete Floor, Full, Storage Space, Sump Pump, Unfinished
Basement: Yes
Cooling: Other
Fenced: Yes
Garage: 2
Heating: Propane, Pellet Stove, Alternative Heat Stove, Basebo
Home Style: Colonial
Lot Size: 1.30 Acres
Roof Type: Architectural Shingle
Stories: 2.5
Taxes: $11,074
Year Built: 1972
Amenities
Ceiling Fan
Dining Area
Draperies
Hearth
Kitchen Island
Kitchen/Dining
LED Lighting
Primary BR w/ BA
Skylight
Vaulted Ceiling
Walk-in Closet
1st Floor Laundry
Walkup Attic
Deck
Partial Fence
Natural Shade
Patio
In-Ground Pool
Storage
Window Screens
Double Pane Window(s)
ENERGY STAR Qual Windows
Feature Descriptions
Accessibility: 1st Floor 1/2 Bathroom, 1st Floor Hrd Surfce Flr, 1st Floor Laundry
Appliances: Gas Cooktop, Dishwasher, ENERGY STAR Qual Dishwshr, Dryer, ENERGY STAR Qual Dryer, Microwave, ENERGY STAR Qual Fridge, Trash Compactor, ENERGY STAR Qual Washer, Electric Water Heater, Tank Water Heater
Baths 1/2: 1
Baths 3/4: 1
Baths Full: 1
Color: Beige
Construction: Fiberglss Batt Insulation, Composition Exterior
Construction Status: Existing
Days on Site: 9
Driveway: Paved
Electric: 200+ Amp Service, Circuit Breaker(s), Generator
Equipment: Window AC, Dehumidifier, Irrigation System, Smoke Detector, Gas Stove, Pellet Stove, Wood Stove, Standby Generator
Exterior: Fiberglss Batt Insulation, Composition Exterio
Flood Zone: No
Flooring: Carpet, Ceramic Tile, Combination, Hardwood, Tile
Foundation: Poured Concrete
Lot: Lake Access, Level, Open, Secluded, Sloping, Stream, Wetlands, Wooded, Abuts Conservation, Near Paths, Neighborhood, Private
Number of Rooms: 14
Parking: Driveway, Off Street, Parking Spaces 5 - 10, EV Charging Station(s)
Road Frontage: 200
Roads: Cul-de-Sac, Dead End, Paved, Public Maintained Road
Sewer: 1250 Gallon, Conventional Leach Field, Replacement L
Sq. Ft. Above Grade Finished: 3032
Sq. Ft. Total Finished: 3032
Total Stories: 2.5
Water: Other, Private
Zoning: RR
Local Schools
High School: Souhegan High School
Middle School: Southside Middle School
Elementary School: Clark Elementary School
School District: Souhegan Cooperative
Listed By / Shown By
Listed By
Agency Name: EXP Realty
Agency Contact: Cell: 603-384-0070
Agent Name: Theresa Martens
Shown By
Agency Title: A House to Home Realty
Agency Phone: (603) 752-7202
Estimate Your Payment
Estimated Payment
$ 2,926.55 per month $1,771.55 Principal & Interest $922.83 Property Tax $232.17 Homeowner's Insurance
26 Williamsburg Road | MLS# 5098735
This single family home located at 26 Williamsburg Road, Amherst, NH 03031 is currently listed for sale with an asking price of $796,000. This property was built in 1972 and has 4 bedrooms and 2 full and 1 partial baths with 3032 sq. ft. Williamsburg Road is located within the Souhegan Cooperative school district. Search Amherst real estate on www.ahousetohomerealty.com today.