
BEDS5
BATHS2 full 1 partial
SQUARE FEET2,656
MLS#5102990
STATUSPending
PROPERTY TYPEResidential - Single Family
Listing Courtesy of:
BHHS Verani Bedford
Associate Name: Dean DeMagistris
Agency Contact: Cell: 603-860-2097

Property Description
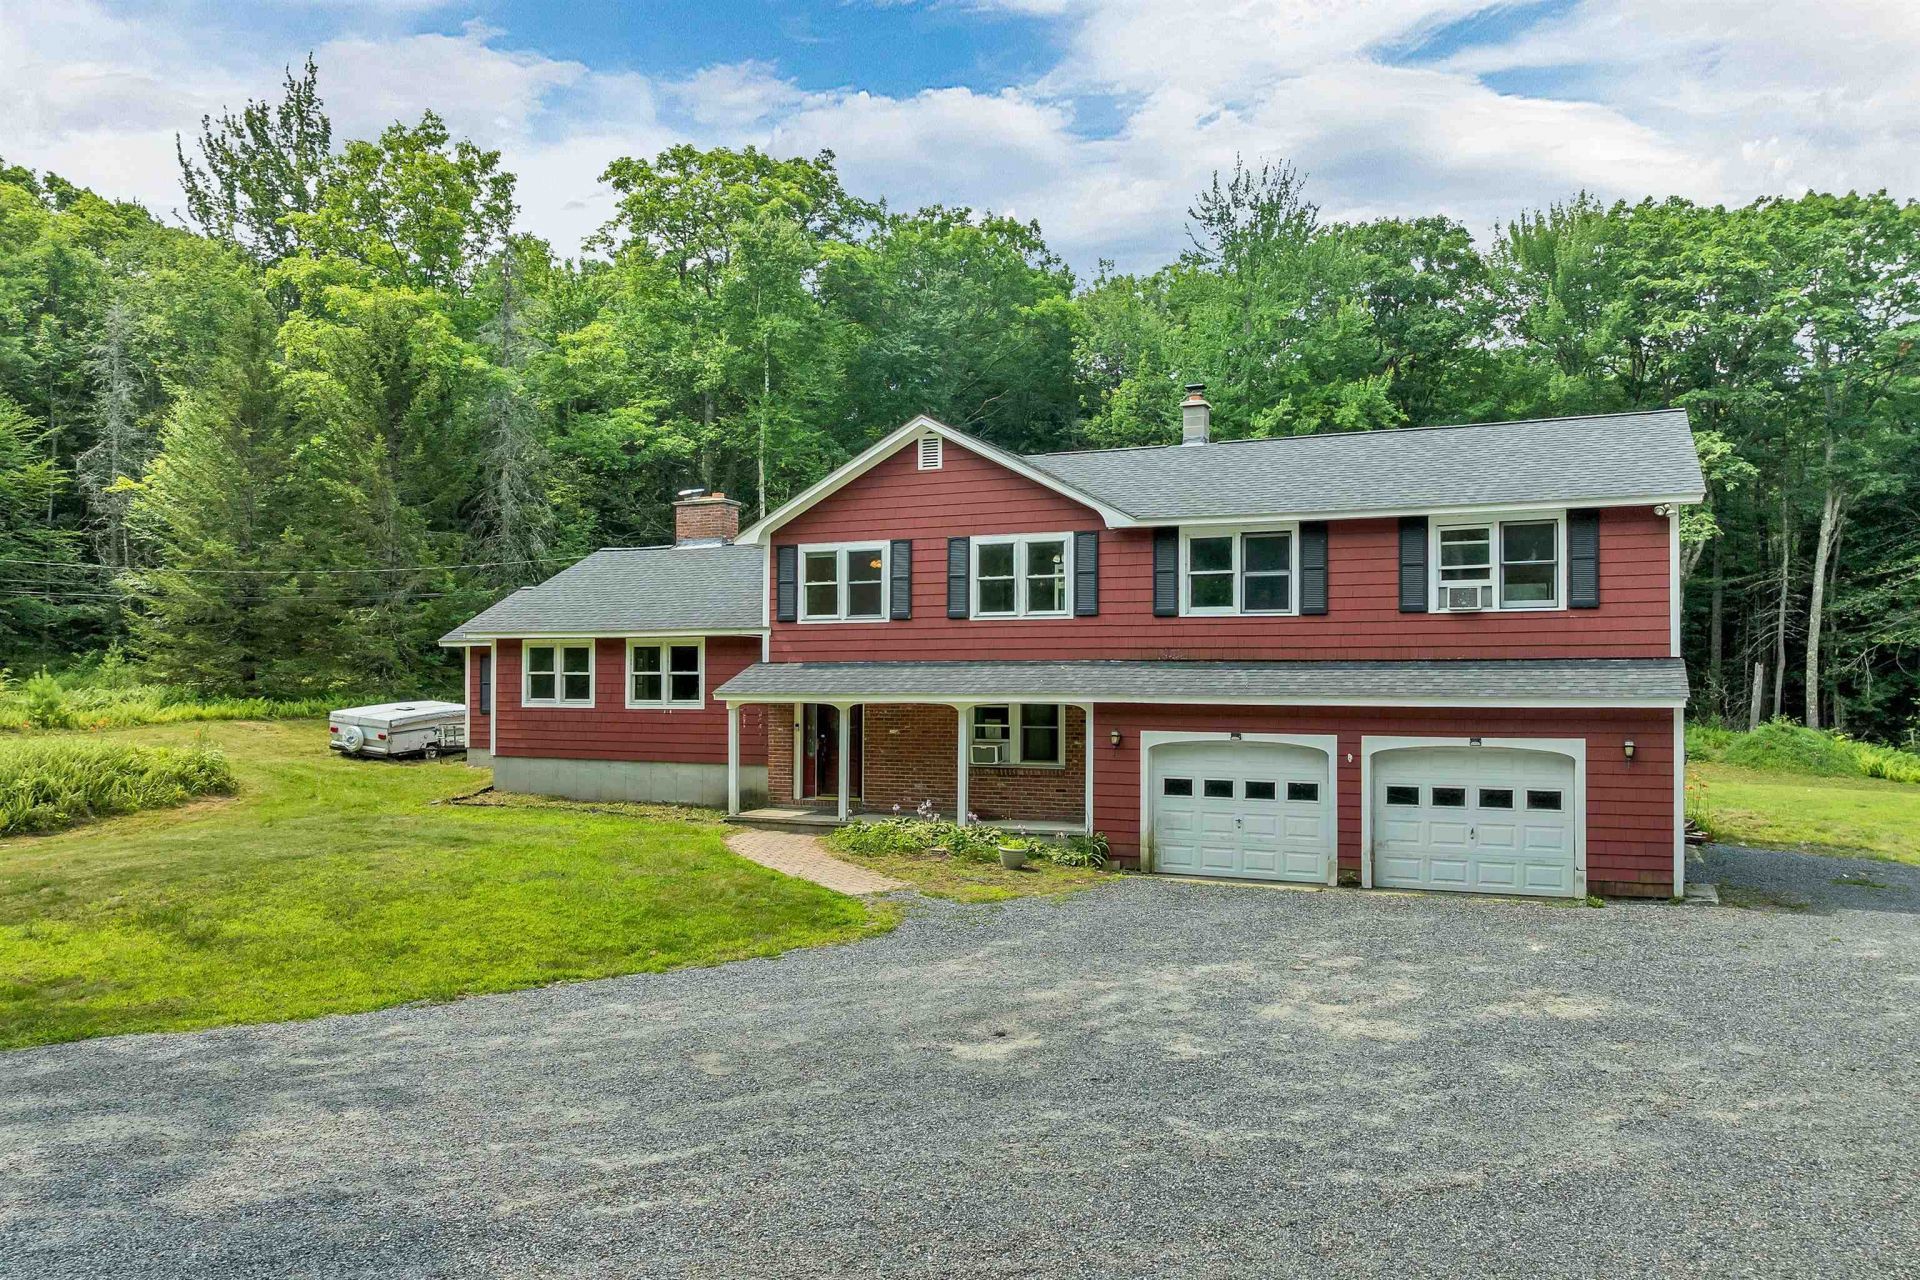
Great opportunity to own this large home with a little work at a good value. Spacious 5 bedroom home situated on a private 5.5 acres of land! Brand new heating system. Huge eat in kitchen features SS appliances, vent-less range hood, recessed lighting & large bay window allowing lots of natural light to shine in. Living room with wood fireplace, family room with pellet stove & sliding glass door leading out to the back yard. A bedroom, formal dining room & 1/2 bath w/ convenient laundry hook ups complete this level. Retreat upstairs to find a full bath, 4 bedrooms including a primary suite w/ your own private bath & a bonus room & an office w/ separate entrance. Your screened in back porch offers nature views of your private, tree-lined backyard. More features include 2 car garage, whole house fan, generator hookup and newer roof. Solar panels to offset the utility costs. Available for a quick closing!
Property Features
Property Type: Residential - Single Family
Basement: Yes
Basement: Basement Stairs, Concrete Floor, Full, Storage Space, Unfinished
Cooling: Attic Fan
Garage: 2 car attached
Heating: Oil, Pellet Stove, Baseboard, Multi Zone
Lot Size: 5.50 Acres
Roof Type: Asphalt Shingle
Stories: 2.5
Taxes: $9,127
Year Built: 1972
Amenities
Ceiling Fan
1 Fireplace
Primary BR w/ BA
Natural Light
Natural Woodwork
1st Floor Laundry
Garden Space
Covered Porch
Screened Porch
Shed
Storage
Feature Descriptions
Appliances: Dishwasher, Dryer, Electric Range, Refrigerator, Washer
Baths 1/2: 1
Baths Full: 2
Color: Red
Construction: Wood Frame, Wood Siding
Days on Site: 28
Driveway: Gravel
Electric: 200+ Amp Service, Circuit Breaker(s)
Equipment: Pellet Stove, Smoke Detector, Window AC
Exterior: Wood Frame, Wood Siding
Flood Zone: No
Flooring: Carpet, Hardwood, Vinyl
Foundation: Concrete, Poured Concrete
Lot: Country Setting, Wooded
Number of Rooms: 12
Parking: Direct Entry, Driveway, Garage, Parking Spaces 6+, Unpaved, Attached
Roads: Paved, Public
Sewer: Private, Septic
Sq. Ft. Above Grade Finished: 2656
Sq. Ft. Total Finished: 2656
Total Stories: 2.5
Water: Drilled Well, Private
Water Access: No
Water View: No
Zoning: RURAL
Room Sizes
Kitchen: 14x11 Level - 1
Breakfast Nook: 12x11 Level - 1
Living Room: 20x13 Level - 1
Dining Room: 15x12 Level - 1
Family Room: 19x15 Level - 1
Bedroom: 11x10 Level - 1
Bedroom with Bath: 19x13 Level - 2
Bedroom: 12x11 Level - 2
Bedroom: 8x12 Level - 2
Bedroom: 13x11 Level - 2
Bonus Room: 14x12 Level - 2
Office/Study: 14x10 Level - 2
Listed By / Shown By
Listed By
Agency Name: BHHS Verani Bedford
Agency Contact: Cell: 603-860-2097
Agent Name: Dean DeMagistris
Shown By
Agency Title: A House to Home Realty
Agency Phone: (603) 752-7202
Estimate Your Payment
Estimated Payment
$ 1,956.27 per month $1,057.14 Principal & Interest $760.58 Property Tax $138.54 Homeowner's Insurance
263 Upper Troy Road | MLS# 5102990
This single family home located at 263 Upper Troy Road, Fitzwilliam, NH 03447 is currently listed for sale with an asking price of $475,000. This property was built in 1972 and has 5 bedrooms and 2 full and 1 partial baths with 2656 sq. ft. Search Fitzwilliam real estate on www.ahousetohomerealty.com today.