
BEDS6
BATHS4 full
SQUARE FEET3,100
MLS#5089515
STATUSActive
PROPERTY TYPEResidential - Single Family
Listing Courtesy of:
Century 21 Highview Realty
Associate Name: Austin Bearden
Agency Contact: Off: 603-542-7766

Property Description
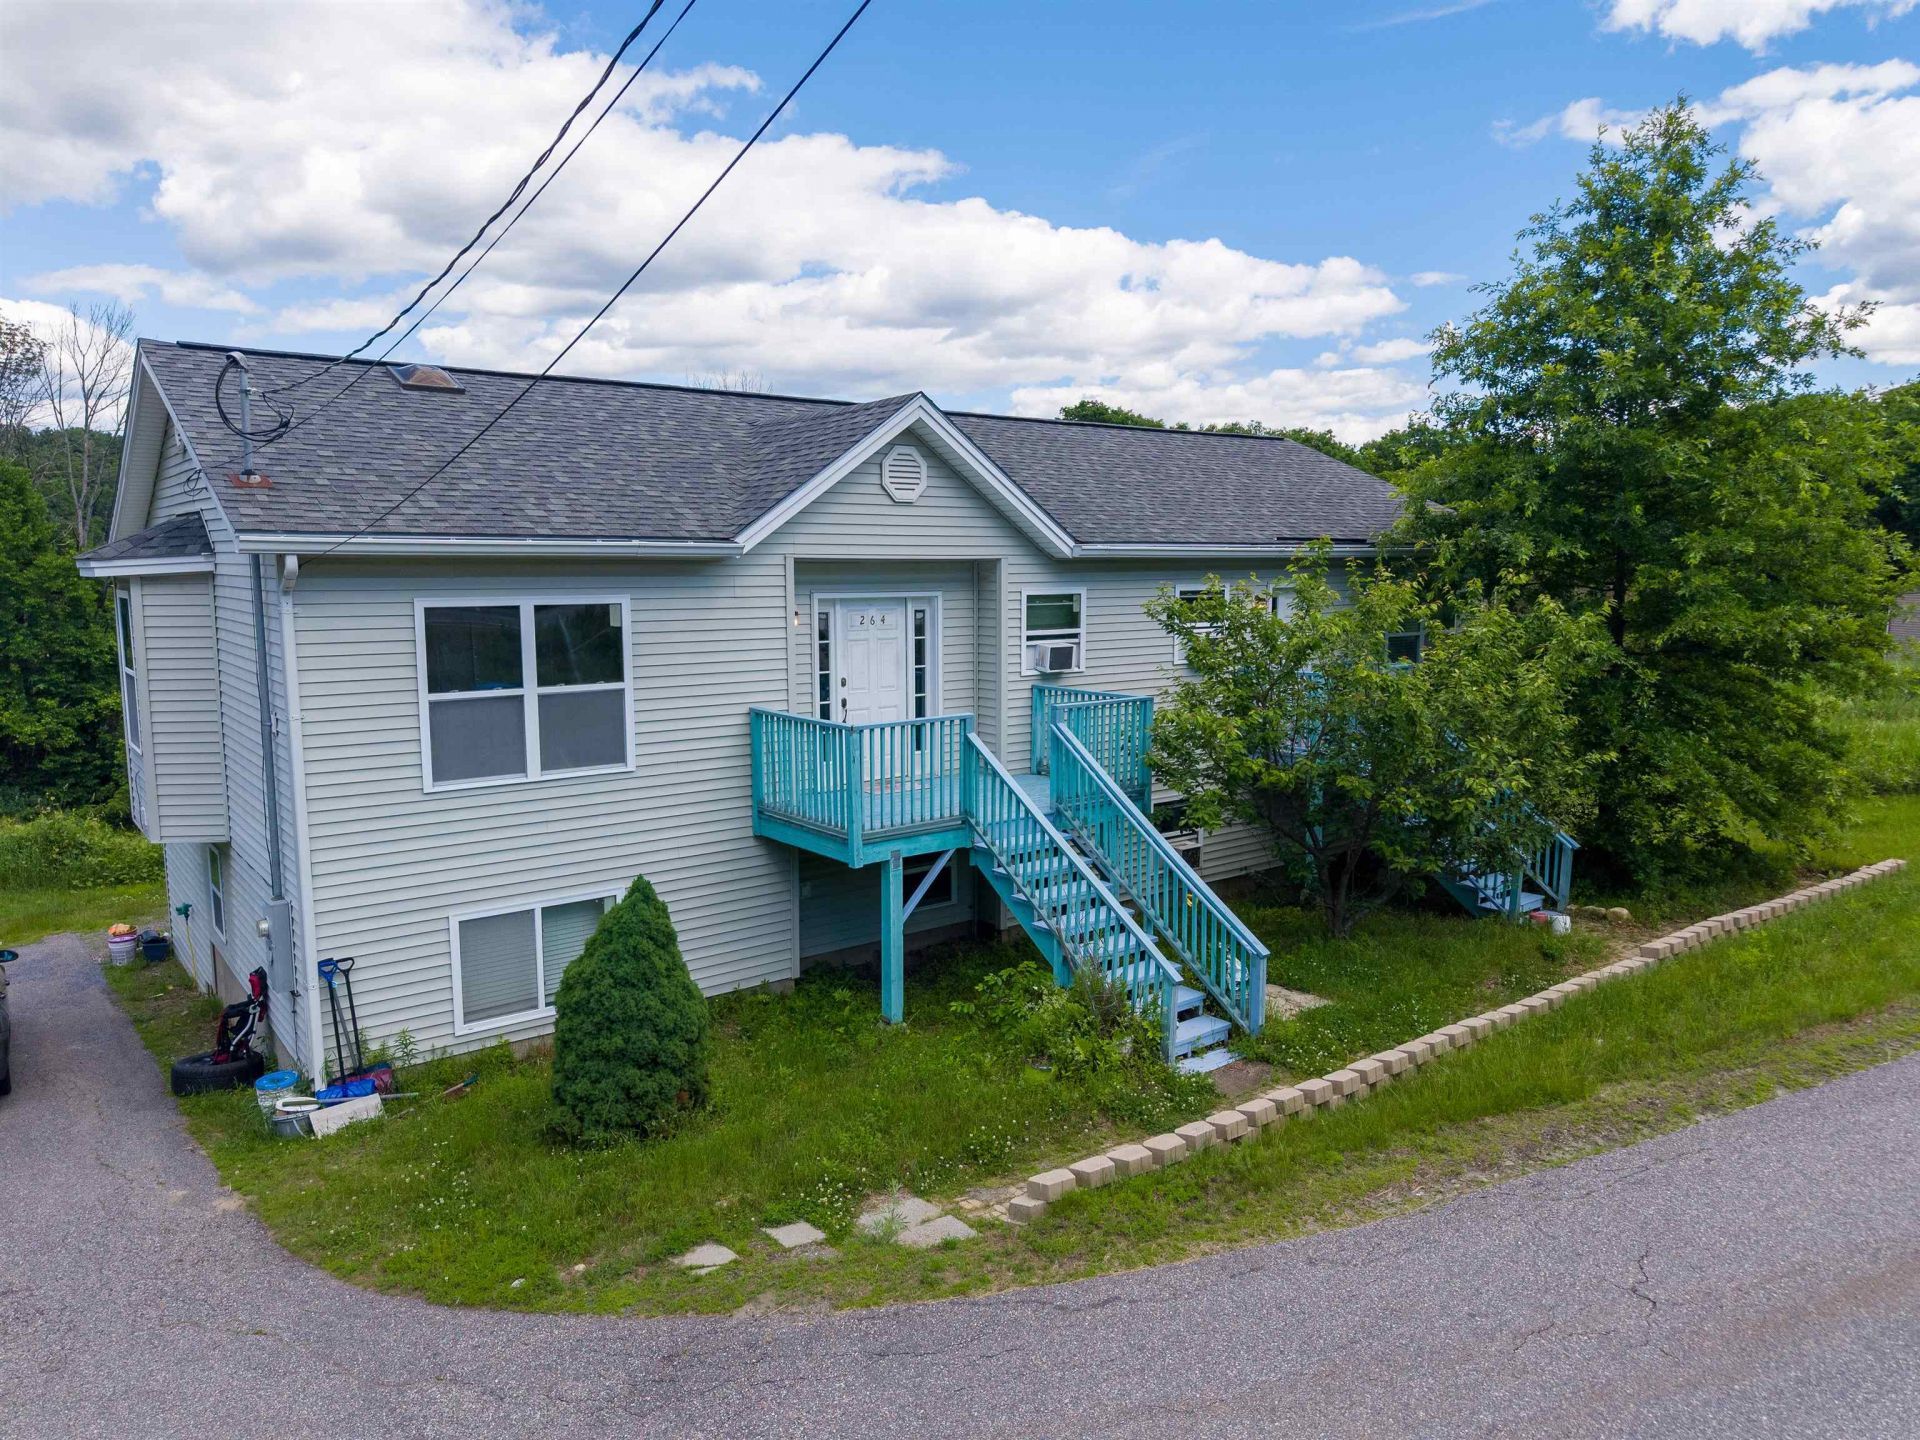
Turnkey and ready for its next owner to capitalize on multiple income streams with the peace of mind only obtainable with newer construction.Exceptional high-yield investment opportunity boasting a projected 10.3% CAP rate and a 1.72 DSCR, offering great cash flow and a distinct opportunity for investors. This versatile property features a spacious 4-bedroom main home characterized by hardwood floors and tasteful updates, that includes two additional bonus rooms with afinished walkout lower level. All complemented by a fully self-contained 2-bedroom apartment perfect for rental income or an in-law suite on the lower level. Whetheryou're looking to house-hack, manage a multi-generational setup, or expand a high-performance portfolio, this river-view gem on the Sugar River delivers both sceniccharm and serious mathematical margin. Home is situated 6 min from Sullivan County Health Care and 7 min from Valley Regional Hospital.
Property Features
Property Type: Residential - Single Family
Basement: Yes
Basement: Concrete, Full
Cooling: None
Heating: Propane, Baseboard, Hot Water, Radiant Floor
Home Style: Raised Ranch
Lot Size: 1.21 Acres
Roof Type: Architectural Shingle, Asphalt Shingle
Stories: 1.0
Taxes: $8,035
Year Built: 2008
Feature Descriptions
Baths Full: 4
Construction: Wood Frame, Vinyl Exterior
Construction Status: Existing
Days on Site: 63
Driveway: Paved
Electric: 100 Amp Service, Circuit Breaker(s)
Exterior: Wood Frame, Vinyl Exterior
Flood Zone: Unknown
Flooring: Hardwood
Foundation: Concrete
Lot: Level, Sloping
Number of Rooms: 10
Roads: Public
Sewer: 1000 Gallon,1250 Gallon, Leach Field, Private
Sq. Ft. Above Grade Finished: 1550
Sq. Ft. Below Grade Finished: 1550
Sq. Ft. Total Finished: 3100
Total Stories: 1
Water: Public
Zoning: R1
Listed By / Shown By
Listed By
Agency Name: Century 21 Highview Realty
Agency Contact: Off: 603-542-7766
Agent Name: Austin Bearden
Shown By
Agency Title: A House to Home Realty
Agency Phone: (603) 752-7202
Estimate Your Payment
Estimated Payment
$ 1,988.61 per month $1,166.20 Principal & Interest $669.58 Property Tax $152.83 Homeowner's Insurance
264 Chestnut Street | MLS# 5089515
This single family home located at 264 Chestnut Street, Claremont, NH 03743 is currently listed for sale with an asking price of $524,000. This property was built in 2008 and has 6 bedrooms and 4 full baths with 3100 sq. ft. Search Claremont real estate on www.ahousetohomerealty.com today.