
BEDS3
BATHS2 full 1 partial
SQUARE FEET4,098
MLS#5109764
STATUSActive
PROPERTY TYPEResidential - Single Family
SCHOOLKearsarge Sch Dst SAU #65
Listing Courtesy of:
Linda Whipple Real Estate Broker
Agency Phone: 603-763-5155
Associate Name: Linda Whipple

Property Description
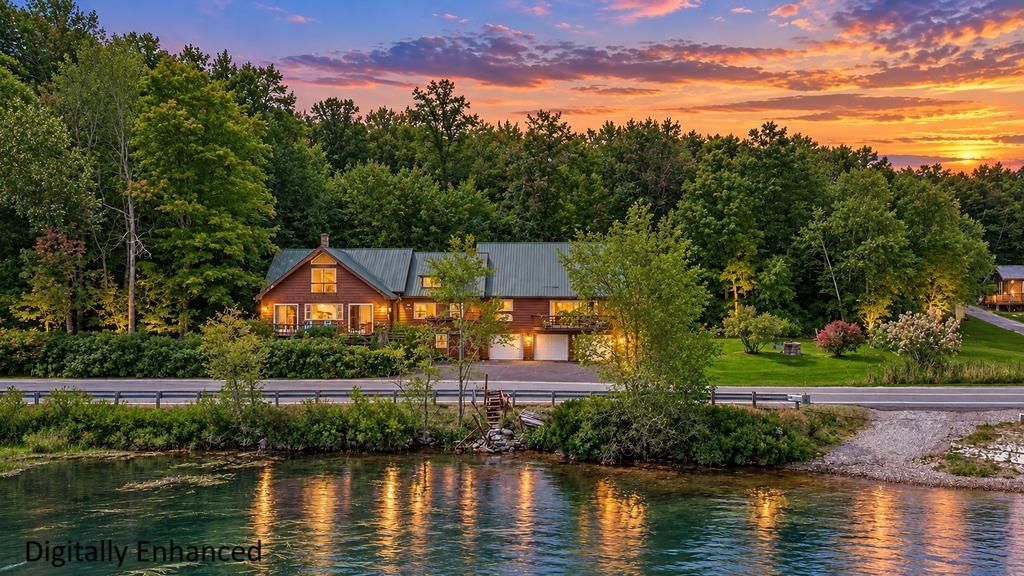
SPACIOUS LAKE FRONT RETREAT. Wake up to the sun rising over the lake or catch the moon reflecting on its rippling surface in the serene setting of Springfield, NH. The Abenaki people called this heart-shaped lake Kolelemook. 'Place of the Long Fish'. This expansive home sits across the road from its 140' water frontage, adjacent to the town beach. A porch, balcony and deck provide space for outdoor living. 7 miles from New London, 25 minutes from the Upper Valley and Darthmouth-Hitchcock Hospital, and an hour from Manchester Airport makes an easy commute to shopping, work and travel. This home features lake views from the kitchen, dining room and sunroom. An oversized laundry room/pantry includes craft/hobby space with extra storage. There are 4 flex rooms, a 2-story 'Great Room' with an overlooking loft, a sauna and Chinese shower. Other features: original 1945 fireplace, 18" pine boards in Great Room, built-in storage in kitchen, playroom. Whether you are looking for a year round home or a vacation get-a-way, this is a must see property with maximum flexibility and convenience to all that New England has to offer, including ski areas, hiking and state parks nearby. NOTE: jet skis are not allowed on Lake Kolelemook. The public boat launch at Lake Sunapee is 15 minutes away.
Property Features
Property Type: Residential - Single Family
Basement: Yes
Basement: Concrete, Concrete Floor, Daylight, Full, Unfinished, Walkout, Exterior Access, Basement Stairs
Cooling: None
Fenced: Yes
Garage: 3
Heating: Oil, Hot Air
Home Style: Contemporary
Lot Size: 0.90 Acres
Roof Type: Metal
Stories: 2.0
Taxes: $10,334
Year Built: 1945
Amenities
Bar
Cathedral Ceiling
Ceiling Fan
Dining Area
Draperies
1 Fireplace
Kitchen Island
Kitchen/Dining
Sauna
Vaulted Ceiling
1st Floor Laundry
Boat Slip/Dock
Deck
Partial Fence
Feature Descriptions
Accessibility: 1st Floor Full Bathroom, 1st Floor Hrd Surfce Flr, Laundry Access w/No Steps, Paved Parking, 1st Floor Laundry
Appliances: Down Draft Cooktop, Dishwasher, Dryer, Microwave, Mini Fridge, Refrigerator, Washer, Electric Stove
Baths 1/2: 1
Baths 3/4: 1
Baths Full: 1
Color: Brown
Construction: Wood Frame, Clapboard Exterior
Days on Site: 37
Driveway: Paved
Electric: 100 Amp Service, Generator
Exterior: Wood Frame, Clapboard Exterior
Flood Zone: No
Flooring: Carpet, Hardwood, Softwood, Vinyl
Foundation: Poured Concrete
Lot: Country Setting, Sloping, View, Wooded, Rural
Nearby Bodies of Water: Kolelemook Lake
Number of Rooms: 13
Parking: Driveway, Garage, Parking Spaces 3 - 5
Road Frontage: 143
Roads: Paved, Public Maintained Road
Sewer: 1000 Gallon, Concrete, Existing Leach Field, Leach Fi
Sq. Ft. Above Grade Finished: 4098
Sq. Ft. Total Finished: 4098
Total Stories: 2
Water: Dug Well, On-Site Well Exists
Water Access: Yes
Water Body Type: Lake
Water Frontage: 141
Water Rights: Exclusively Owned
Water View: Yes
Zoning: Residential
Room Sizes
Kitchen: 14 x 22 Level - 1
Dining Room: 9 x 18 Level - 1
Sunroom: 9 x 10 Level - 1
Office/Study: 12 x 10 Level - 1
Foyer: 9 x 10 Level - 1
Foyer: 9 x 9 Level - 1
Laundry Room: 12 x 9 Level - 1
Bathroom Full: 8 x 13 Level - 1
Other: 10 x 8 Level - 1
Bedroom: 10 x 12 Level - 1
Bedroom: 10 x 17 Level - 1
Bonus Room: 12 x 16 Level - 1
Great Room: 27 x 23 Level - 1
Bathroom Half: 6 x 7 Level - 1
Loft: 20 x 20 Level - 2
Family Room: 18 x 20 Level - 2
Den: 20 x 10 Level - 2
Bathroom Three Quarter: 8 x 10 Level - 2
Primary Bedroom: 14 x 19 Level - 2
Bedroom: 12 x 10 Level - 2
Local Schools
High School: Kearsarge High School
Middle School: Kearsarge Middle School
Elementary School: Kearsarge Elem New London
School District: Kearsarge Sch Dst SAU #65
Listed By / Shown By
Listed By
Agency Name: Linda Whipple Real Estate Broker
Agent Name: Linda Whipple
Agency Phone: 603-763-5155
Shown By
Agency Title: A House to Home Realty
Agency Phone: (603) 752-7202
Estimate Your Payment
Estimated Payment
$ 4,131.05 per month $2,891.01 Principal & Interest $861.17 Property Tax $378.88 Homeowner's Insurance
2643 Main Street | MLS# 5109764
This single family home located at 2643 Main Street, Springfield, NH 03284 is currently listed for sale with an asking price of $1,299,000. This property was built in 1945 and has 3 bedrooms and 2 full and 1 partial baths with 4098 sq. ft. Main Street is located within the Kearsarge Sch Dst SAU #65 school district. Search Springfield real estate on www.ahousetohomerealty.com today.