
BEDS3
BATHS1 full
SQUARE FEET1,054
MLS#5098706
STATUSPending
PROPERTY TYPEResidential - Single Family
SCHOOLKeene Sch Dst SAU #29
Listing Courtesy of:
R.H. Thackston Company
Agency Phone: 603-357-2121
Associate Name: Emily Lagerberg

Property Description
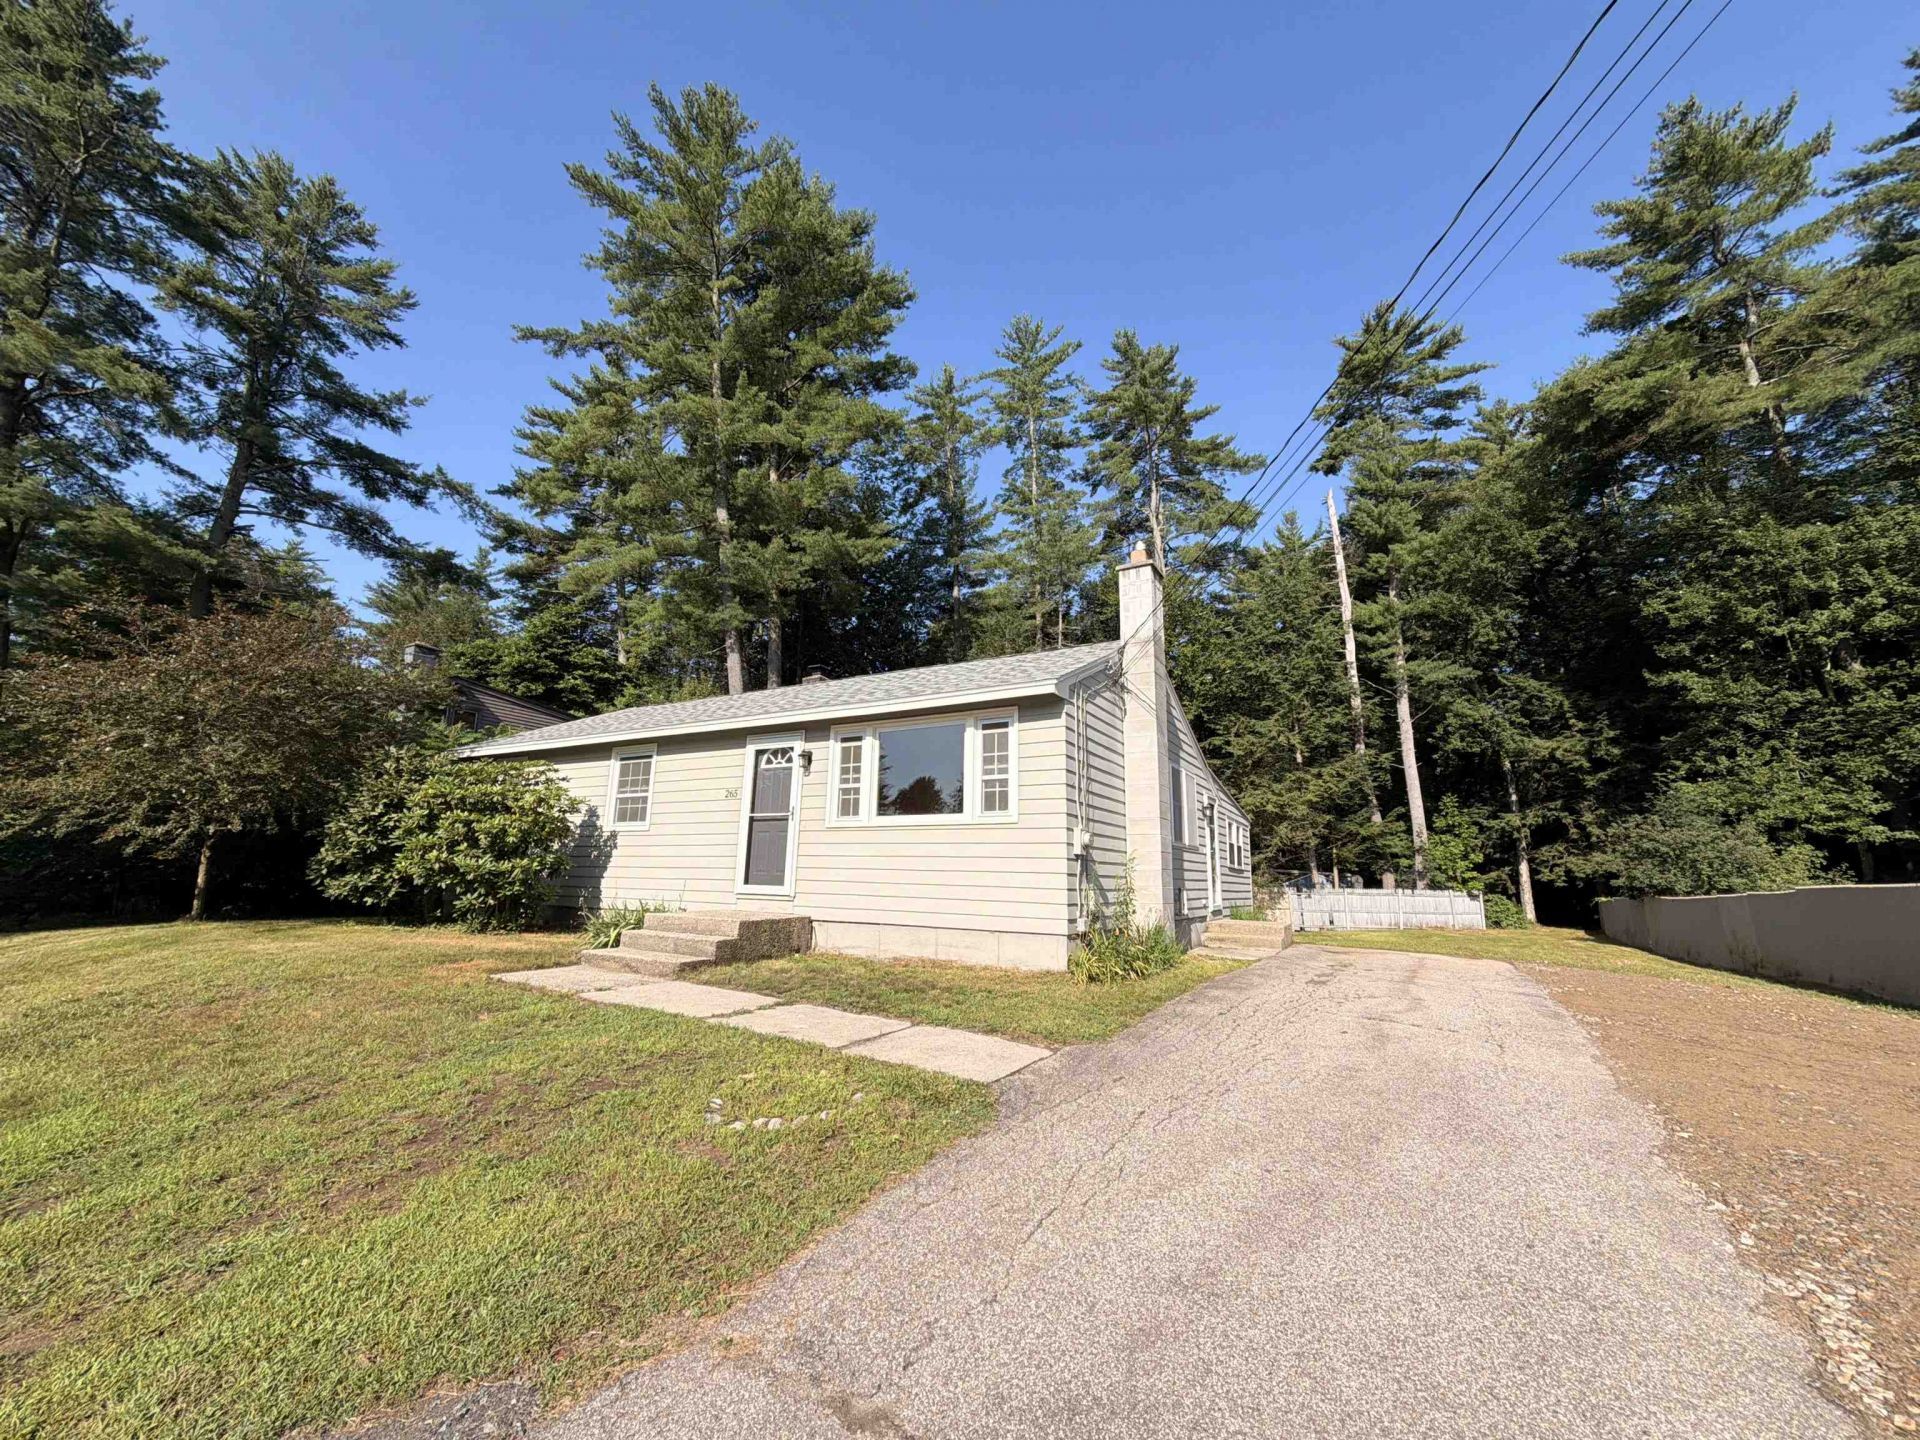
Are you looking for a one story home in a well established neighborhood close to schools, shopping, the YMCA and so much more? Then this is it!!!! Charming Ranch style home features 3 bedrooms, one full bathroom, fully applianced eat-in kitchen, spacious living room, 12x12 extra room for whatever your needs may be, hardwood, vinyl and tiled floors, stainless steel appliances, partially finished lower level with wood stove for 2nd heat source, level back yard and public water and sewer!!! This home is ready for you! Don't miss this one!!!
Property Features
Property Type: Residential - Single Family
Basement: Full, Partially Finished
Basement: Yes
Cooling: None
Heating: Baseboard, Hot Water, Wood Stove
Home Style: Ranch
Lot Size: 0.23 Acres
Roof Type: Architectural Shingle
Stories: 1.0
Taxes: $5,826
Year Built: 1965
Amenities
Kitchen/Dining
Laundry Hook-ups
Natural Light
Wood Stove Hook-up
Feature Descriptions
Appliances: Dishwasher, Dryer, Double Oven, Electric Range, Refrigerator
Baths Full: 1
Color: Tan
Construction: Wood Frame, Vinyl Siding
Construction Status: Existing
Days on Site: 9
Driveway: Gravel, Paved
Electric: 100 Amp Service, Circuit Breaker(s)
Exterior: Wood Frame, Vinyl Siding
Flood Zone: No
Flooring: Hardwood, Tile
Foundation: Concrete
Lot: Level, Near Shopping, Neighborhood, Near School(s)
Number of Rooms: 6
Roads: Public Maintained Road
Sewer: Public
Sq. Ft. Above Grade Finished: 1054
Sq. Ft. Total Finished: 1054
Total Stories: 1
Water: Public
Zoning: residential
Room Sizes
Kitchen: 18x9 Level - 1
Living Room: 15x11.5 Level - 1
Bedroom: 12x11 Level - 1
Bedroom: 11.5x10 Level - 1
Bedroom: 10x8 Level - 1
Other: 12x12 Level - 1
Local Schools
High School: Keene High School
Middle School: Keene Middle School
Elementary School: Fuller Elementary
School District: Keene Sch Dst SAU #29
Listed By / Shown By
Listed By
Agency Name: R.H. Thackston Company
Agent Name: Emily Lagerberg
Agency Phone: 603-357-2121
Shown By
Agency Title: A House to Home Realty
Agency Phone: (603) 752-7202
Estimate Your Payment
Estimated Payment
$ 1,265.59 per month $689.70 Principal & Interest $485.50 Property Tax $90.39 Homeowner's Insurance
265 Pako Avenue | MLS# 5098706
This single family home located at 265 Pako Avenue, Keene, NH 03431 is currently listed for sale with an asking price of $309,900. This property was built in 1965 and has 3 bedrooms and 1 full baths with 1054 sq. ft. Pako Avenue is located within the Keene Sch Dst SAU #29 school district. Search Keene real estate on www.ahousetohomerealty.com today.