
BEDS3
BATHS2 full 1 partial
SQUARE FEET1,956
MLS#5086737
STATUSPending
PROPERTY TYPEResidential - Condominium
SUBDIVISIONMartin Brook Townhouses
SCHOOLLebanon
Listing Courtesy of:
Coldwell Banker LIFESTYLES - Hanover
Associate Name: Melissa Robinson
Agency Contact: Cell: 603-667-7761

Property Description
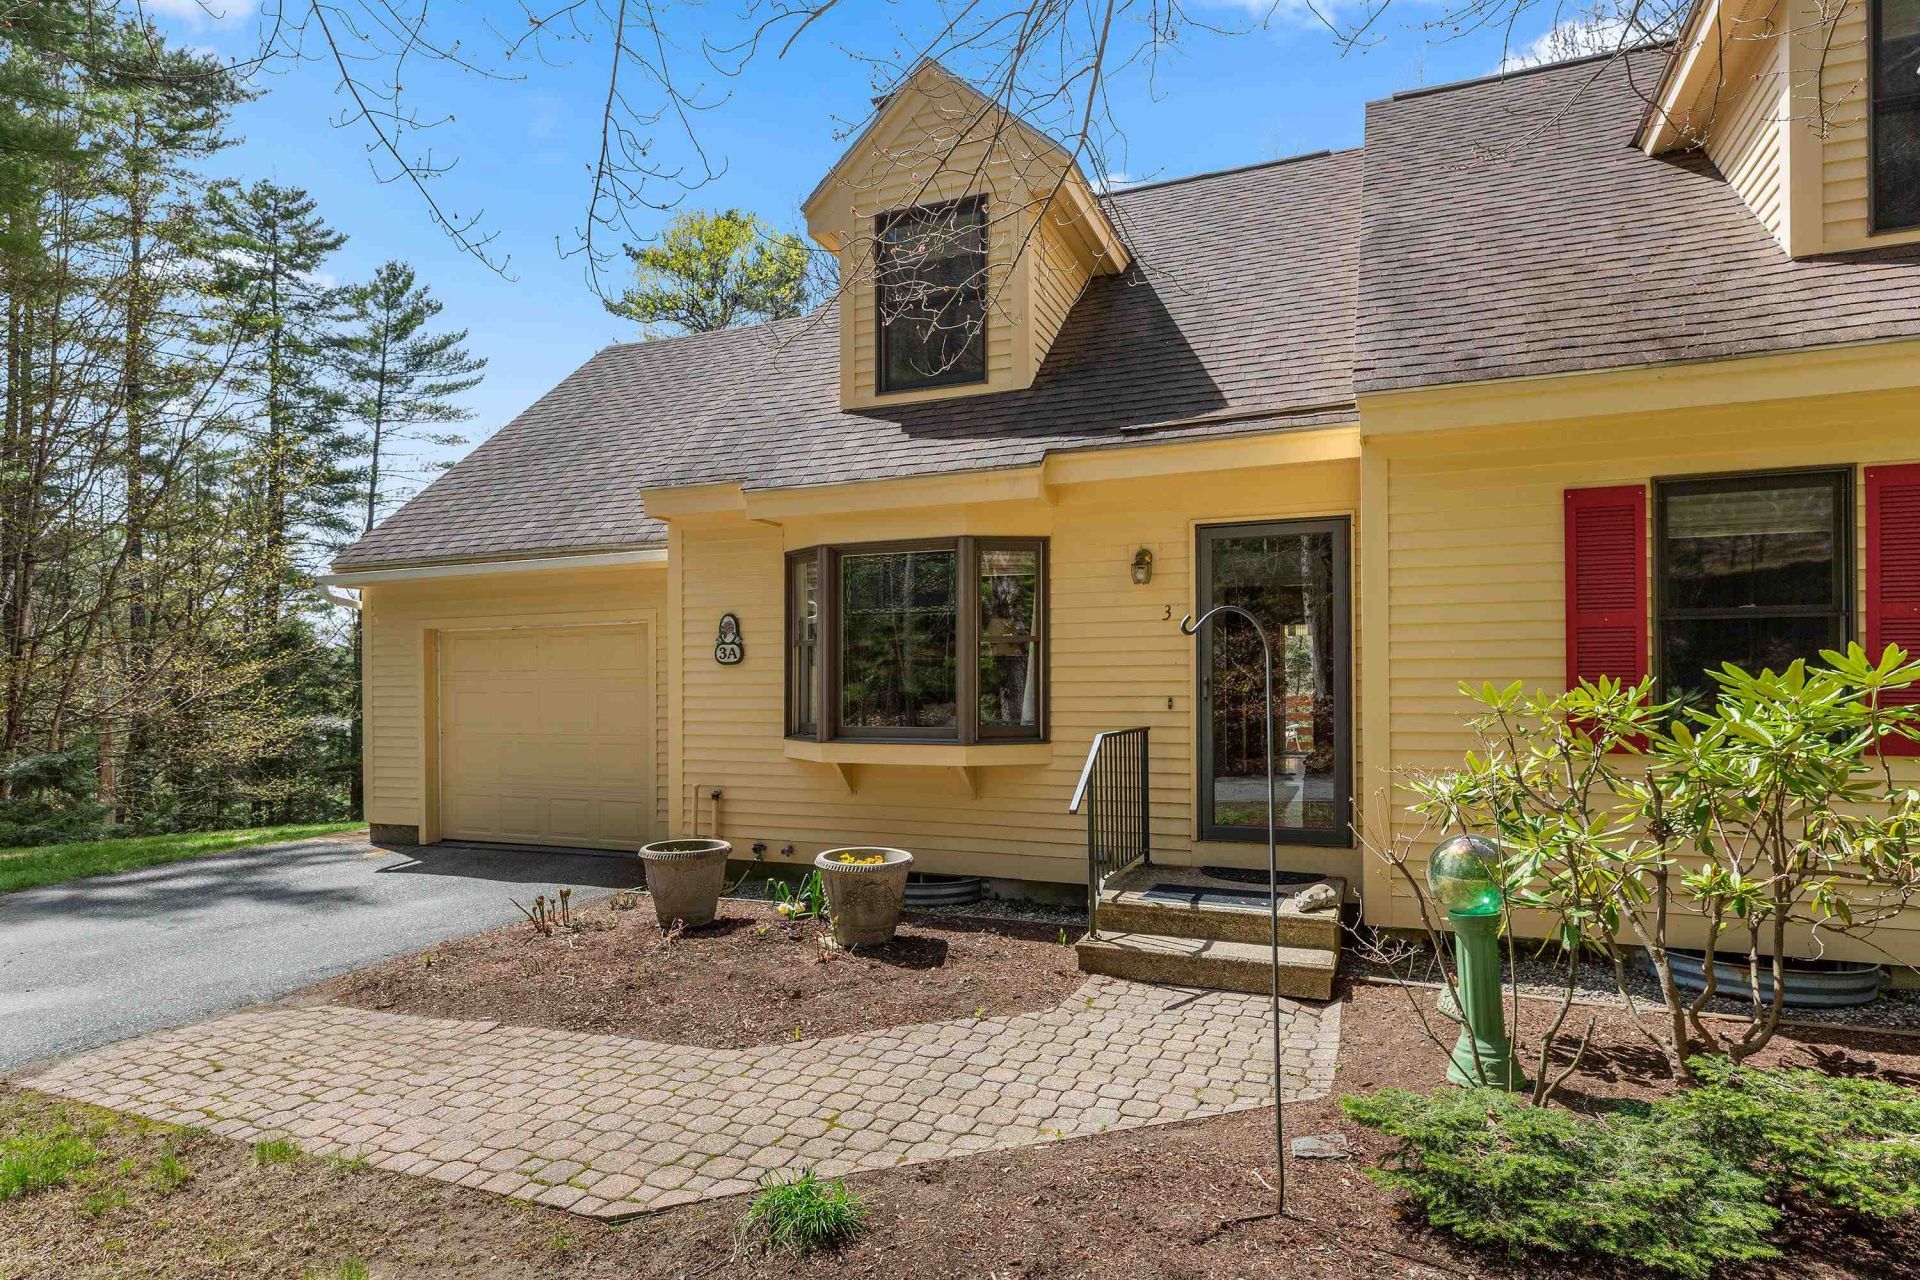
Desirable Martin Brook Townhouse privately set in a peaceful wooded setting, offering easy first-floor living with a primary suite. Thoughtfully updated and move-in ready, with a new kitchen, renovated primary bath, and new hardwood flooring in the living room with propane fireplace & hearth. The bright, open kitchen and dining area flows to a private deck overlooking the woods?perfect for relaxing or entertaining. Upstairs, you'll find two additional bedrooms and a full bath. The walk-out partially finished lower level adds valuable flexible space for a family room, home office, or guest area. Attached one-car garage with direct entry and great storage throughout. Feels like a single family home. Enjoy low-maintenance condo living just minutes to Dartmouth Hitchcock Medical Center, Dartmouth College, downtown Lebanon, and easy access to I-89.
Property Features
Property Type: Residential - Condominium
Basement: Climate Controlled, Concrete, Finished, Full, Partially Finished, Interior Stairs, Storage Space, Walkout
Basement: Yes
Cooling: None
Garage: 1 car attached
Heating: Oil, Baseboard, Hot Water, Multi Zone
Home Style: Cape, Duplex, Townhouse
Roof Type: Architectural Shingle
Stories: 1.5
Taxes: $9,053
Year Built: 1988
Amenities
Deck
Feature Descriptions
Accessibility: 1st Floor 1/2 Bathroom, 1st Floor Bedroom, 1st Floor Full Bathroom, 1st Floor Hrd Surfce Flr, Laundry Access w/No Steps, Access to Parking, Access to Restroom(s), Hard Surface Flooring, Paved Parking, 1st Floor Laundry
Appliances: Dishwasher, Dryer, Gas Range, Refrigerator, Washer, Water Heater off Boiler
Baths 1/2: 1
Baths Full: 2
Color: Gold
Construction: Wood Frame, Wood Siding
Construction Status: Existing
Days on Site: 75
Driveway: Paved
Electric: Circuit Breaker(s)
Equipment: Hardwired Smoke Detector
Exterior: Wood Frame, Wood Siding
Fee: $300/Monthly
Flood Zone: No
Flooring: Hardwood, Tile, Vinyl
Foundation: Concrete
Lot: Condo Development, Country Setting, Landscaped, Level, Sloping, Wooded
Number of Rooms: 8
Parking: Auto Open, Direct Entry, Garage, Paved, EV Charging Station(s), Attached
Roads: Association, Dead End, Paved, Private Road, Shared, Privately Maintained
Sewer: Community, Private, Septic
Sq. Ft. Above Grade Finished: 1569
Sq. Ft. Below Grade Finished: 387
Sq. Ft. Total Finished: 1956
Total Stories: 1.5
Units: 2
Water: Drilled Well, Shared
Zoning: R3
Room Sizes
Kitchen: 10.9X13.5 Level - 1
Dining Room: 9.9X13.5 Level - 1
Living Room: 13.3X16.6 Level - 1
Primary Bedroom: 17X14 Level - 1
Bedroom: 11.9X18.10 Level - 2
Bedroom: 12X17 Level - 2
Family Room: 32X11 Level - Basement
Other: 7X7 Level - Basement
Local Schools
High School: Lebanon High School
Middle School: Lebanon Middle School
Elementary School: Mount Lebanon School
School District: Lebanon
Listed By / Shown By
Listed By
Agency Name: Coldwell Banker LIFESTYLES - Hanover
Agency Contact: Cell: 603-667-7761
Agent Name: Melissa Robinson
Shown By
Agency Title: A House to Home Realty
Agency Phone: (603) 752-7202
Estimate Your Payment
Estimated Payment
$ 2,063.38 per month $1,157.29 Principal & Interest $754.42 Property Tax $151.67 Homeowner's Insurance
266 Poverty Lane, Unit 3A | MLS# 5086737
This condo located at 266 Poverty Lane, Unit 3A, Lebanon, NH 03766 is currently listed for sale with an asking price of $520,000. This property was built in 1988 and has 3 bedrooms and 2 full and 1 partial baths with 1956 sq. ft. Poverty Lane, Unit 3A is located in the Martin Brook Townhouses subdivision within the Lebanon school district. Search Martin Brook Townhouses real estate on www.ahousetohomerealty.com today.