
BEDS3
BATHS2 full 1 partial
SQUARE FEET1,569
MLS#5115848
STATUSActive
PROPERTY TYPEResidential - Condominium
SUBDIVISIONMartin Brook
Listing Courtesy of:
Coldwell Banker LIFESTYLES - Hanover
Associate Name: Shane MacDonald
Agency Contact: Cell: 603-252-6757

Property Description
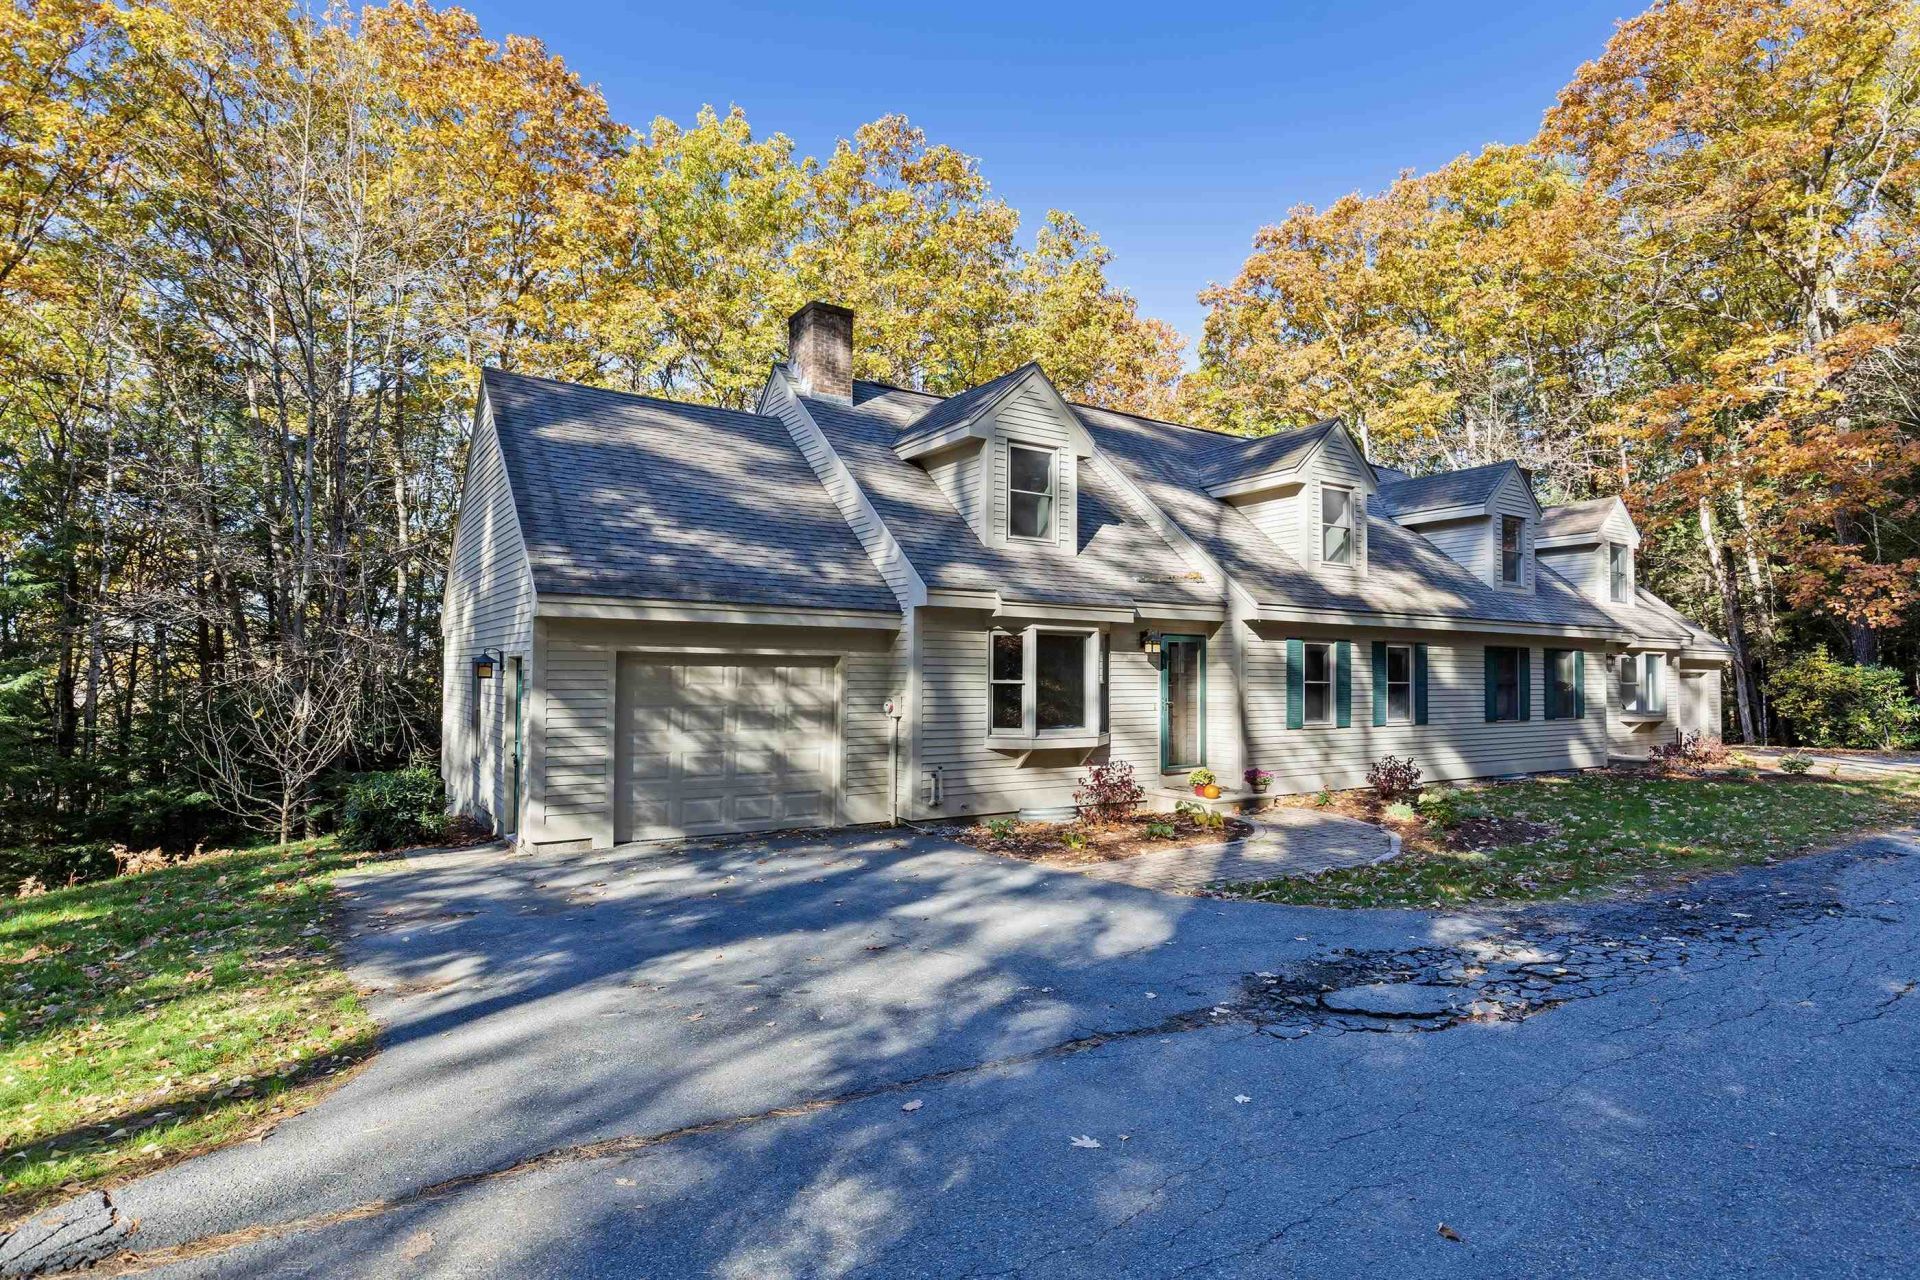
Beautifully Remodeled 3-Bedroom, 2.5-Bath Condo in a Peaceful Country Setting. Enjoy the perfect blend of modern style, comfort, and tranquility in this completely remodeled 3-bedroom, 2.5-bath condo nestled in a quiet, picturesque country setting. Thoughtfully updated from top to bottom, this home features all-new electrical, plumbing, flooring, kitchen cabinetry, and granite countertops. The beautifully refreshed bathrooms offer new vanities, a stunning tiled primary shower, and stylish new hardware and fixtures throughout. Every detail has been carefully considered to create a fresh, contemporary feel, offering the appeal of a like-new home without the hassle of renovations. The full walkout basement provided plenty of storage space or room for exercise area. With its peaceful surroundings and inviting atmosphere, this move-in-ready condo is an ideal retreat for those seeking low-maintenance living in a serene setting. A wonderful opportunity to enjoy modern finishes, comfortable living, and the quiet charm of country life.
Property Features
Property Type: Residential - Condominium
Basement: Yes
Basement: Concrete, Concrete Floor, Full, Interior Stairs, Unfinished, Walkout
Cooling: None
Garage: 1
Heating: Oil, Baseboard, Hot Water
Home Style: Colonial, Townhouse
Roof Type: Asphalt Shingle
Stories: 2.0
Taxes: $8,785
Year Built: 1988
Amenities
Dining Area
Wood Fireplace
Hearth
Kitchen Island
Kitchen/Dining
Primary BR w/ BA
Deck
Feature Descriptions
Amenities: Management Plan, Master Insurance, Landscaping, Snow Removal, Trash Removal
Appliances: Dishwasher, Electric Range, Refrigerator
Baths 1/2: 1
Baths 3/4: 1
Baths Full: 1
Construction: Wood Frame, Wood Siding
Days on Site: 2
Driveway: Paved
Electric: Circuit Breaker(s)
Exterior: Wood Frame, Wood Siding
Fee: $300/Monthly
Fee Includes: Plowing, Sewer, Trash, Water
Flood Zone: No
Flooring: Hardwood, Laminate, Tile
Foundation: Concrete, Poured Concrete
Lot: Condo Development, Country Setting
Number of Rooms: 5
Roads: Association
Sewer: Private, Shared
Sq. Ft. Above Grade Finished: 1569
Sq. Ft. Total Finished: 1569
Total Stories: 2
Units: 2
Water: Drilled Well, Shared
Zoning: RL1
Listed By / Shown By
Listed By
Agency Name: Coldwell Banker LIFESTYLES - Hanover
Agency Contact: Cell: 603-252-6757
Agent Name: Shane MacDonald
Shown By
Agency Title: A House to Home Realty
Agency Phone: (603) 752-7202
Estimate Your Payment
Estimated Payment
$ 2,038.53 per month $1,155.07 Principal & Interest $732.08 Property Tax $151.38 Homeowner's Insurance
266 Poverty Lane, Unit 2A | MLS# 5115848
This condo located at 266 Poverty Lane, Unit 2A, Lebanon, NH 03766 is currently listed for sale with an asking price of $519,000. This property was built in 1988 and has 3 bedrooms and 2 full and 1 partial baths with 1569 sq. ft. Poverty Lane, Unit 2A is located in the Martin Brook subdivision. Search Martin Brook real estate on www.ahousetohomerealty.com today.