
BEDS1
BATHS1 full
SQUARE FEET2,352
MLS#5113840
STATUSActive
PROPERTY TYPEResidential - Single Family
SCHOOLMoultonborough SAU #45
Listing Courtesy of:
Portside Real Estate Group
Agency Phone: 603-600-8900
Associate Name: Diane Blanton

Property Description
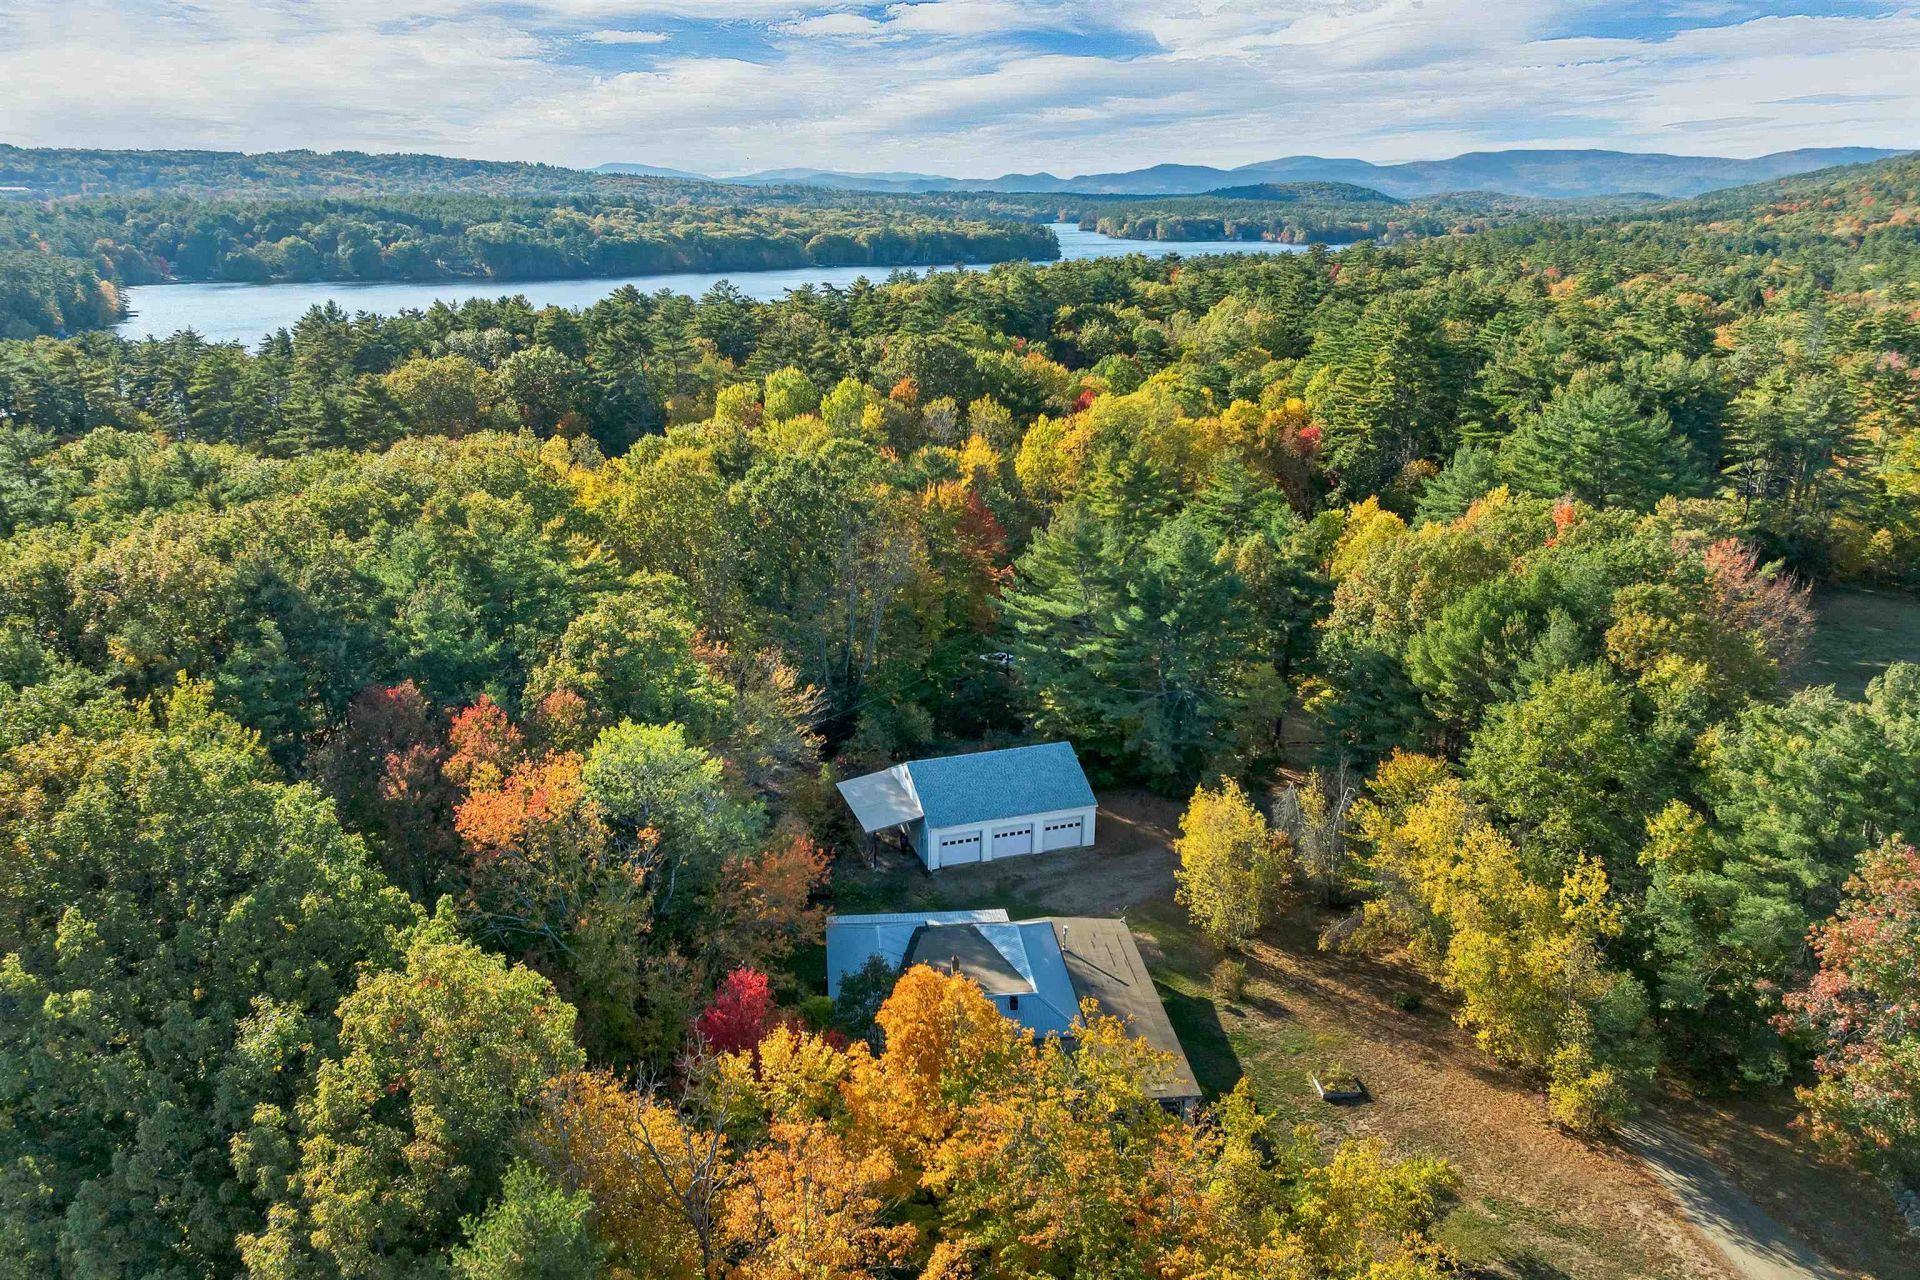
Bring your vision and restore this hidden gem to its full potential! Set on 1.3 private acres in Moultonborough, this ranch offers a peaceful setting close to everything the Lakes Region has to offer. In need of TLC, the property presents an exciting opportunity to create a home that reflects your style. A spacious sunroom with a gas stove provides an inviting place to relax, while a recreation room with a hot tub adds to the possibilities. The versatile layout includes an eat-in kitchen, butler's pantry, living room, separate dining room, primary bedroom, an additional bedroom or study, office, and full bath. A heated walk-out basement offers additional space to suit your needs. The impressive 35-by-42-foot detached garage provides generous room for vehicles, storage, hobbies, or workshop space. With privacy, room to spread out, and convenient access to Lake Winnipesaukee, shopping, dining, and year-round recreation, this diamond in the rough is ready for its next chapter.
Property Features
Property Type: Residential - Single Family
Basement: Yes
Basement: Concrete, Daylight, Full, Unfinished, Walkout, Interior Access, Exterior Access, Basement Stairs
Cooling: None
Garage: 6
Heating: Baseboard, Gas Stove, Boiler
Home Style: Ranch
Lot Size: 1.33 Acres
Roof Type: Metal, Asphalt Shingle
Stories: 1.0
Taxes: $2,578
Year Built: 1950
Amenities
Ceiling Fan
Dining Area
Draperies
Hot Tub
Walk-in Pantry
1st Floor Laundry
Outbuilding
Covered Porch
Feature Descriptions
Appliances: Dryer, Range Hood, Refrigerator, Washer, Gas Stove, Tankless Coil Water Heatr, Warming Drawer
Baths Full: 1
Color: White
Construction: Wood Siding
Days on Site: 19
Driveway: Dirt
Electric: 200+ Amp Service
Equipment: Gas Stove
Exterior: Wood Siding
Flood Zone: No
Flooring: Carpet, Vinyl, Plywood
Foundation: Block, Concrete
Lot: Country Setting, Near Shopping, Private
Number of Rooms: 8
Parking: Storage Above, Driveway, Garage, Parking Spaces 5 - 10, Detached
Road Frontage: 468
Roads: Dead End, Public Maintained Road
Sewer: 750 Gallon, Existing Leach Field, Septic
Sq. Ft. Above Grade Finished: 2352
Sq. Ft. Total Finished: 2352
Total Stories: 1
Water: Drilled Well
Water View: No
Zoning: RES/AG
Local Schools
High School: Moultonborough Academy
Middle School: Moultonborough Academy
Elementary School: Moultonborough Central School
School District: Moultonborough SAU #45
Listed By / Shown By
Listed By
Agency Name: Portside Real Estate Group
Agent Name: Diane Blanton
Agency Phone: 603-600-8900
Shown By
Agency Title: A House to Home Realty
Agency Phone: (603) 752-7202
Estimate Your Payment
Estimated Payment
$ 1,221.47 per month $890.00 Principal & Interest $214.83 Property Tax $116.64 Homeowner's Insurance
27 Ames Road | MLS# 5113840
This single family home located at 27 Ames Road, Moultonborough, NH 03254 is currently listed for sale with an asking price of $399,900. This property was built in 1950 and has 1 bedrooms and 1 full baths with 2352 sq. ft. Ames Road is located within the Moultonborough SAU #45 school district. Search Moultonborough real estate on www.ahousetohomerealty.com today.