
BEDS3
BATHS1 full
SQUARE FEET1,346
MLS#5107005
STATUSActive
PROPERTY TYPEResidential - Single Family
SCHOOLEpping SAU #14
Listing Courtesy of:
Derek Greene
Agency Phone: 888-278-5840
Associate Name: Derek Greene

Property Description
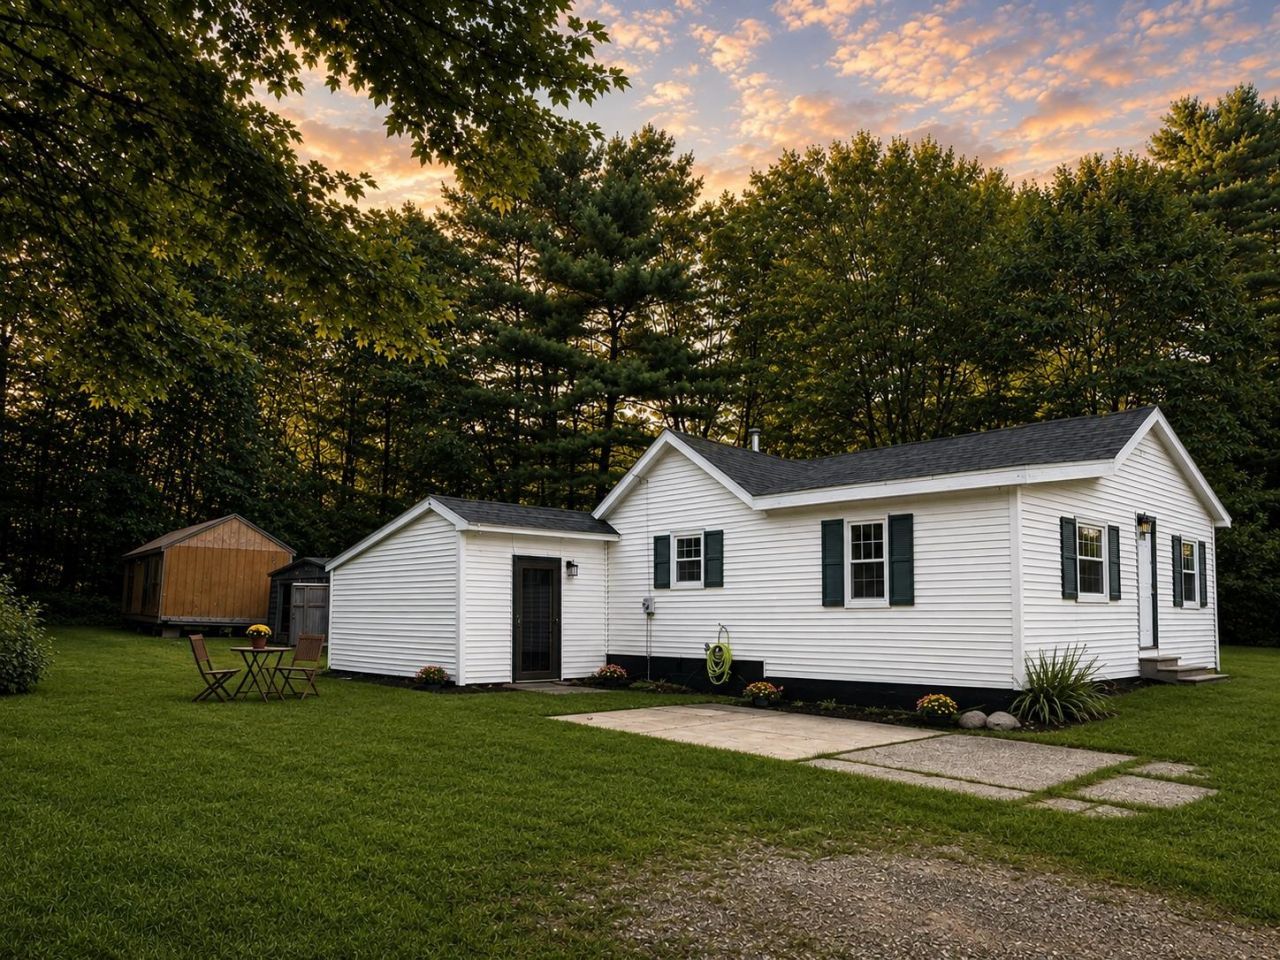
FOR SALE BY OWNER ? EPPING, NH 27 Beede Road, Epping, NH 3 Bedrooms | 1 Bathroom | Ranch | Approx. 1 Acre After putting a tremendous amount of work into this home, it is finally ready for its next owner! This charming single-level ranch in Epping has undergone extensive renovations and updates, giving you the character of an established home with a fresh, updated interior. Some of the improvements include: ? Beautifully updated kitchen with new cabinetry, countertops, backsplash and finishes ? Updated bathroom and shower ? New hardwood flooring throughout the home ? Fresh paint and updated finishes throughout ? Electrical improvements ? Heating/HVAC improvements ? Updated lighting and fixtures ? Private well ? Large approximately 1-acre lot ? Separate 10.8' x 16.5' shed for additional storage ? Mudroom/entry area ? Convenient one-level living Bonus room that could be an office as well. This wasn't a quick cosmetic flip. A lot of time, work and attention has gone into bringing this home back to life, and it shows. The property offers plenty of outdoor space while still being conveniently located in Epping, NH, with easy access to shopping, restaurants and major routes. Permission granted from the town to move the driveway to Tami Way (cul-de-sac).
Property Features
Property Type: Residential - Single Family
Basement: Concrete, Concrete Floor, Crawl Space
Cooling: Wall AC Units
Heating: Oil, Baseboard
Home Style: Ranch
Lot Size: 1.02 Acres
Roof Type: Asphalt Shingle
Stories: 1.0
Taxes: $4,545
Year Built: 1945
Amenities
Attic with Hatch/Scuttle
Living/Dining
1st Floor Laundry
Storage
Window Screens
Feature Descriptions
Accessibility: 1st Floor 3/4 Bathroom
Amenities: Indoor Storage
Appliances: ENERGY STAR Qual Dryer, Microwave, Double Oven, Electric Range, Refrigerator, ENERGY STAR Qual Washer
Baths Full: 1
Color: White
Construction: Wood Frame
Days on Site: 4
Driveway: Brick/Pavers, Concrete, Gravel
Electric: 100 Amp Service
Equipment: Dehumidifier, Smoke Detector
Exterior: Wood Frame
Flood Zone: No
Flooring: Wood
Foundation: Block, Concrete, Fieldstone, Stone
Lot: Sloping, Wooded
Number of Rooms: 7
Parking: Driveway, Parking Spaces 6+
Roads: Public
Sewer: 500 Gallon, Leach Field, Leach Field On-Site, Septic
Sq. Ft. Above Grade Finished: 1346
Sq. Ft. Total Finished: 1346
Total Stories: 1
Water: Drilled Well
Zoning: R
Local Schools
High School: Epping Middle High School
Middle School: Epping Middle School
Elementary School: Epping Elem School
School District: Epping SAU #14
Listed By / Shown By
Listed By
Agency Name: Derek Greene
Agent Name: Derek Greene
Agency Phone: 888-278-5840
Shown By
Agency Title: A House to Home Realty
Agency Phone: (603) 752-7202
Estimate Your Payment
Estimated Payment
$ 1,448.57 per month $945.87 Principal & Interest $378.75 Property Tax $123.96 Homeowner's Insurance
27 Beede Road | MLS# 5107005
This single family home located at 27 Beede Road, Epping, NH 03042 is currently listed for sale with an asking price of $425,000. This property was built in 1945 and has 3 bedrooms and 1 full baths with 1346 sq. ft. Beede Road is located within the Epping SAU #14 school district. Search Epping real estate on www.ahousetohomerealty.com today.