
BEDS4
BATHS3 full 1 partial
SQUARE FEET3,330
MLS#5085110
STATUSActive
PROPERTY TYPEResidential - Single Family
Listing Courtesy of:
Green Company
Agency Phone: 603-964-7572
Associate Name: Susan Green

Property Description
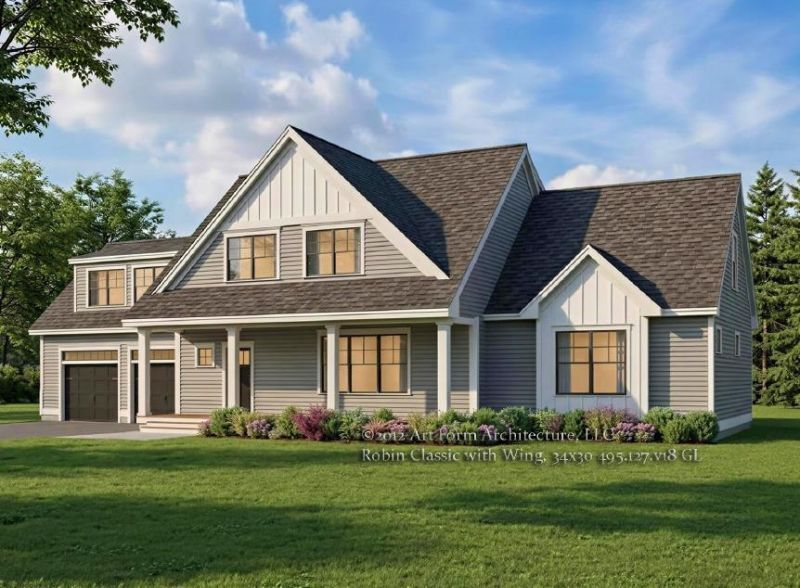
NEW CONSTRUCTION home underway with many upgrades and customizations! This spacious home features four bedrooms, with both a first and second floor primary suite, plus a large finished bonus room offering an additional family room space or added bedroom. The luxurious kitchen has been thoughtfully designed with a mix of crisp white and soft sage cabinetry, stacked cabinetry to the ceiling, large island seating area, Thermador Appliances, and sparkling Cambria countertops and tile backsplash. The open dining space includes a custom dry bar, with glass lit cabinetry, and tile surround. Spacious living area is centered around a cozy fireplace, with custom surround and mantel. First floor laundry and powder room, with built in cabinetry for laundry storage. Both first and second floor primary suites have walk-in closets, and private bath with spa tile showers, double vanities with linen cabinet, and quartz countertops. All closets in this home are designed with custom shelving interiors, offering great storage. Farmers porch and oversized back deck. Professionally landscaped spacious lot, with wooded back drop. Two homes available on Colby Lane, located in a peaceful Greenland, NH setting, minutes to everything the Seacoast has to offer!
Property Features
Property Type: Residential - Single Family
Basement: Concrete, Concrete Floor, Full, Interior Stairs, Unfinished, Interior Access, Exterior Access, Basement Stairs
Basement: Yes
Cooling: Central AC, Multi Zone
Garage: 2
Heating: Propane, Forced Air, Multi Zone
Home Style: Cape, Colonial, Farmhouse, Craftsman
Lot Size: 1.62 Acres
Roof Type: Architectural Shingle
Stories: 2.0
Year Built: 2026
Amenities
Dining Area
Gas Fireplace
1 Fireplace
Kitchen Island
Kitchen/Living
Laundry Hook-ups
Living/Dining
Primary BR w/ BA
Indoor Storage
Walk-in Closet
1st Floor Laundry
Covered Porch
Window Screens
Feature Descriptions
Accessibility: 1st Floor 1/2 Bathroom, 1st Floor 3/4 Bathroom, 1st Floor Bedroom, 1st Floor Hrd Surfce Flr, Access to Restroom(s), Hard Surface Flooring, Paved Parking, 1st Floor Laundry
Appliances: Dishwasher, Range Hood, Microwave, Gas Range, Refrigerator, Gas Stove, On Demand Water Heater
Baths 1/2: 1
Baths 3/4: 2
Baths Full: 1
Construction: Board and Batten Exterior, Clapboard Exterior
Construction Status: New Construction
Days on Site: 86
Driveway: Common/Shared, Paved
Electric: 200+ Amp Service, On-Site, Underground
Equipment: Irrigation System, Hardwired Smoke Detector, HW/Batt Smoke Detector
Exterior: Board and Batten Exterior, Clapboard Exterior
Flood Zone: Unknown
Flooring: Carpet, Hardwood, Tile
Foundation: Concrete, Poured Concrete
Lot: Country Setting, Landscaped, Near Golf Course, Near Paths, Near Shopping, Near Hospital, Near School(s)
Number of Rooms: 10
Roads: Paved, Shared
Sewer: Private, Septic
Sq. Ft. Above Grade Finished: 3330
Sq. Ft. Total Finished: 3330
Total Stories: 2
Water: Drilled Well, Private
Zoning: residential
Room Sizes
Kitchen: 17 x 15 +/- Level - 1
Dining Room: 13 x 15 +/- Level - 1
Living Room: 22 x 15 +/- Level - 1
Primary Bedroom: 14 x 18 +/- Level - 1
Mudroom: 9 x 5 +/- Level - 1
Laundry Room: 9 x 6 +/- Level - 1
Primary Bedroom: 18 x 14 +/- Level - 2
Bedroom: 16 x 14 +/- Level - 2
Bedroom: 13 x 11 +/- Level - 2
Bonus Room: 25 x 16 Finished Level - 2
Other: Primary Bedroom Closet 19 x 11 Level - 2
Local Schools
High School: Portsmouth High School
Middle School: Portsmouth Middle School
Elementary School: Greenland Central School
Listed By / Shown By
Listed By
Agency Name: Green Company
Agent Name: Susan Green
Agency Phone: 603-964-7572
Shown By
Agency Title: A House to Home Realty
Agency Phone: (603) 752-7202
Estimate Your Payment
Estimated Payment
$ 4,468.09 per month $3,950.38 Principal & Interest $0.00 Property Tax (data not provided by mls) $517.71 Homeowner's Insurance
27 Colby Lane | MLS# 5085110
This single family home located at 27 Colby Lane, Greenland, NH 03840 is currently listed for sale with an asking price of $1,775,000. This property was built in 2026 and has 4 bedrooms and 3 full and 1 partial baths with 3330 sq. ft. Search Greenland real estate on www.ahousetohomerealty.com today.