
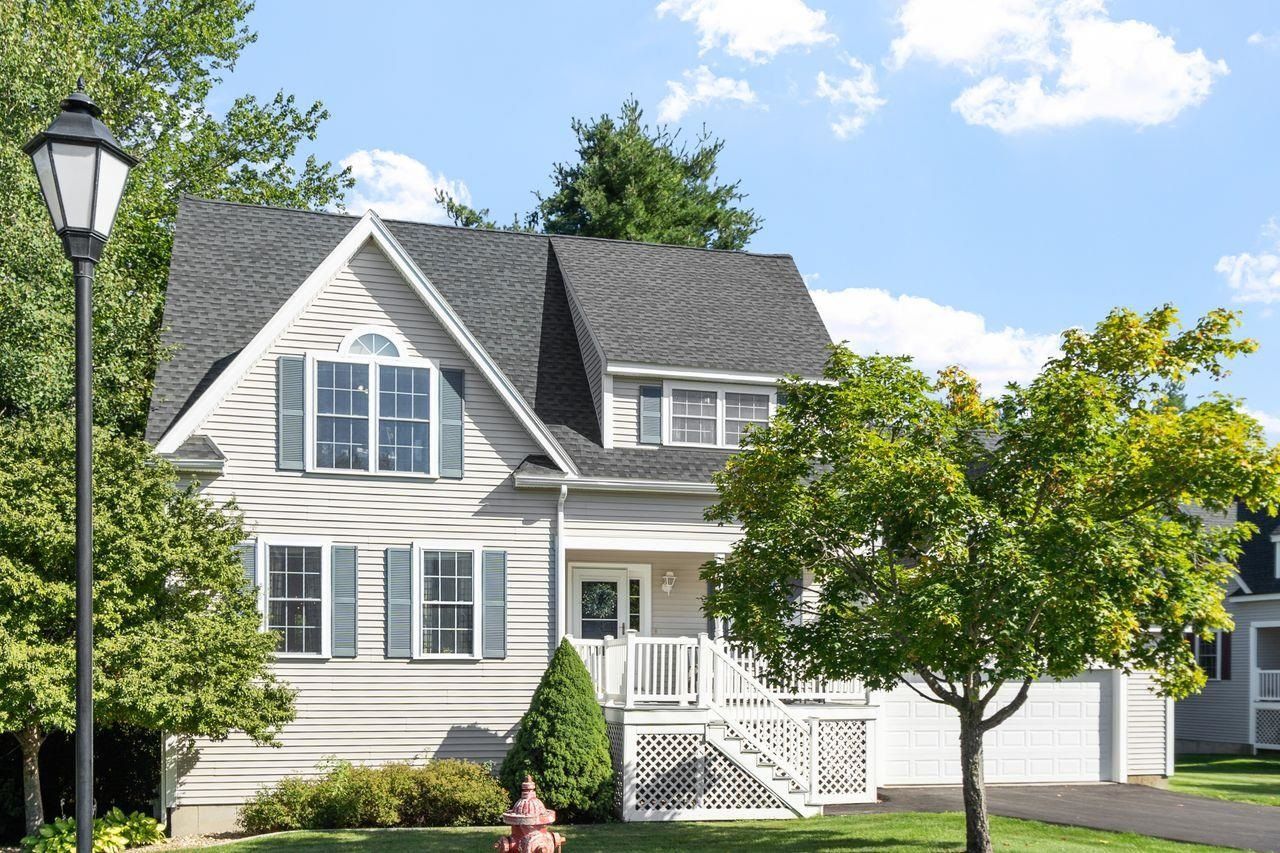
BEDS3
BATHS3 full
SQUARE FEET2,810
MLS#5104320
STATUSActive
PROPERTY TYPEResidential - Single Family
SUBDIVISIONVillage at Bellamy Common
Listing Courtesy of:
Coldwell Banker Realty - Portsmouth, NH
Associate Name: Nancy Beveridge
Agency Contact: Off: 603-334-1900

Property Description
Space, light, and privacy! This freestanding home delivers all three, plus a private wooded rear yard. The main level opens to a contemporary living room anchored by a fireplace with stainless penny-tile surround. The dining room flows out to an oversized deck, and the kitchen is a true gathering spot: central island, two pantries, and recently upgraded stainless appliances. A first-floor bath with shower and laundry hookups adds everyday ease. From the dramatic foyer, a few steps up lead to a spacious family room. A few more bring you to a loft-like landing and two generous 20-foot bedrooms, one with a walk-in closet, served by a full bath with double sinks. The walk-out lower level is a flexible suite made for guests or working from home, sleeping and living space, a large walk-in closet, and a 3/4 bath. Best of all, the neighborhood abuts Bellamy Commons Park: 33 acres of conservation land and hiking trails right around the corner. Check us out Friday afternoon 8/14 4-6 and Sat morning 8/15 10-12.
Property Features
Property Type: Residential - Single Family
Basement: Partially Finished
Basement: Yes
Cooling: Central AC
Fenced: Yes
Garage: 2 car attached
Heating: Heat Pump
Home Style: Cape
Roof Type: Architectural Shingle
Stories: 3.0
Taxes: $10,115
Year Built: 2004
Amenities
Ceiling Fan
Gas Fireplace
1 Fireplace
In-Law Suite
Kitchen Island
Laundry Hook-ups
Walk-in Closet
Window Treatment
1st Floor Laundry
Basement Laundry
Attic with Pulldown
Deck
Dog Fence
Porch
Covered Porch
Feature Descriptions
Amenities: Building Maintenance, Landscaping, Snow Removal
Appliances: Dishwasher, Disposal, Dryer, Microwave, Gas Range, Refrigerator, Washer, Other Water Heater
Baths 3/4: 2
Baths Full: 1
Color: tan
Construction: Wood Frame, Aluminum Siding, Vinyl Siding
Days on Site: 21
Driveway: Paved
Electric: 100 Amp Service, Circuit Breaker(s)
Equipment: Smoke Detector
Exterior: Wood Frame, Aluminum Siding, Vinyl Siding
Fee: $380/Monthly
Fee 2: $760/One-Time
Fee Includes: Condo Association Fee, Landscaping, Plowing
Flood Zone: Unknown
Flooring: Bamboo, Carpet, Laminate, Tile, Vinyl
Foundation: Poured Concrete
Lot: Condo Development, Walking Trails, Wooded
Number of Rooms: 8
Parking: Auto Open, Direct Entry, Driveway, Garage, Attached
Restrictions: None
Roads: Association, Privately Maintained
Sewer: Public
Sq. Ft. Above Grade Finished: 2150
Sq. Ft. Below Grade Finished: 660
Sq. Ft. Total Finished: 2810
Total Stories: 3
Units: 1
Water: Public
Water Access: No
Water View: No
Zoning: RM-SU
Room Sizes
Living Room: 13x17 Level - 1
Eat-in Kitchen: 11x13 Level - 1
Dining Room: 11.2x13.6 Level - 1
Family Room: 17x22.4 Level - 1
Primary Bedroom: 13x22 Level - 2
Bedroom: 13x20 Level - 2
Bedroom with Bath: 12x25 Level - Basement
Loft: 9x13.4 Level - 2
Local Schools
High School: Dover High School
Middle School: Dover Middle School
Elementary School: Woodman Park Elementary School
Listed By / Shown By
Listed By
Agency Name: Coldwell Banker Realty - Portsmouth, NH
Agency Contact: Off: 603-334-1900
Agent Name: Nancy Beveridge
Shown By
Agency Title: A House to Home Realty
Agency Phone: (603) 752-7202
Estimate Your Payment
Estimated Payment
$ 2,302.68 per month $1,290.62 Principal & Interest $842.92 Property Tax $169.14 Homeowner's Insurance
27 Footbridge Lane, Unit 11 | MLS# 5104320
This single family home located at 27 Footbridge Lane, Unit 11, Dover, NH 03820 is currently listed for sale with an asking price of $579,907. This property was built in 2004 and has 3 bedrooms and 3 full baths with 2810 sq. ft. Footbridge Lane, Unit 11 is located in the Village at Bellamy Common subdivision. Search Village At Bellamy Common real estate on www.ahousetohomerealty.com today.