
BEDS3
BATHS3 full 1 partial
SQUARE FEET2,356
MLS#5105556
STATUSActive
PROPERTY TYPEResidential - Condominium
SUBDIVISIONThe Barn Condominium
SCHOOLSunapee
Listing Courtesy of:
Apex Real Estate
Agency Phone: 603-845-3542
Associate Name: Crystal Ashman

Property Description
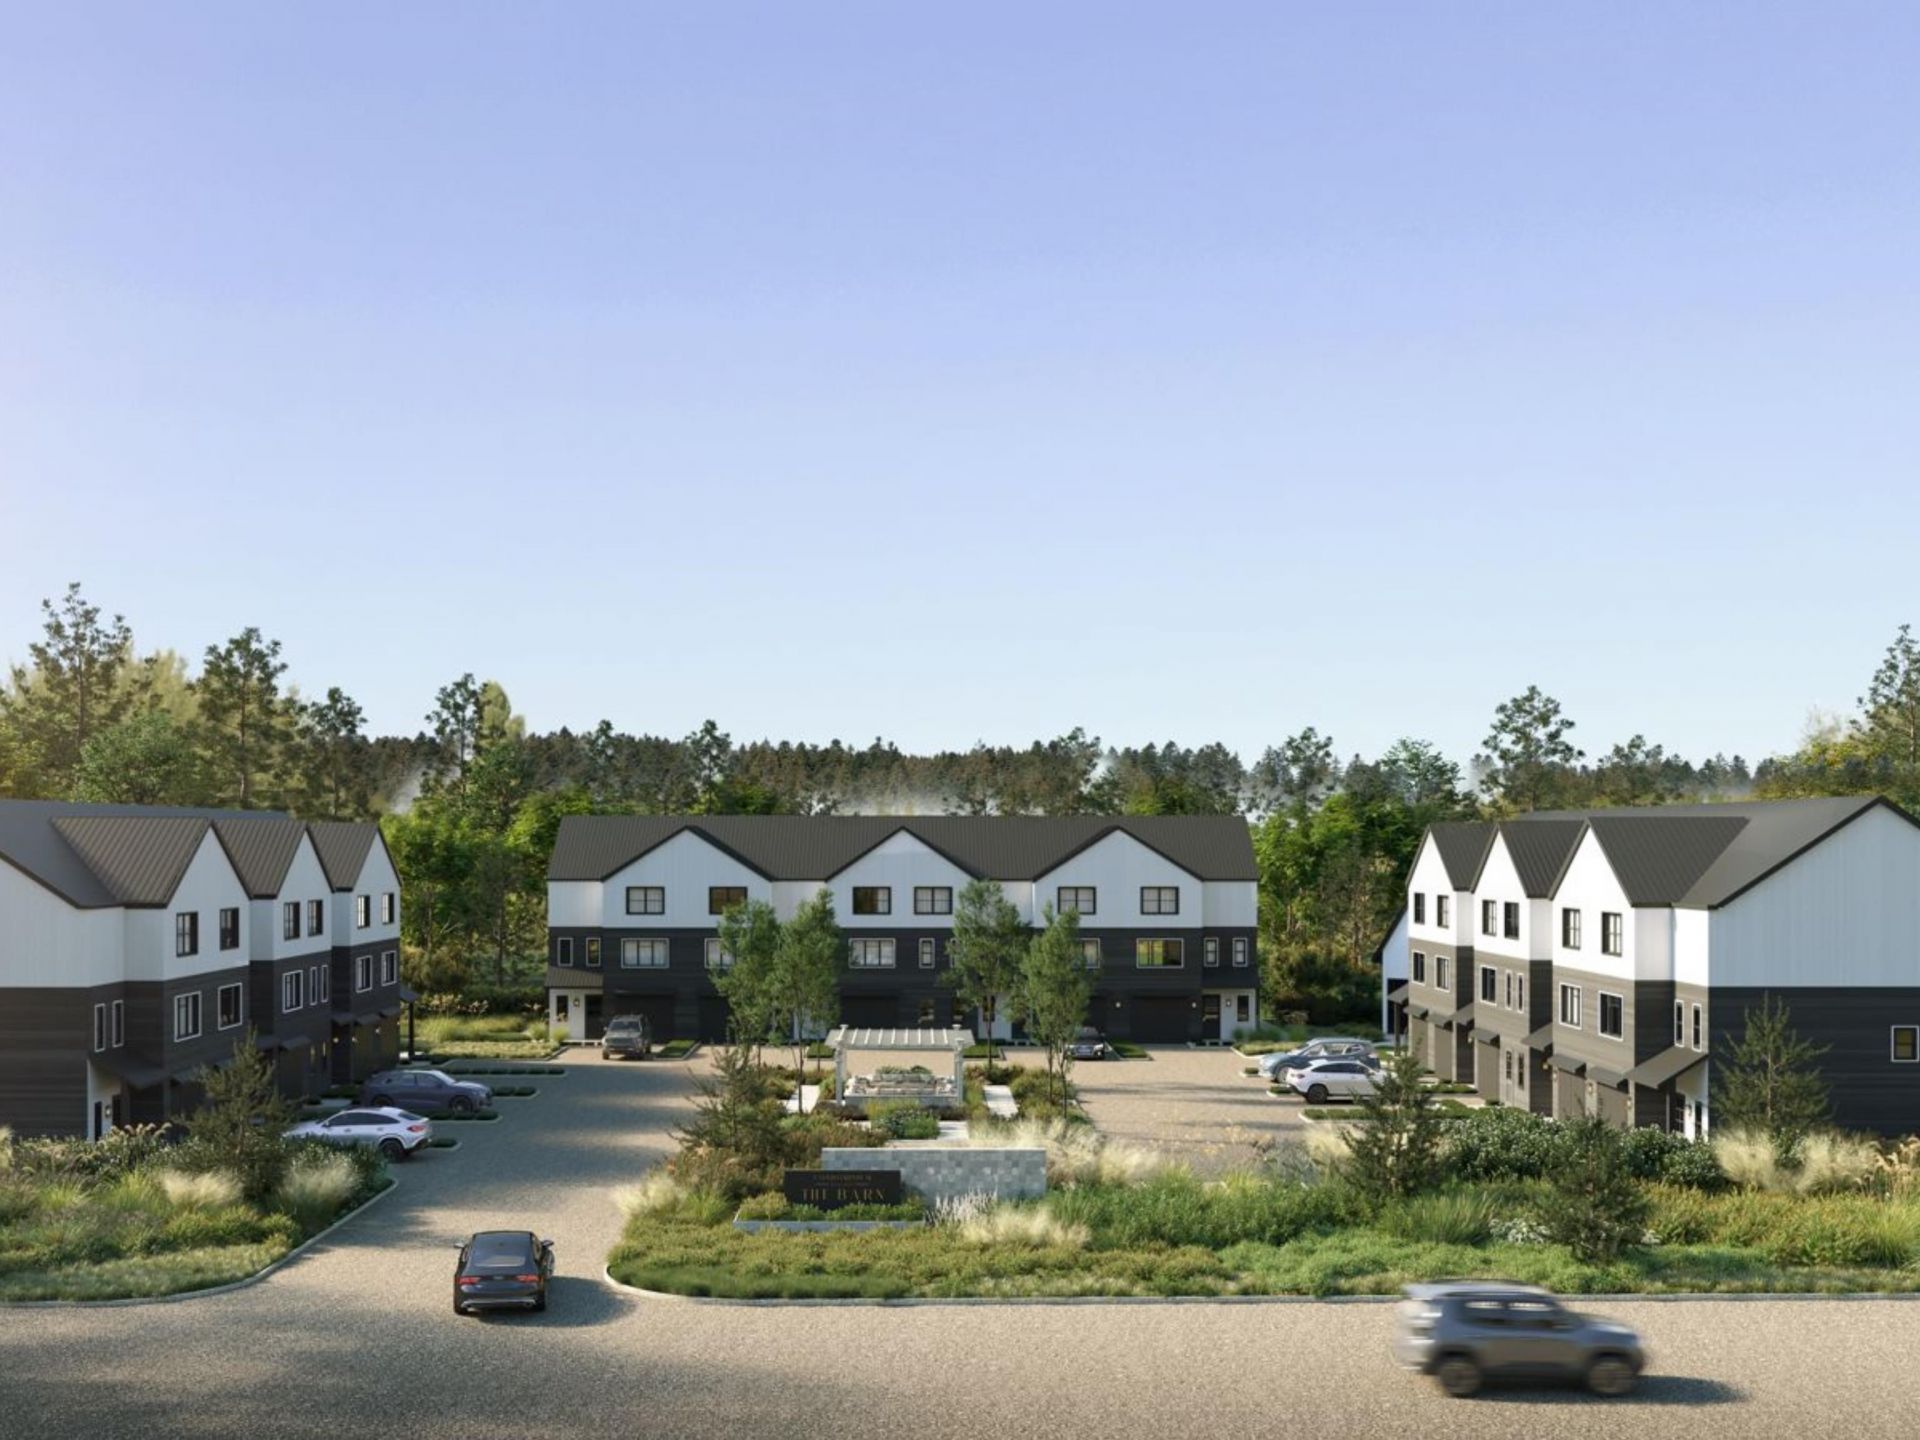
Welcome to The Barn Condominiums, an exciting new community of just 14 thoughtfully designed townhomes in Georges Mills, a charming village within the Town of Sunapee at the northern end of Lake Sunapee. Enjoy four-season living with boating, beaches, mountains, skiing and miles of trails all within easy reach, plus convenient I-89 access for commuting to Lebanon and the Upper Valley. Step inside to a welcoming entry with a custom built-in mudroom bench accented by LED lighting. The ground floor offers a private guest suite, while gorgeous flooring continues throughout the home. The bright, open-concept main level features a beautifully appointed kitchen with stylish cabinetry, generous workspace and breakfast nook, flowing seamlessly into the dining and living areas. A powder room and laundry with washer and dryer included complete this level. Upstairs, the spacious Primary Suite features a beautifully finished bath with an impressive oversized shower. An additional bedroom, full bath and dedicated office provide flexibility for today's lifestyles. The unfinished basement offers excellent storage with potential for future expansion. Outside, paving, landscaping and a thoughtfully planned center courtyard complete the community setting. With an anticipated condo fee of just $150-$200 monthly, homeowners can enjoy the benefits of brand-new, low-maintenance living. And The Barn has a story unlike any other. The community's future 'Barn will be brought to life using reclaimed materials from the original barn where Aerosmith's legendary journey began, preserving a treasured piece of Sunapee history for a new generation. New construction, high-end finishes, four-season recreation and convenient Upper Valley access - welcome to The Barn Condominiums. Unit 12 is the interior unit and the largest. Photos shown are of model home, #14, floorplans are accurate for this unit.
Property Features
Property Type: Residential - Condominium
Basement: Bulkhead, Concrete, Unfinished, Exterior Access, Basement Stairs
Basement: Yes
Cooling: Central AC
Garage: 1 car attached
Heating: Propane, Forced Air
Home Style: Townhouse
Roof Type: Asphalt Shingle
Stories: 3.0
Year Built: 2026
Amenities
Kitchen Island
Living/Dining
Primary BR w/ BA
Natural Light
Walk-in Closet
Programmable Thermostat
Attic with Pulldown
Deck
ENERGY STAR Qual Doors
Garden Space
Covered Porch
Window Screens
ENERGY STAR Qual Windows
Feature Descriptions
Accessibility: 1st Floor Bedroom, 1st Floor Full Bathroom, 1st Floor Hrd Surfce Flr
Amenities: Building Maintenance, Master Insurance, Landscaping, Common Acreage, Snow Removal
Appliances: ENERGY STAR Qual Dishwshr, ENERGY STAR Qual Dryer, Microwave, Electric Range, ENERGY STAR Qual Fridge, ENERGY STAR Qual Washer
Baths 1/2: 1
Baths 3/4: 2
Baths Full: 1
Construction: Vinyl Exterior
Days on Site: 13
Driveway: Paved
Electric: 200+ Amp Service, Circuit Breaker(s), Underground
Equipment: Air Conditioner, HW/Batt Smoke Detector, Sprinkler System
Exterior: Vinyl Exterior
Fee: $150/Monthly
Fee 2: $1000/One-Time
Fee Includes: Landscaping, Plowing, Condo Association Fee
Flood Zone: Unknown
Flooring: Ceramic Tile, Hardwood
Foundation: Poured Concrete
Lot: Condo Development, Landscaped
Number of Rooms: 7
Parking: Auto Open, Direct Entry, Garage, Attached
Road Frontage: 253
Roads: Public
Sewer: Public
Sq. Ft. Above Grade Finished: 2356
Sq. Ft. Total Finished: 2356
Total Stories: 3
Units: 5
Water: Public
Zoning: Village Residential
Room Sizes
Mudroom: 9.9 x 23.3 Level - 1
Bedroom with Bath: 15.9 x 13.4 + bath 6.9x9.5 Level - 1
Kitchen: 13.4x10.10 Level - 1
Breakfast Nook: 9.6x10.10 Level - 2
Dining Room: 17.3x11.5 Level - 2
Bathroom Half: 6.3 x 6.2 Level - 2
Living Room: 22.0 x14.9 Level - 2
Bedroom: 12.7 x 14.5 Level - 3
Office/Study: 8.4 x 7.4 Level - 3
Bathroom Full: 8.11 x 6.5 Level - 3
Primary BR Suite: 14.2 x 14.7 + 8.4 x 8 Level - 3
Local Schools
High School: Sunapee Sr. High School
Middle School: Sunapee Middle High School
Elementary School: Sunapee Central School
School District: Sunapee
Listed By / Shown By
Listed By
Agency Name: Apex Real Estate
Agent Name: Crystal Ashman
Agency Phone: 603-845-3542
Shown By
Agency Title: A House to Home Realty
Agency Phone: (603) 752-7202
Estimate Your Payment
Estimated Payment
$ 1,837.58 per month $1,624.66 Principal & Interest $0.00 Property Tax (data not provided by mls) $212.92 Homeowner's Insurance
27 Prospect Hill Road, Unit 12 | MLS# 5105556
This condo located at 27 Prospect Hill Road, Unit 12, Sunapee, NH 03782 is currently listed for sale with an asking price of $730,000. This property was built in 2026 and has 3 bedrooms and 3 full and 1 partial baths with 2356 sq. ft. Prospect Hill Road, Unit 12 is located in the The Barn Condominium subdivision within the Sunapee school district. Search The Barn Condominium real estate on www.ahousetohomerealty.com today.