
BEDS5
BATHS3 full 1 partial
SQUARE FEET4,049
MLS#5094066
STATUSPending
PROPERTY TYPEResidential - Single Family
SUBDIVISIONStagecoach Farms
SCHOOLOyster River Cooperative
Listing Courtesy of:
EXP Realty
Associate Name: Jeff Jones
Agency Contact: Phone: 603-969-2645

Property Description
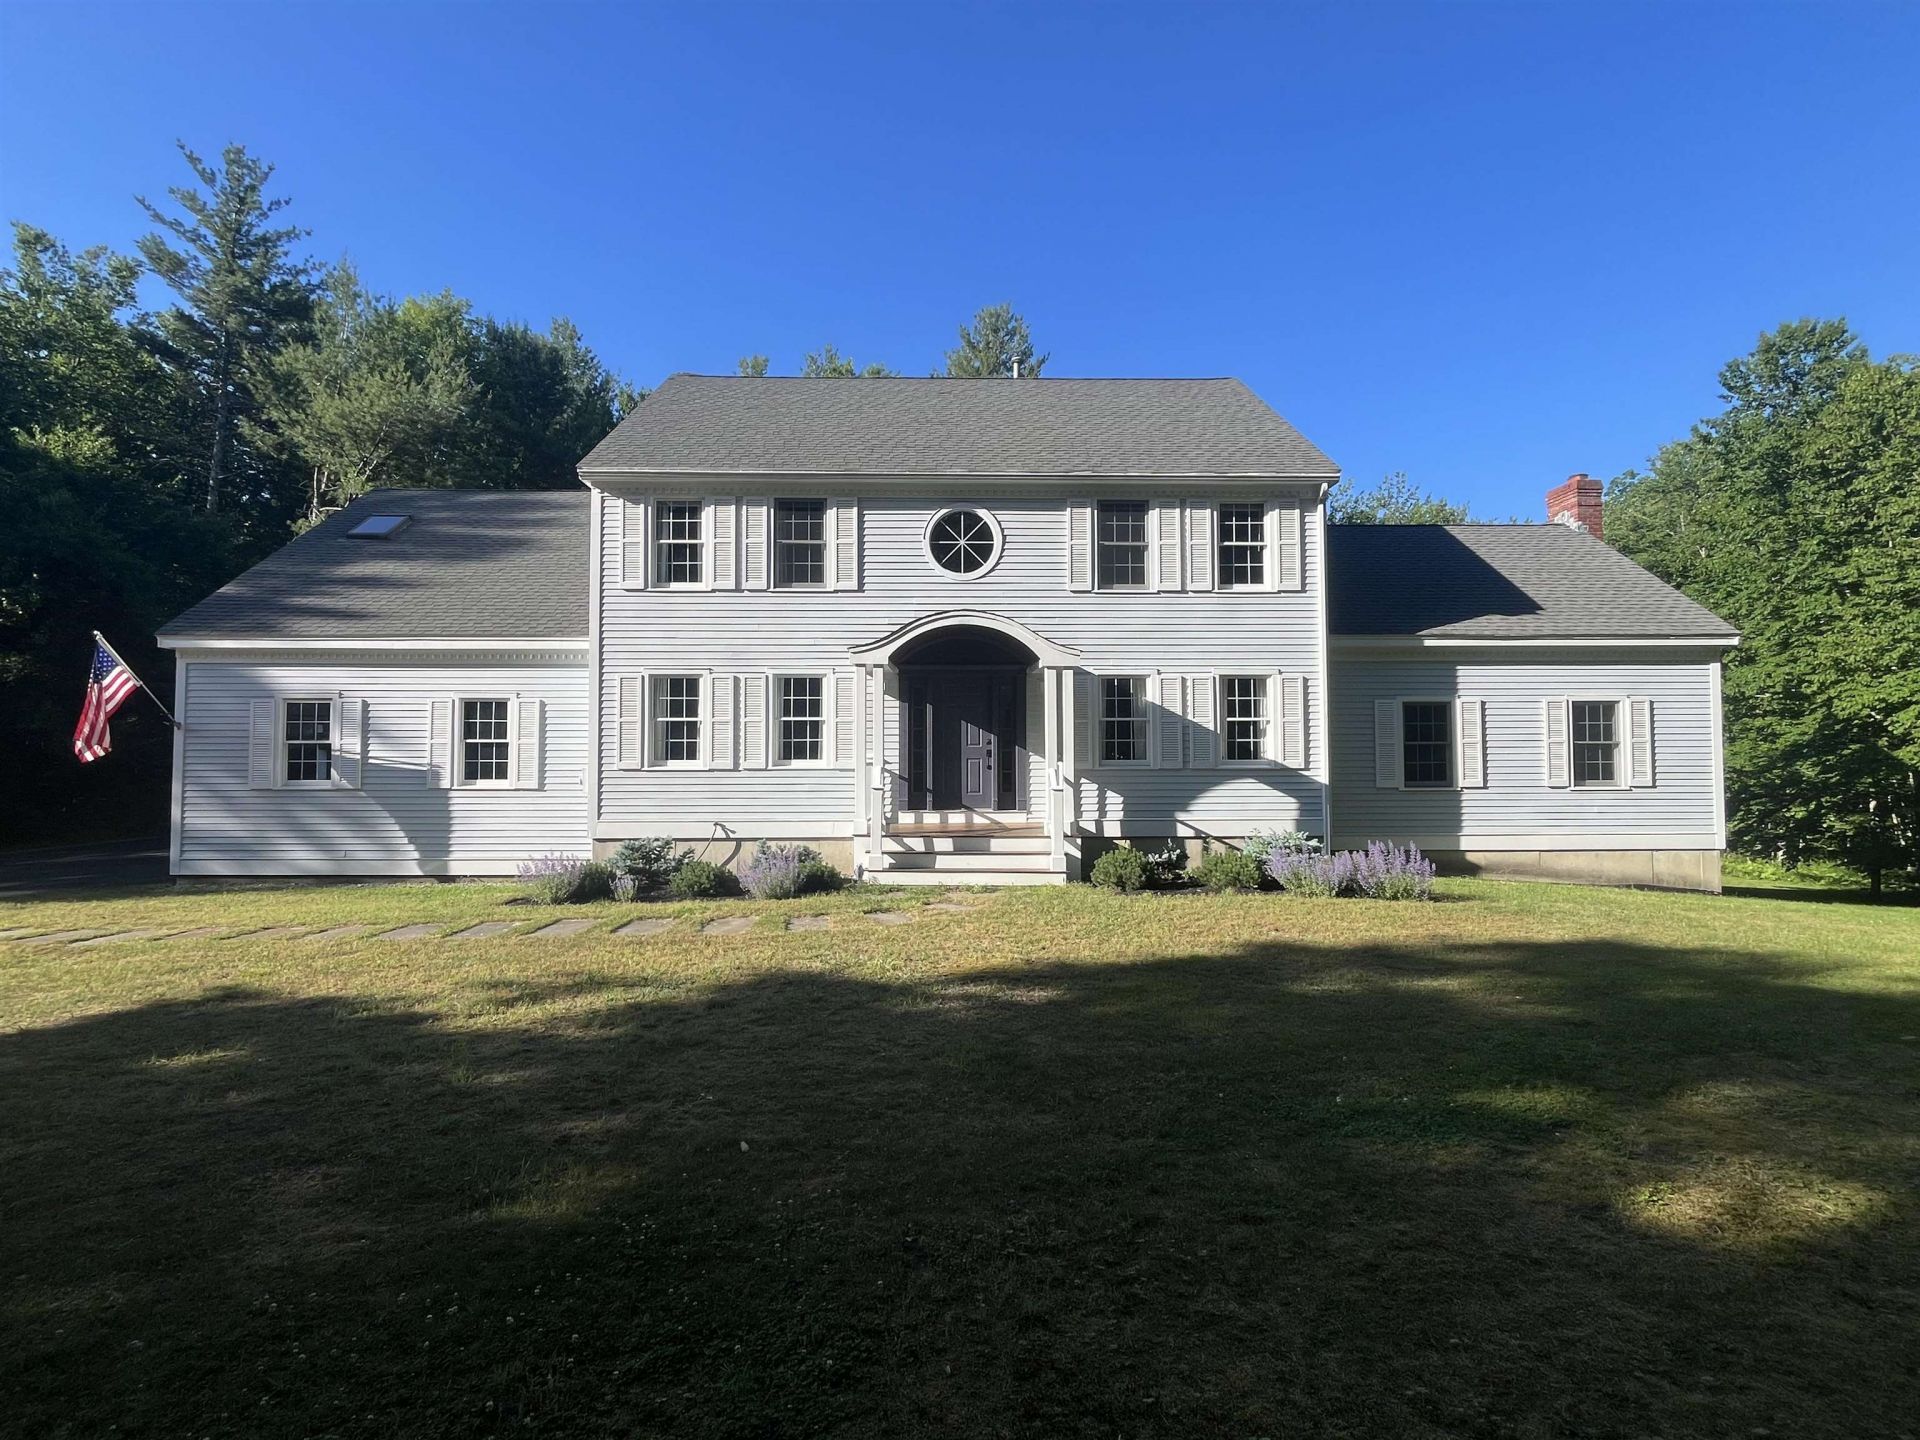
Executive Colonial on a rare, private wooded lot in one of Durham's premier neighborhoods. Situated on 1.29 acres, this beautifully maintained home offers over 4,000 square feet of finished living space across three floors. The heart of the home is the stunning, updated kitchen featuring contemporary cabinetry, a large contrasting island, and an open layout that flows effortlessly into the living spaces. Extensive hardwood flooring upgrades run throughout the main and upper levels. The standout feature is the finished walkout lower level, which offers incredible flexibility for a guest suite, home office, or multi-generational living. This level includes a private bedroom, full bath, art studio, and living area. Outside, enjoy total privacy, a wellness sauna with a new 100-AMP sub-panel, a new storage shed, and a newly paved driveway. Built in 1997 and thoughtfully updated, this turn-key property offers a peaceful retreat just minutes from UNH, downtown, and major commuting routes. Award-winning Oyster River School District.
Property Features
Property Type: Residential - Single Family
Basement: Yes
Basement: Finished, Walkout, Interior Access, Basement Stairs
Cooling: Central AC
Garage: 2
Heating: Forced Air
Home Style: Colonial
Lot Size: 1.29 Acres
Roof Type: Architectural Shingle
Stories: 2.0
Taxes: $15,424
Year Built: 1997
Feature Descriptions
Appliances: Down Draft Cooktop, Gas Cooktop, Dishwasher, Dryer, Microwave, Wall Oven, Refrigerator, Washer, Domestic Water Heater, Propane Water Heater, Tank Water Heater, Wine Cooler, Vented Exhaust Fan, Water Heater
Baths 1/2: 1
Baths 3/4: 1
Baths Full: 2
Color: Dove Gray
Construction: Wood Frame, Wood Siding
Days on Site: 81
Driveway: Paved
Electric: 200+ Amp Service
Exterior: Wood Frame, Wood Siding
Fee: $720/Yearly
Fee Includes: Landscaping, Plowing, HOA Fee
Flood Zone: No
Flooring: Hardwood
Foundation: Concrete
Lot: Country Setting, Landscaped, Wooded
Number of Rooms: 12
Roads: Paved
Sewer: Septic
Sq. Ft. Above Grade Finished: 2665
Sq. Ft. Below Grade Finished: 1384
Sq. Ft. Total Finished: 4049
Total Stories: 2
Water: Community
Zoning: Rural
Local Schools
High School: Oyster River High School
Middle School: Oyster River Middle School
Elementary School: Mast Way School
School District: Oyster River Cooperative
Listed By / Shown By
Listed By
Agency Name: EXP Realty
Agency Contact: Phone: 603-969-2645
Agent Name: Jeff Jones
Shown By
Agency Title: A House to Home Realty
Agency Phone: (603) 752-7202
Estimate Your Payment
Estimated Payment
$ 4,243.08 per month $2,615.04 Principal & Interest $1,285.33 Property Tax $342.71 Homeowner's Insurance
27 Ross Road | MLS# 5094066
This single family home located at 27 Ross Road, Durham, NH 03824 is currently listed for sale with an asking price of $1,175,000. This property was built in 1997 and has 5 bedrooms and 3 full and 1 partial baths with 4049 sq. ft. Ross Road is located in the Stagecoach Farms subdivision within the Oyster River Cooperative school district. Search Stagecoach Farms real estate on www.ahousetohomerealty.com today.