
BEDS2
BATHS2 full
SQUARE FEET1,916
MLS#5105927
STATUSActive
PROPERTY TYPEResidential - Single Family
SCHOOLShaker Regional
Listing Courtesy of:
Coldwell Banker Realty Gilford NH
Associate Name: Judith Mcshane
Agency Contact: Cell: 603-387-4509

Property Description
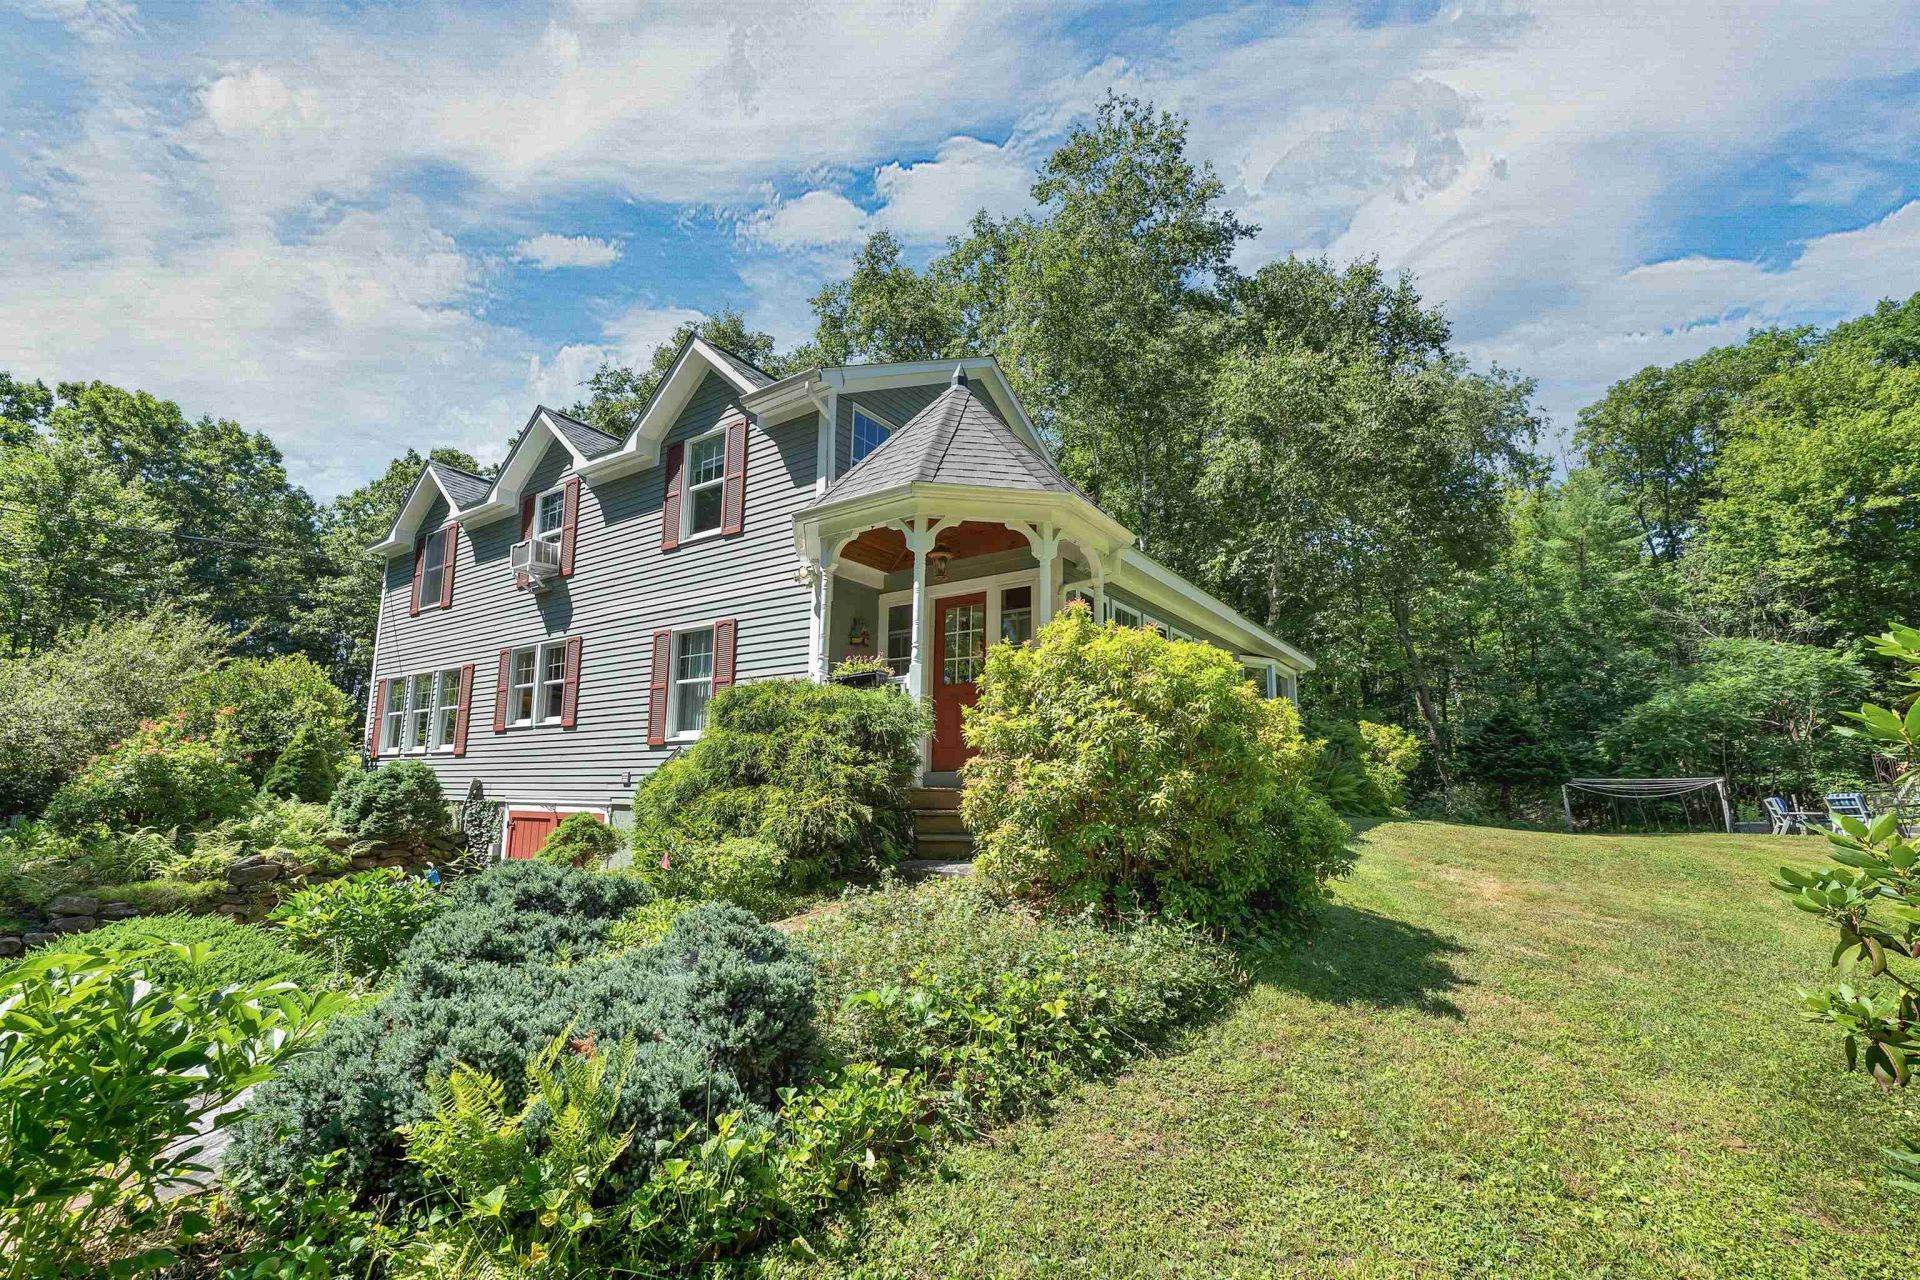
Welcome to 27 Swallow Road in Belmont, where timeless charm meets thoughtful modern updates. The beautifully re-designed 2 (+) bedroom, 2 bath home seamlessly connects the warm character of the original home with significant tasteful renovations completed in 2000. Highlights include; a bright and welcoming enclosed 3 season porch with direct entry into a wood beamed foyer, an expansive eat -in kitchen, a well-appointed bright and airy tiled sunroom, a jotul wood stove for those chilly fall and winter NH nights, hardwood floors throughout, and A BRAND NEW SEPTIC AND LEACH FIELD being installed in 8/26! This 3.6 acre property boasts a peaceful, level private yard with natural landscaping, mature trees, flowering bushes , and an array of flower gardens. There is a green house and spacious shed to host all of your gardening needs! Sit on the side deck with a built- in bench and take in the peacefulness of the woods surrounding you. Belmont N.H. sits along the shores of Lake Winnisquam with access to a town beach, the WOW trails, shopping, dining, skiing, boating, and so many recreational opportunities for everyone!
Property Features
Property Type: Residential - Single Family
Basement: Concrete, Partial, Storage Space, Unfinished, Walkout
Basement: Yes
Cooling: Other
Heating: Oil, Baseboard, Hot Water, Multi Zone, Wood Stove
Home Style: Colonial, Modified, Other, w/Addition, Walk-Out
Lot Size: 3.60 Acres
Roof Type: Architectural Shingle
Stories: 2.0
Taxes: $6,841
Year Built: 1929
Amenities
Attic with Hatch/Scuttle
Blinds
Ceiling Fan
Dining Area
Hearth
Hot Tub
Kitchen/Dining
Natural Light
Natural Woodwork
Other
Skylight
Indoor Storage
Vaulted Ceiling
Walk-in Closet
Window Treatment
Wood Stove Hook-up
Basement Laundry
Deck
Garden Space
Natural Shade
Other
Outbuilding
Enclosed Porch
Shed
Storage
Window Screens
Greenhouse
Feature Descriptions
Accessibility: 1st Floor 3/4 Bathroom, 1st Floor Hrd Surfce Flr, Access to Common Areas, Access to Parking, Bathroom w/5 Ft. Diameter, Bathroom w/Step-in Shower, Hard Surface Flooring, Kitchen w/5 Ft. Diameter
Appliances: Dishwasher, Dryer, Freezer, Electric Range, Refrigerator, Washer, Water Heater off Boiler, Vented Exhaust Fan
Baths 3/4: 2
Color: Gray
Construction: Wood Frame, Cedar Exterior, Clapboard Exterior
Days on Site: 11
Driveway: Gravel
Electric: 150 Amp Service, Circuit Breaker(s)
Equipment: Hardwired Smoke Detector, Window AC, Wood Stove
Exterior: Wood Frame, Cedar Exterior, Clapboard Exterior
Flood Zone: Unknown
Flooring: Carpet, Hardwood, Softwood, Tile, Vinyl
Foundation: Concrete
Lot: Country Setting, Landscaped, Level, Open, Wooded, Near Golf Course, Near Skiing, Near Hospital, Near School(s)
Nearby Bodies of Water: Winnisquam Lake
Number of Rooms: 7
Parking: Driveway, Unpaved
Road Frontage: 562
Roads: Dead End, Gravel, Public
Sewer: 1250 Gallon, Other, Private, Replacement Field-OnSite
Sq. Ft. Above Grade Finished: 1916
Sq. Ft. Total Finished: 1916
Total Stories: 2
Water: Dug Well, Private
Water Access: Yes
Water Body Type: Lake
Zoning: Rural
Room Sizes
Kitchen/Dining: 19.2x15.6 Level - 1
Living Room: 20.4x11.10 Level - 1
Sunroom: 20x13 Level - 1
Primary Bedroom: 15.6x14 Level - 2
Bedroom: 16.4x10.10 Level - 2
Foyer: 12x11.6 Level - 1
Porch: 16.10x8.3 Level - 1
Office/Study: 9.4x4.9 Level - 2
Workshop: 19.8x11.2 Level - Basement
Utility Room: 19.9x12.6 Level - Basement
Local Schools
School District: Shaker Regional
Listed By / Shown By
Listed By
Agency Name: Coldwell Banker Realty Gilford NH
Agency Contact: Cell: 603-387-4509
Agent Name: Judith Mcshane
Shown By
Agency Title: A House to Home Realty
Agency Phone: (603) 752-7202
Estimate Your Payment
Estimated Payment
$ 1,863.94 per month $1,143.94 Principal & Interest $570.08 Property Tax $149.92 Homeowner's Insurance
27 Swallow Road | MLS# 5105927
This single family home located at 27 Swallow Road, Belmont, NH 03220 is currently listed for sale with an asking price of $514,000. This property was built in 1929 and has 2 bedrooms and 2 full baths with 1916 sq. ft. Swallow Road is located within the Shaker Regional school district. Search Belmont real estate on www.ahousetohomerealty.com today.