
BEDS3
BATHS2 full
SQUARE FEET1,710
MLS#5105609
STATUSActive
PROPERTY TYPEResidential - Single Family
SCHOOLLaconia Sch Dst SAU #30
Listing Courtesy of:
BHHS Verani Belmont
Associate Name: Sally Cormier
Agency Contact: Cell: 603-455-5813

Property Description
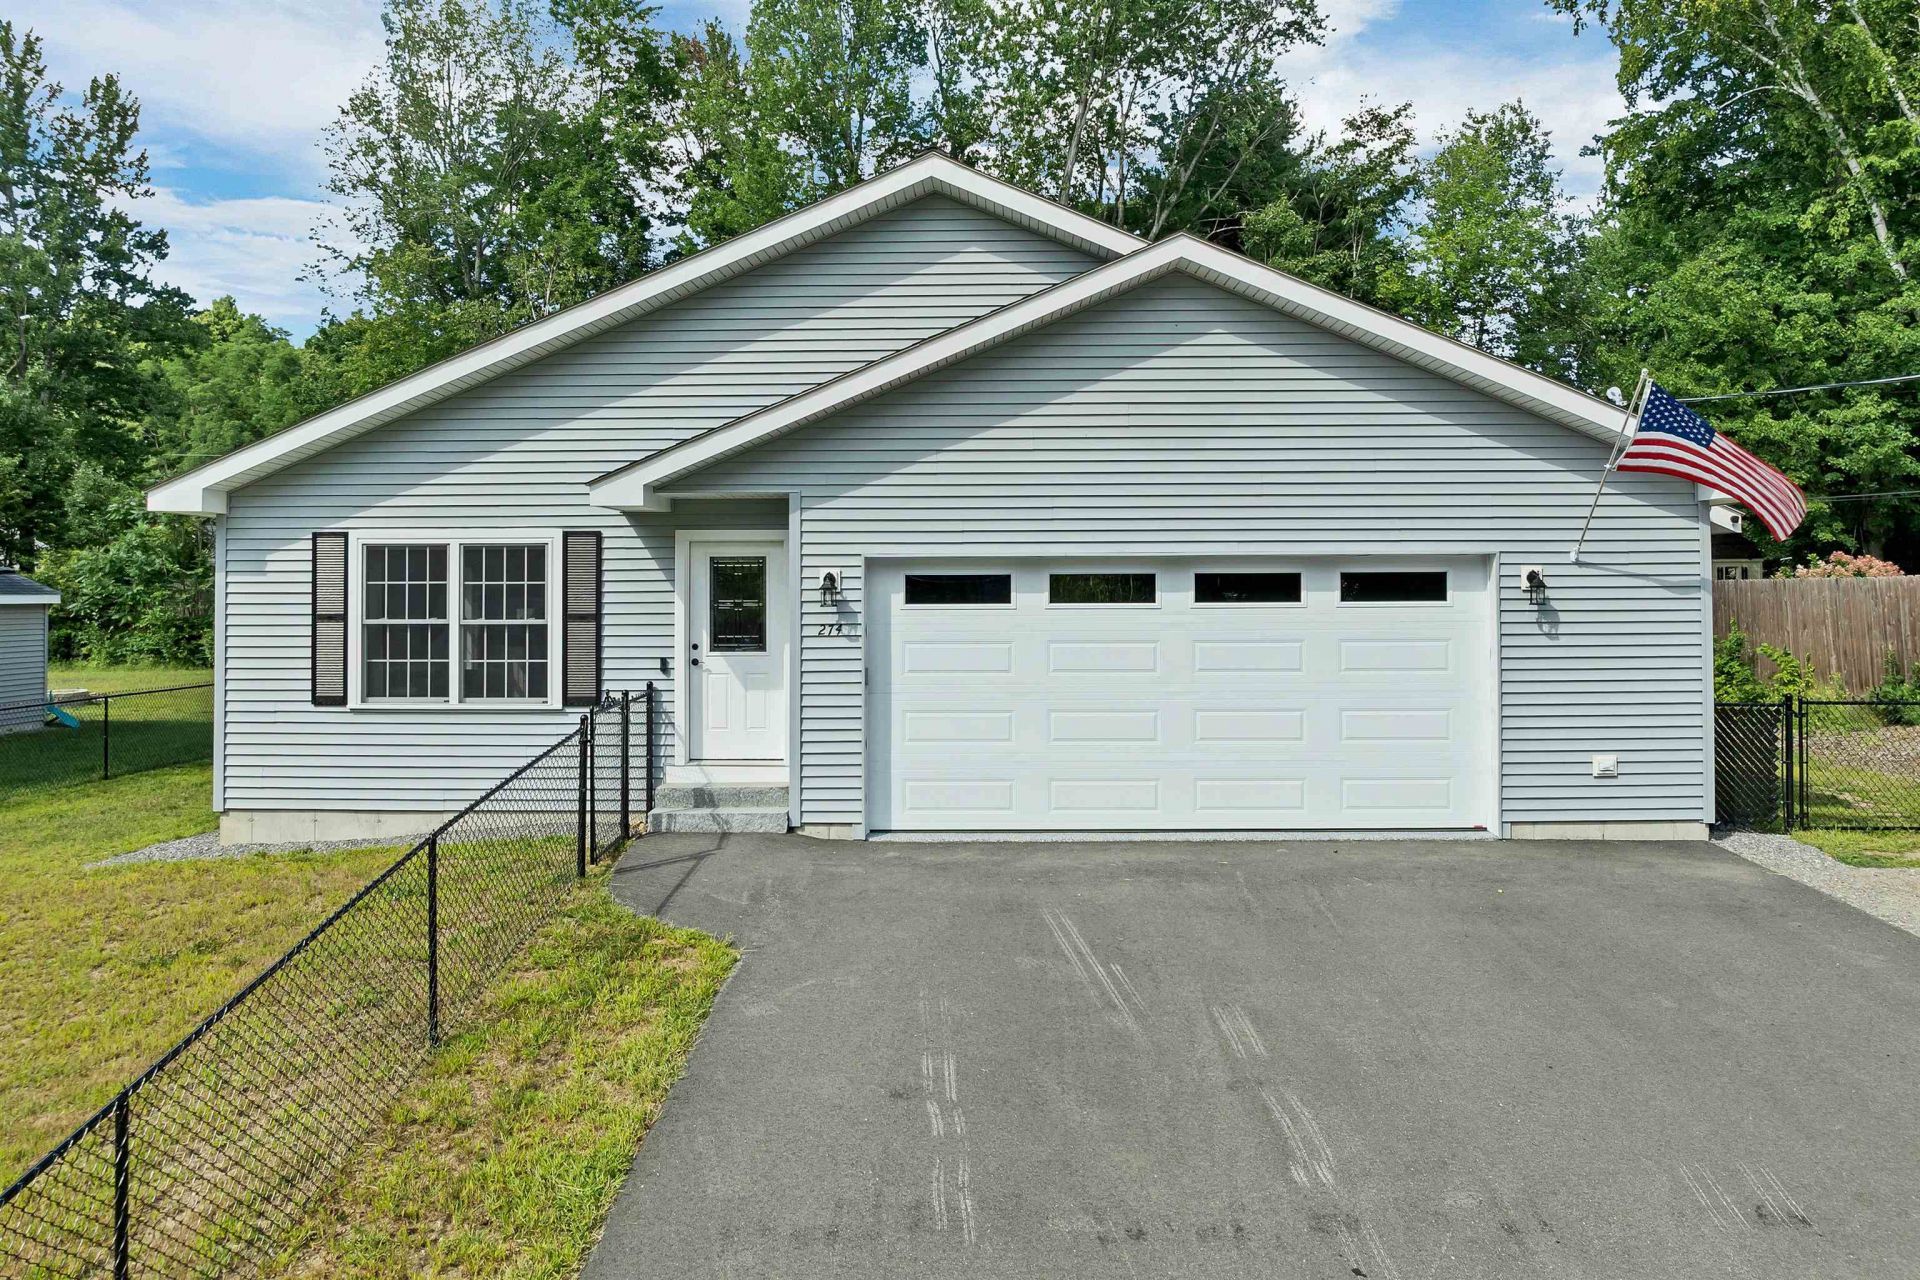
Whether you're downsizing to simplify or growing a family that needs room to thrive, this less-than-two-year-old ranch is move in ready. The one level easy maintenance home was made for life without the stairs, without the compromises, without the "someday we'll get to it." Step inside to a thoughtful layout with a neutral palette and open concept living where the kitchen, dining and living spaces flow together for everything from quiet mornings to full house gatherings. Three spacious bedrooms and two full baths give everyone room to breath. Semi finished lower level was designed with future living/media area and half-bath; customize the rest to fit your needs or add your own vision. Direct garage entry into a separate mudroom-style hallway and laundry room is tucked away from the main living space. Additions to this modern home include new deck, epoxied garage floor, shed and dog fence. Set in an established neighborhood on a dead end street. The location offers convenient living being close to downtown, schools, hospital, restaurants and a plethora of recreation with walking trails, several beaches and skiing nearby.
Property Features
Property Type: Residential - Single Family
Basement: Yes
Basement: Concrete, Partially Finished, Interior Stairs, Interior Access
Cooling: Central AC
Fenced: Yes
Garage: 2 car attached
Heating: Propane, Hot Air
Home Style: Ranch
Lot Size: 0.29 Acres
Roof Type: Shingle
Stories: 1.0
Taxes: $7,355
Year Built: 2024
Amenities
Kitchen Island
Kitchen/Dining
Kitchen/Family
Kitchen/Living
Primary BR w/ BA
Natural Light
1st Floor Laundry
Deck
Dog Fence
Shed
Feature Descriptions
Appliances: Dishwasher, Microwave, Refrigerator, Electric Stove
Baths Full: 2
Color: Gray
Construction: Wood Frame, Vinyl Siding
Days on Site: 14
Driveway: Paved
Electric: 200+ Amp Service
Equipment: Smoke Detector
Exterior: Wood Frame, Vinyl Siding
Flood Zone: Unknown
Flooring: Vinyl Plank
Foundation: Concrete
Lot: City Lot, Level, Sidewalks, Street Lights, In Town, Near Paths, Near Shopping, Near Skiing, Neighborhood, Near Hospital, Near School(s)
Nearby Bodies of Water: Lake Winnipesaukee
Number of Rooms: 6
Parking: Direct Entry, Attached
Road Frontage: 85
Roads: Cul-de-Sac, Dead End, Paved, Public
Sewer: Public
Sq. Ft. Above Grade Finished: 1710
Sq. Ft. Total Finished: 1710
Total Stories: 1
Water: Public
Water Access: Yes
Water Body Type: Lake
Zoning: RS
Local Schools
High School: Laconia High School
Middle School: Laconia Middle School
Elementary School: Woodland Heights Elementary
School District: Laconia Sch Dst SAU #30
Listed By / Shown By
Listed By
Agency Name: BHHS Verani Belmont
Agency Contact: Cell: 603-455-5813
Agent Name: Sally Cormier
Shown By
Agency Title: A House to Home Realty
Agency Phone: (603) 752-7202
Estimate Your Payment
Estimated Payment
$ 1,994.88 per month $1,221.84 Principal & Interest $612.92 Property Tax $160.13 Homeowner's Insurance
274 Pine Street | MLS# 5105609
This single family home located at 274 Pine Street, Laconia, NH 03246 is currently listed for sale with an asking price of $549,000. This property was built in 2024 and has 3 bedrooms and 2 full baths with 1710 sq. ft. Pine Street is located within the Laconia Sch Dst SAU #30 school district. Search Laconia real estate on www.ahousetohomerealty.com today.