
BEDS3
BATHS2 full 1 partial
SQUARE FEET2,603
MLS#5100346
STATUSPending
PROPERTY TYPEResidential - Single Family
Listing Courtesy of:
Century 21 Cardinal
Agency Phone: 603-889-3233
Associate Name: William Brown

Property Description
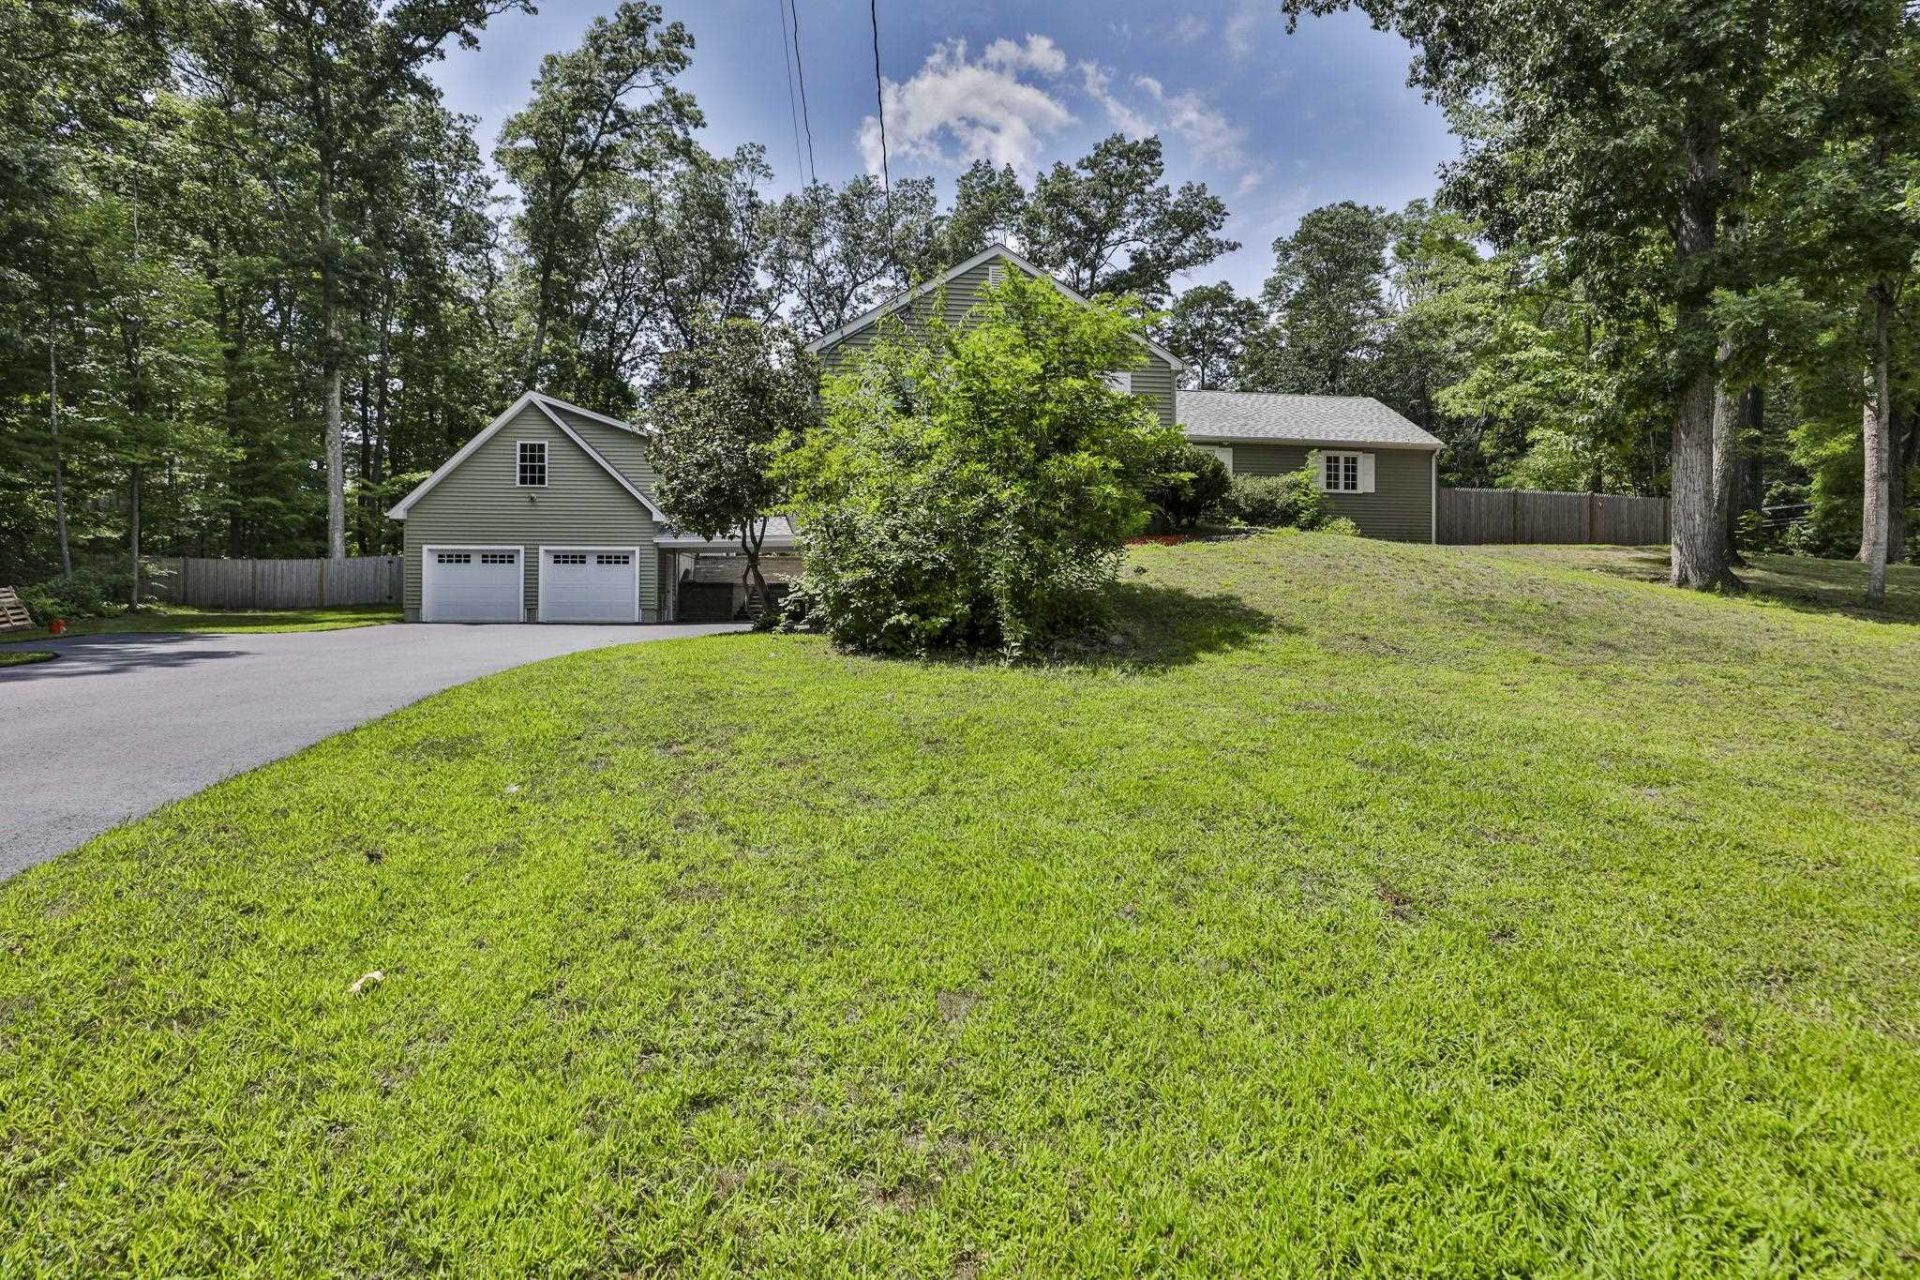
OPEN HOUSES FOR SATURDAY AND SUNDAY ARE CANCELLED- OFFER ACCEPTED. Ranch nestled on a sprawling 1.26-acre corner lot in a highly desirable North Nashua neighborhood. 2-two car garages. In-ground heated guinite pool in the fenced back yard. The main level boasts hardwood floors, built-ins in the living and dining rooms, fireplace, and a new kitchen addition with quarts counters, stainless steel appliances, and an 8 foot island. Downstairs, discover a finished walk-out lower level featuring 2 finished rooms with a bathroom. Central A/C, gas heat, pellet stove, and ample parking. Close to Greeley Park. Owner is licensed real estate agent
Property Features
Property Type: Residential - Single Family
Basement: Yes
Basement: Finished, Full, Walkout
Cooling: Central AC, Mini Split
Fenced: Yes
Garage: 4 car attached
Heating: Natural Gas, Forced Air, Mini Split
Home Style: Ranch
Lot Size: 1.25 Acres
Roof Type: Architectural Shingle
Stories: 1.0
Taxes: $11,523
Year Built: 1957
Amenities
Cathedral Ceiling
Ceiling Fan
Wood Fireplace
2 Fireplaces
Hot Tub
Kitchen Island
Full Fence
Hot Tub
Patio
In-Ground Pool
Feature Descriptions
Appliances: Dishwasher, Disposal, Refrigerator, Natural Gas Water Heater, Dual Fuel Range, Vented Exhaust Fan
Baths 1/2: 1
Baths 3/4: 1
Baths Full: 1
Construction: Wood Frame
Construction Status: Existing
Driveway: Paved
Electric: 200+ Amp Service, Circuit Breaker(s)
Equipment: CO Detector
Exterior: Wood Frame
Flood Zone: No
Flooring: Carpet, Hardwood, Vinyl Plank
Foundation: Concrete
Hot Tub: Yes
Lot: Corner
Number of Rooms: 8
Parking: Auto Open, Storage Above, Driveway, Paved, Attached
Roads: Public
Sewer: Public
Sq. Ft. Above Grade Finished: 1808
Sq. Ft. Below Grade Finished: 795
Sq. Ft. Total Finished: 2603
Total Stories: 1
Water: Public
Zoning: RA
Listed By / Shown By
Listed By
Agency Name: Century 21 Cardinal
Agent Name: William Brown
Agency Phone: 603-889-3233
Shown By
Agency Title: A House to Home Realty
Agency Phone: (603) 752-7202
Estimate Your Payment
Estimated Payment
$ 2,973.78 per month $1,780.23 Principal & Interest $960.25 Property Tax $233.30 Homeowner's Insurance
28 Beverlee Drive | MLS# 5100346
This single family home located at 28 Beverlee Drive, Nashua, NH 03064 is currently listed for sale with an asking price of $799,900. This property was built in 1957 and has 3 bedrooms and 2 full and 1 partial baths with 2603 sq. ft. Search Nashua real estate on www.ahousetohomerealty.com today.