
BEDS3
BATHS2 full
SQUARE FEET2,039
MLS#5103580
STATUSPending
PROPERTY TYPEResidential - Single Family
SCHOOLDerry SAU #10
Listing Courtesy of:
Leading Edge Real Estate
Agency Phone: 978-289-5860
Associate Name: Cheryl Foster

Property Description
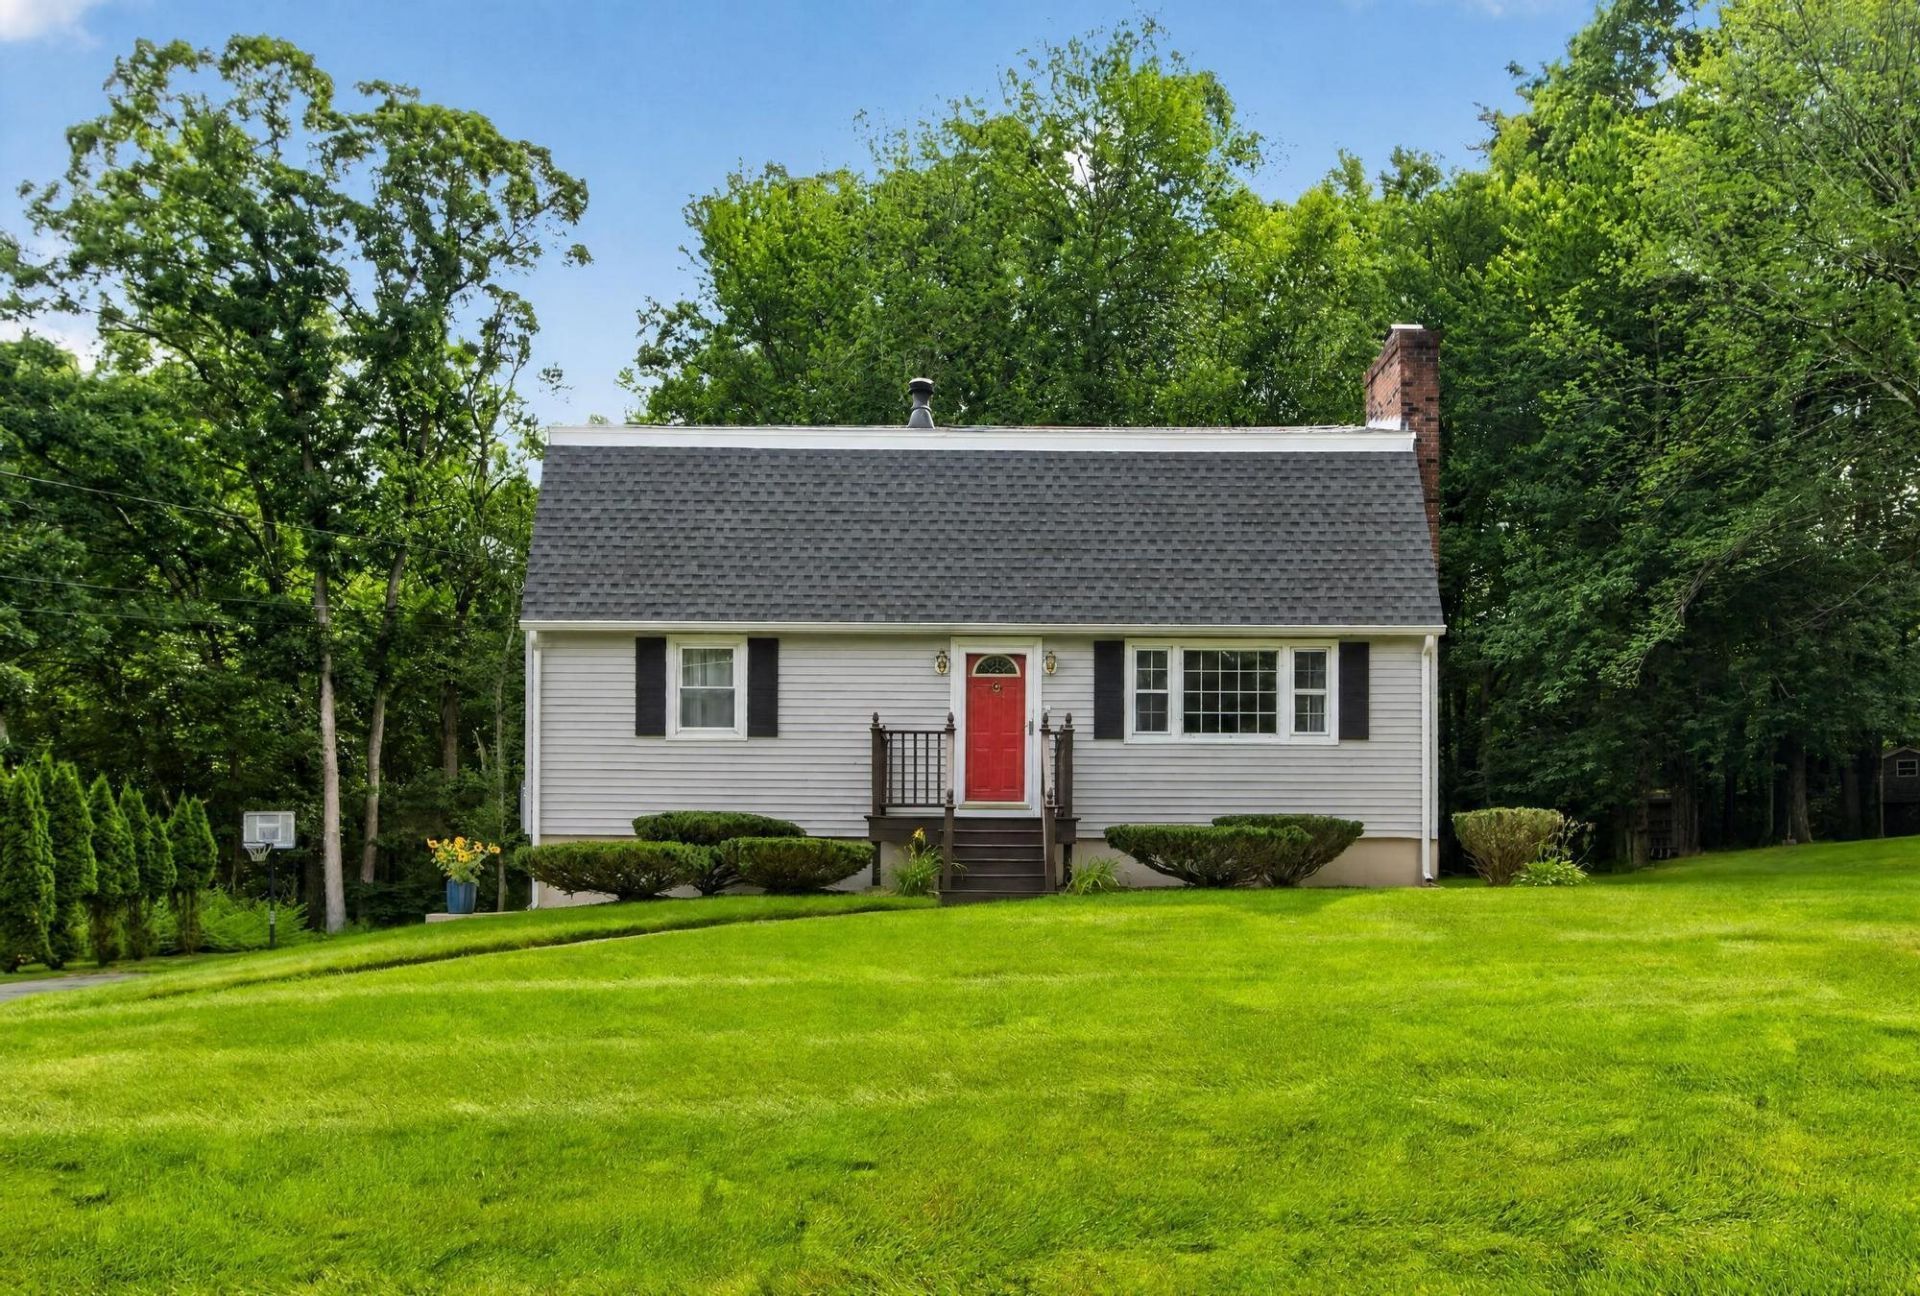
A private retreat to enjoy in every season! Welcome to the desirable Brady Avenue neighborhood, where comfort, convenience, and natural beauty come together. Lovingly maintained by its long-time owners, this charming gambrel offers a flexible floor plan designed to fit a variety of lifestyles. The bright white kitchen features stainless steel appliances and solid corian countertops, and flows seamlessly into the sunny heated sunroom or the cozy living room with a large picture window - perfect spaces for gathering with family and friends or simply relaxing at the end of the day. With bedrooms and full bathrooms on both the first and second floors, along with a beautifully finished walk-out lower level, there's space for everyone to feel at home. The heated sunroom and spacious deck overlook a private wooded backyard, creating a peaceful setting to enjoy your morning coffee, watch wildlife, or take in the beauty of changing seasons. Inside, you'll appreciate the spacious, light-filled living areas, hardwood flooring throughout the first level, and versatile spaces ideal for both everyday living and entertaining. Outside, the tranquil backyard offers the perfect blend of privacy and outdoor enjoyment, while the neighborhood invites walks, bike rides, and a true sense of community. You'll also enjoy peace of mind with numerous recent updates, including a new roof, new heating system, new electrical service and panel, along with many additional improvements. Conveniently located close to schools, shopping, local amenities, and commuter routes, this exceptional home offers the perfect balance of peaceful seclusion and everyday convenience. If you've been searching for a home that combines warmth, character, and modern updates in an established neighborhood, this lovely property is one you won't want to miss.
Property Features
Property Type: Residential - Single Family
Basement: Concrete Floor, Finished, Full, Storage Space, Walkout, Basement Stairs
Basement: Yes
Cooling: Wall AC Units
Garage: 1
Heating: Oil, Baseboard
Home Style: Gambrel
Lot Size: 0.69 Acres
Roof Type: Architectural Shingle, Asphalt Shingle
Stories: 2.0
Taxes: $10,329
Year Built: 1971
Amenities
Ceiling Fan
Wood Fireplace
1 Fireplace
Kitchen/Dining
Natural Light
Basement Laundry
Deck
Shed
Window Screens
Storm Window(s)
Heated Porch
Feature Descriptions
Accessibility: 1st Floor 3/4 Bathroom, 1st Floor Hrd Surfce Flr, Bathroom w/Step-in Shower, Paved Parking
Appliances: Dishwasher, Dryer, Refrigerator, Washer, Electric Stove
Baths 3/4: 2
Color: gray
Construction: Wood Frame, Vinyl Siding
Days on Site: 26
Driveway: Paved
Electric: 100 Amp Service, Circuit Breaker(s)
Exterior: Wood Frame, Vinyl Siding
Flood Zone: Unknown
Flooring: Carpet, Ceramic Tile, Hardwood, Laminate
Foundation: Poured Concrete
Lot: Country Setting, Wooded, Neighborhood
Number of Rooms: 8
Parking: Off Street, Parking Spaces 6+, Paved
Road Frontage: 121
Roads: Paved, Public Maintained Road
Sewer: 1000 Gallon, Leach Field, Public Sewer at Street, Sep
Sq. Ft. Above Grade Finished: 1659
Sq. Ft. Below Grade Finished: 380
Sq. Ft. Total Finished: 2039
Total Stories: 2
Water: Public Water On-Site
Zoning: MDR
Room Sizes
Living Room: 15.6x11.7 Level - 1
Eat-in Kitchen: 11.5x16 Level - 1
Office/Study: 11.4x13.7 Level - 1
Bedroom: 10.2x11 Level - 1
Bedroom: 12.9x17.4 Level - 2
Bedroom: 12.9x17.4 Level - 2
Sunroom: 11.5x12 Level - 1
Family Room: 15x20 Level - Basement
Local Schools
High School: Pinkerton Academy
Middle School: West Running Brook Middle Sch
Elementary School: South Range Elem School
School District: Derry SAU #10
Listed By / Shown By
Listed By
Agency Name: Leading Edge Real Estate
Agent Name: Cheryl Foster
Agency Phone: 978-289-5860
Shown By
Agency Title: A House to Home Realty
Agency Phone: (603) 752-7202
Estimate Your Payment
Estimated Payment
$ 2,320.49 per month $1,290.61 Principal & Interest $860.75 Property Tax $169.14 Homeowner's Insurance
28 Brady Avenue | MLS# 5103580
This single family home located at 28 Brady Avenue, Derry, NH 03038 is currently listed for sale with an asking price of $579,900. This property was built in 1971 and has 3 bedrooms and 2 full baths with 2039 sq. ft. Brady Avenue is located within the Derry SAU #10 school district. Search Derry real estate on www.ahousetohomerealty.com today.