
BEDS2
BATHS1 full
SQUARE FEET1,152
MLS#5103453
STATUSActive
PROPERTY TYPEResidential - Condominium
SUBDIVISIONChandler Terrace Condo
SCHOOLTimberlane Regional
Listing Courtesy of:
KW Coastal and Lakes Mountains Realty/Dover
Agency Phone: 603-285-3125
Associate Name: Susan Kenyon

Property Description
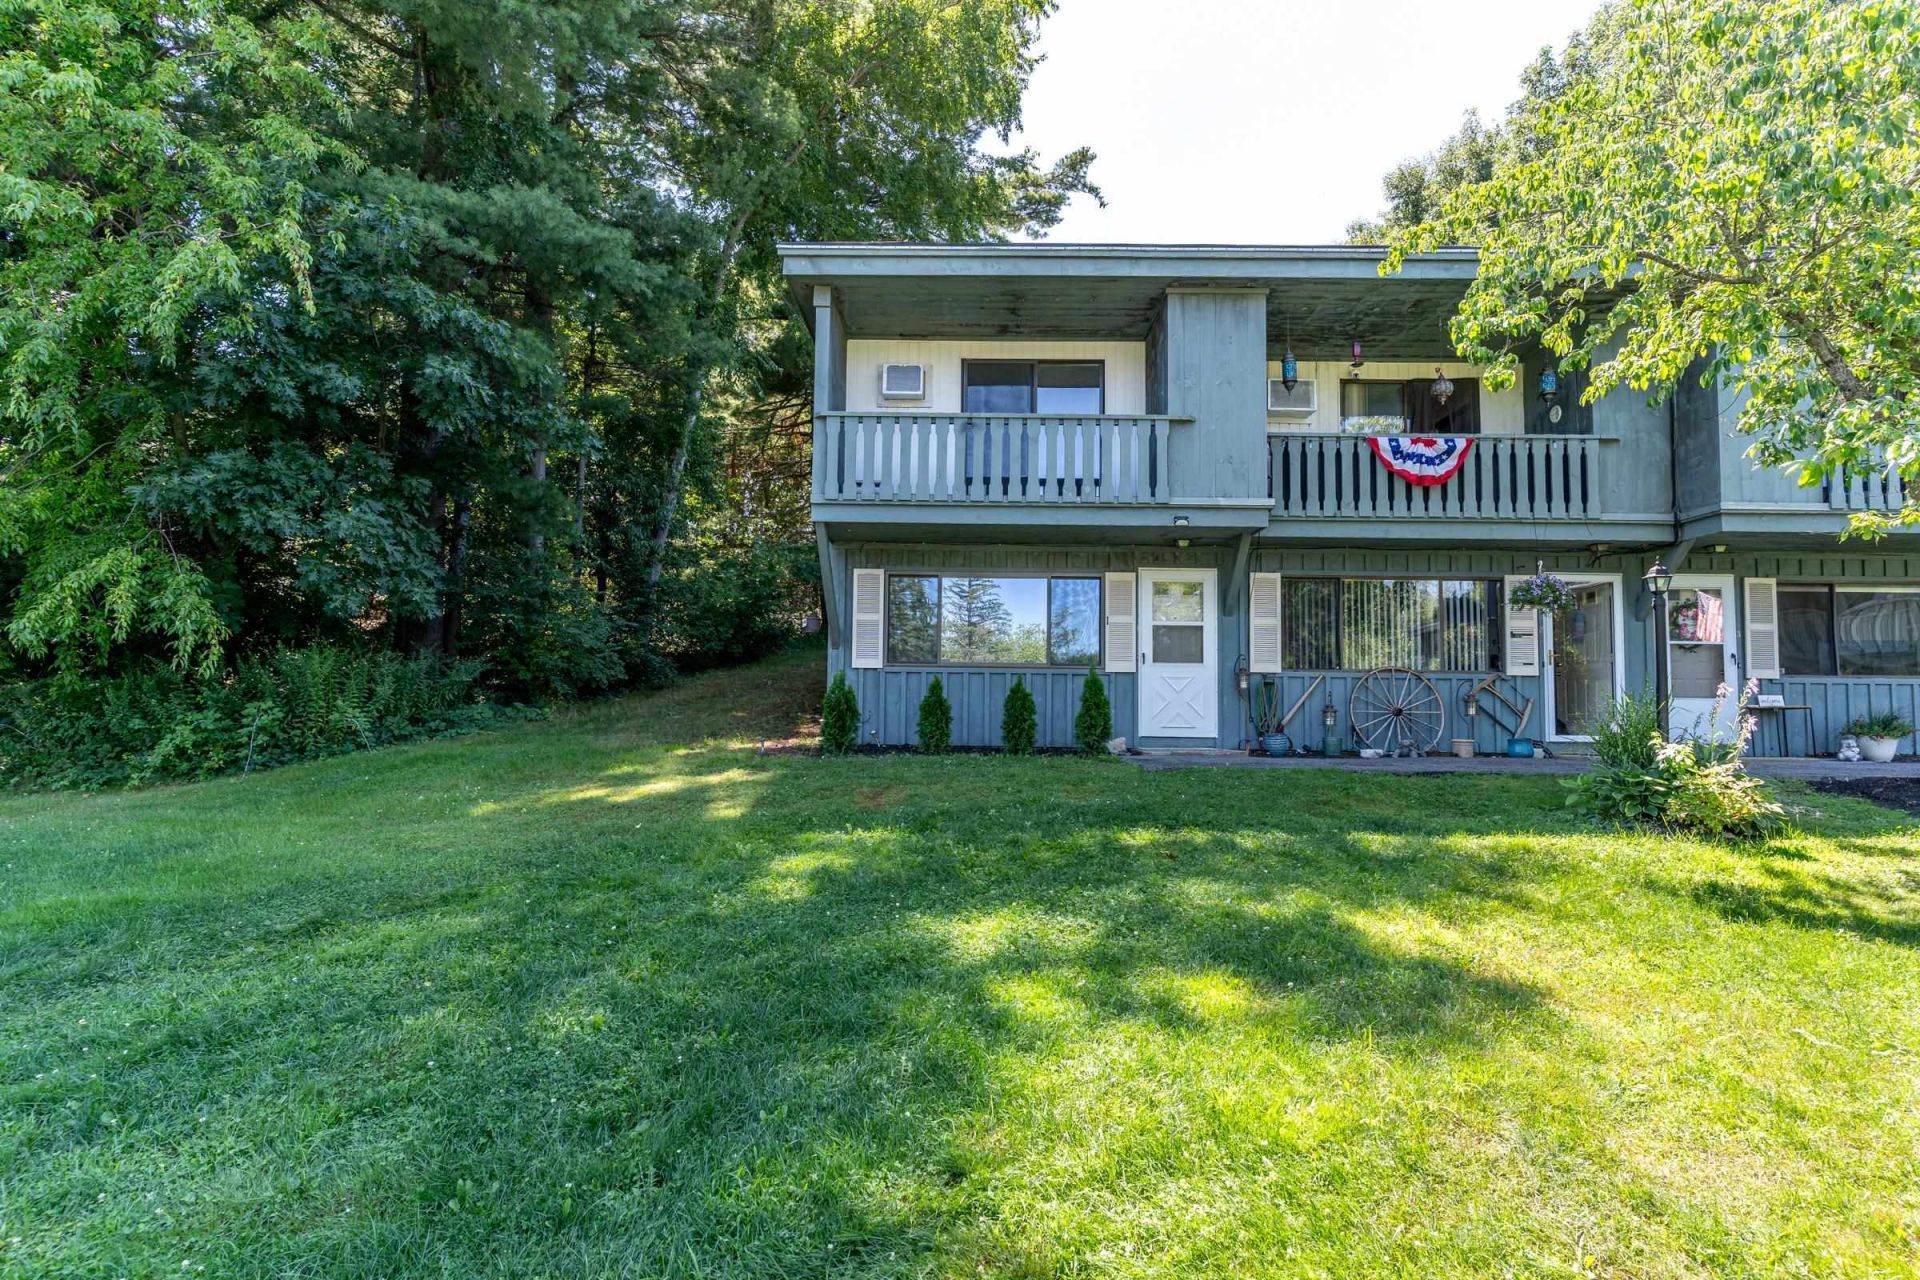
Enjoy easy, carefree living in this beautifully updated, move-in-ready condo. Whether you're relaxing on the front balcony with your morning coffee or unwinding on the private rear Trex deck at the end of the day, this home offers comfortable indoor and outdoor spaces to enjoy. Inside, you'll find thoughtful updates throughout, including new flooring, a refreshed kitchen with new appliances, updated lighting and hardware, new faucets and toilet, a wall A/C unit, and fresh paint, creating a bright, modern feel that's ready for you to make your own. The low monthly condo fee makes life even easier by covering landscaping, snow plowing and shoveling right to your door, plus water and sewer, so you can spend less time on maintenance and more time enjoying your home. Perfectly situated near shopping, dining, and major commuter routes, this is a wonderful opportunity to enjoy affordable homeownership in a convenient location. Cats are welcome (no dogs), making it easy to bring your feline companion home.
Property Features
Property Type: Residential - Condominium
Cooling: Wall AC Units
Heating: Hot Water
Home Style: Townhouse
Roof Type: Shingle
Stories: 2.0
Taxes: $2,453
Year Built: 1986
Amenities
Ceiling Fan
Kitchen/Dining
Laundry Hook-ups
Natural Light
1st Floor Laundry
Balcony
Deck
Feature Descriptions
Amenities: Master Insurance, Landscaping, Snow Removal, Trash Removal
Appliances: Dishwasher, Microwave, Refrigerator, Gas Stove
Baths Full: 1
Color: blue
Construction: Wood Frame, Wood Siding
Days on Site: 26
Driveway: Common/Shared, Paved
Electric: Circuit Breaker(s)
Exterior: Wood Frame, Wood Siding
Fee: $300/Monthly
Fee Includes: Landscaping, Plowing, Sewer, Trash
Flood Zone: No
Flooring: Vinyl Plank
Foundation: Concrete Slab
Lot: Condo Development, Landscaped, Near Shopping
Number of Rooms: 4
Parking: Assigned, Parking Spaces 2, Visitor
Roads: None
Sewer: Community
Sq. Ft. Above Grade Finished: 1152
Sq. Ft. Total Finished: 1152
Total Stories: 2
Units: 12
Water: Public
Zoning: C-1:C-1
Local Schools
High School: Timberlane Regional High Sch
Middle School: Timberlane Regional Middle
Elementary School: Pollard Elementary School
School District: Timberlane Regional
Listed By / Shown By
Listed By
Agency Name: KW Coastal and Lakes Mountains Realty/Dover
Agent Name: Susan Kenyon
Agency Phone: 603-285-3125
Shown By
Agency Title: A House to Home Realty
Agency Phone: (603) 752-7202
Estimate Your Payment
Estimated Payment
$ 957.07 per month $665.44 Principal & Interest $204.42 Property Tax $87.21 Homeowner's Insurance
28 Chandler Avenue, Unit Unit 1 | MLS# 5103453
This condo located at 28 Chandler Avenue, Unit Unit 1, Plaistow, NH 03865 is currently listed for sale with an asking price of $299,000. This property was built in 1986 and has 2 bedrooms and 1 full baths with 1152 sq. ft. Chandler Avenue, Unit Unit 1 is located in the Chandler Terrace Condo subdivision within the Timberlane Regional school district. Search Chandler Terrace Condo real estate on www.ahousetohomerealty.com today.