
BEDS3
BATHS2 full 1 partial
SQUARE FEET2,132
MLS#5107087
STATUSActive
PROPERTY TYPEResidential - Single Family
SCHOOLOyster River Cooperative
Listing Courtesy of:
The Aland Realty Group
Agency Phone: 603-501-0463
Associate Name: Tiffany Semprini

Property Description
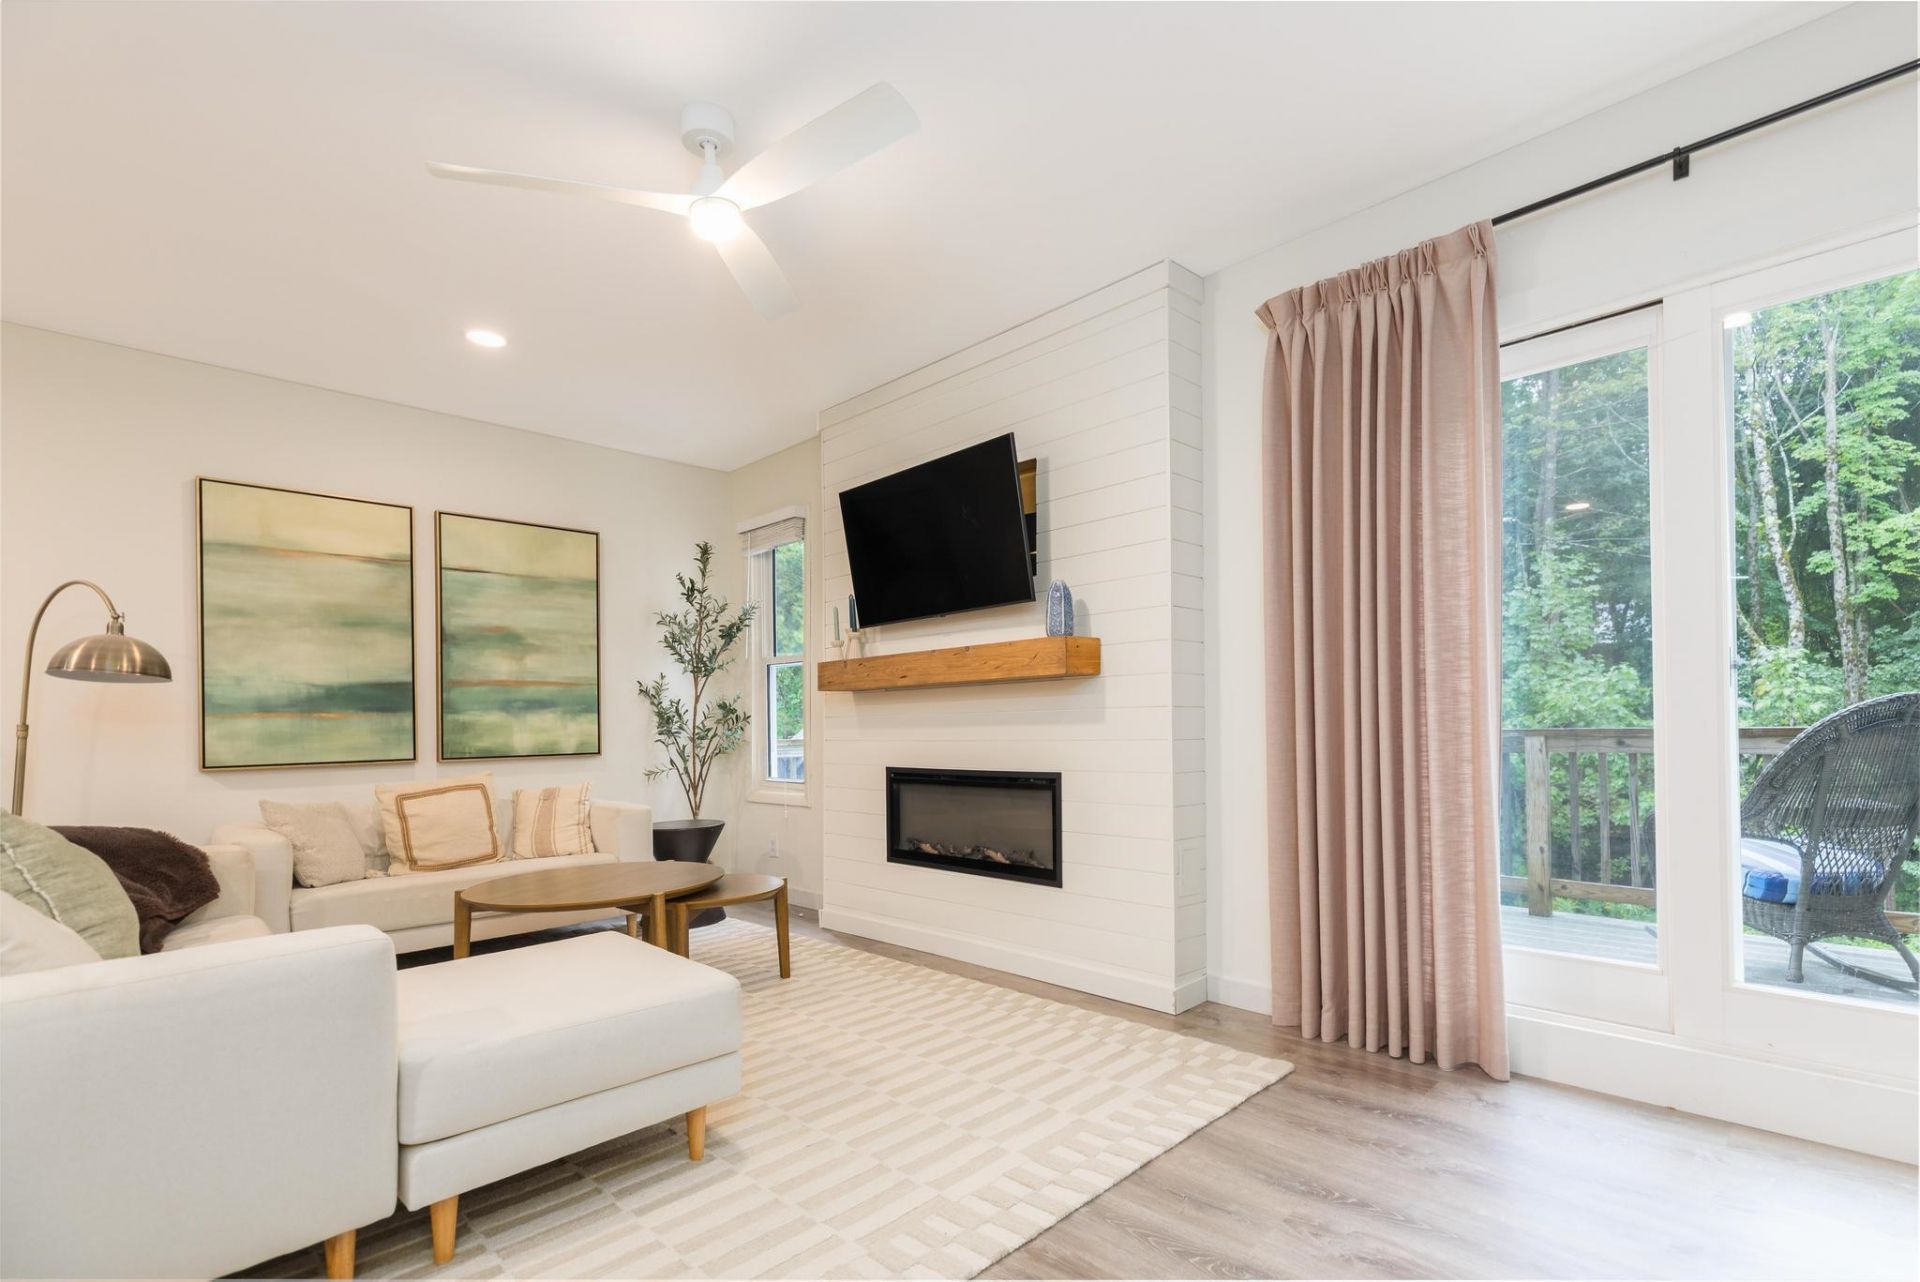
Welcome to this beautifully maintained townhouse-style home offering three bedrooms, two-and-a-half baths, and a thoughtfully designed layout. The inviting eat-in kitchen features a dedicated dining area creating a comfortable space for gatherings. Numerous updates have been made throughout, including updated systems and newer appliances, offering peace of mind and modern convenience. The spacious primary bedroom features a private en-suite bath, while an additional updated full bath provides comfort and functionality for family and guests. A semi-finished basement adds valuable flex space for a home office, gym, playroom, media area, or additional storage allowing the home to adapt to your needs. Move-in ready and truly turnkey, this property is ideally located just a short distance from downtown Durham, schools, UNH and the public library, with easy access to all that the area has to offer. A wonderful opportunity for those seeking low-maintenance living in a convenient and desirable location.
Property Features
Property Type: Residential - Single Family
Basement: Yes
Basement: Concrete, Concrete Floor, Partially Finished, Storage Space, Walkout, Exterior Access, Basement Stairs
Cooling: None
Garage: 1
Heating: Natural Gas
Home Style: Duplex
Lot Size: 0.24 Acres
Roof Type: Architectural Shingle
Stories: 2.0
Taxes: $8,490
Year Built: 1976
Amenities
Ceiling Fan
1 Fireplace
Kitchen/Dining
Primary BR w/ BA
Natural Light
Indoor Storage
Basement Laundry
Deck
Garden Space
Natural Shade
Covered Porch
Feature Descriptions
Appliances: Gas Cooktop, Dishwasher, Dryer, Microwave, Refrigerator, Washer
Baths 1/2: 1
Baths Full: 2
Construction: Wood Frame, Vinyl Siding
Days on Site: 4
Driveway: Paved
Electric: Circuit Breaker(s)
Exterior: Wood Frame, Vinyl Siding
Flood Zone: No
Flooring: Tile, Wood
Foundation: Concrete
Lot: Curbing, Landscaped, Sidewalks, Near Paths, Near Shopping, Near Public Transport, Near School(s)
Number of Rooms: 7
Road Frontage: 100
Roads: Public
Sewer: Public
Sq. Ft. Above Grade Finished: 1576
Sq. Ft. Below Grade Finished: 556
Sq. Ft. Total Finished: 2132
Total Stories: 2
Units: 2
Water: Public
Zoning: RA
Local Schools
High School: Oyster River High School
Middle School: Oyster River Middle School
Elementary School: Moharimet School
School District: Oyster River Cooperative
Listed By / Shown By
Listed By
Agency Name: The Aland Realty Group
Agent Name: Tiffany Semprini
Agency Phone: 603-501-0463
Shown By
Agency Title: A House to Home Realty
Agency Phone: (603) 752-7202
Estimate Your Payment
Estimated Payment
$ 2,013.94 per month $1,155.07 Principal & Interest $707.50 Property Tax $151.38 Homeowner's Insurance
28 Coe Drive | MLS# 5107087
This single family home located at 28 Coe Drive, Durham, NH 03824 is currently listed for sale with an asking price of $519,000. This property was built in 1976 and has 3 bedrooms and 2 full and 1 partial baths with 2132 sq. ft. Coe Drive is located within the Oyster River Cooperative school district. Search Durham real estate on www.ahousetohomerealty.com today.