
BEDS2
BATHS1 full
SQUARE FEET854
MLS#5104259
STATUSActive
PROPERTY TYPEResidential - Condominium
SCHOOLMilford
Listing Courtesy of:
REAL Broker NH, LLC
Associate Name: Michael Mounsey
Agency Contact: Phone: 603-494-2639

Property Description
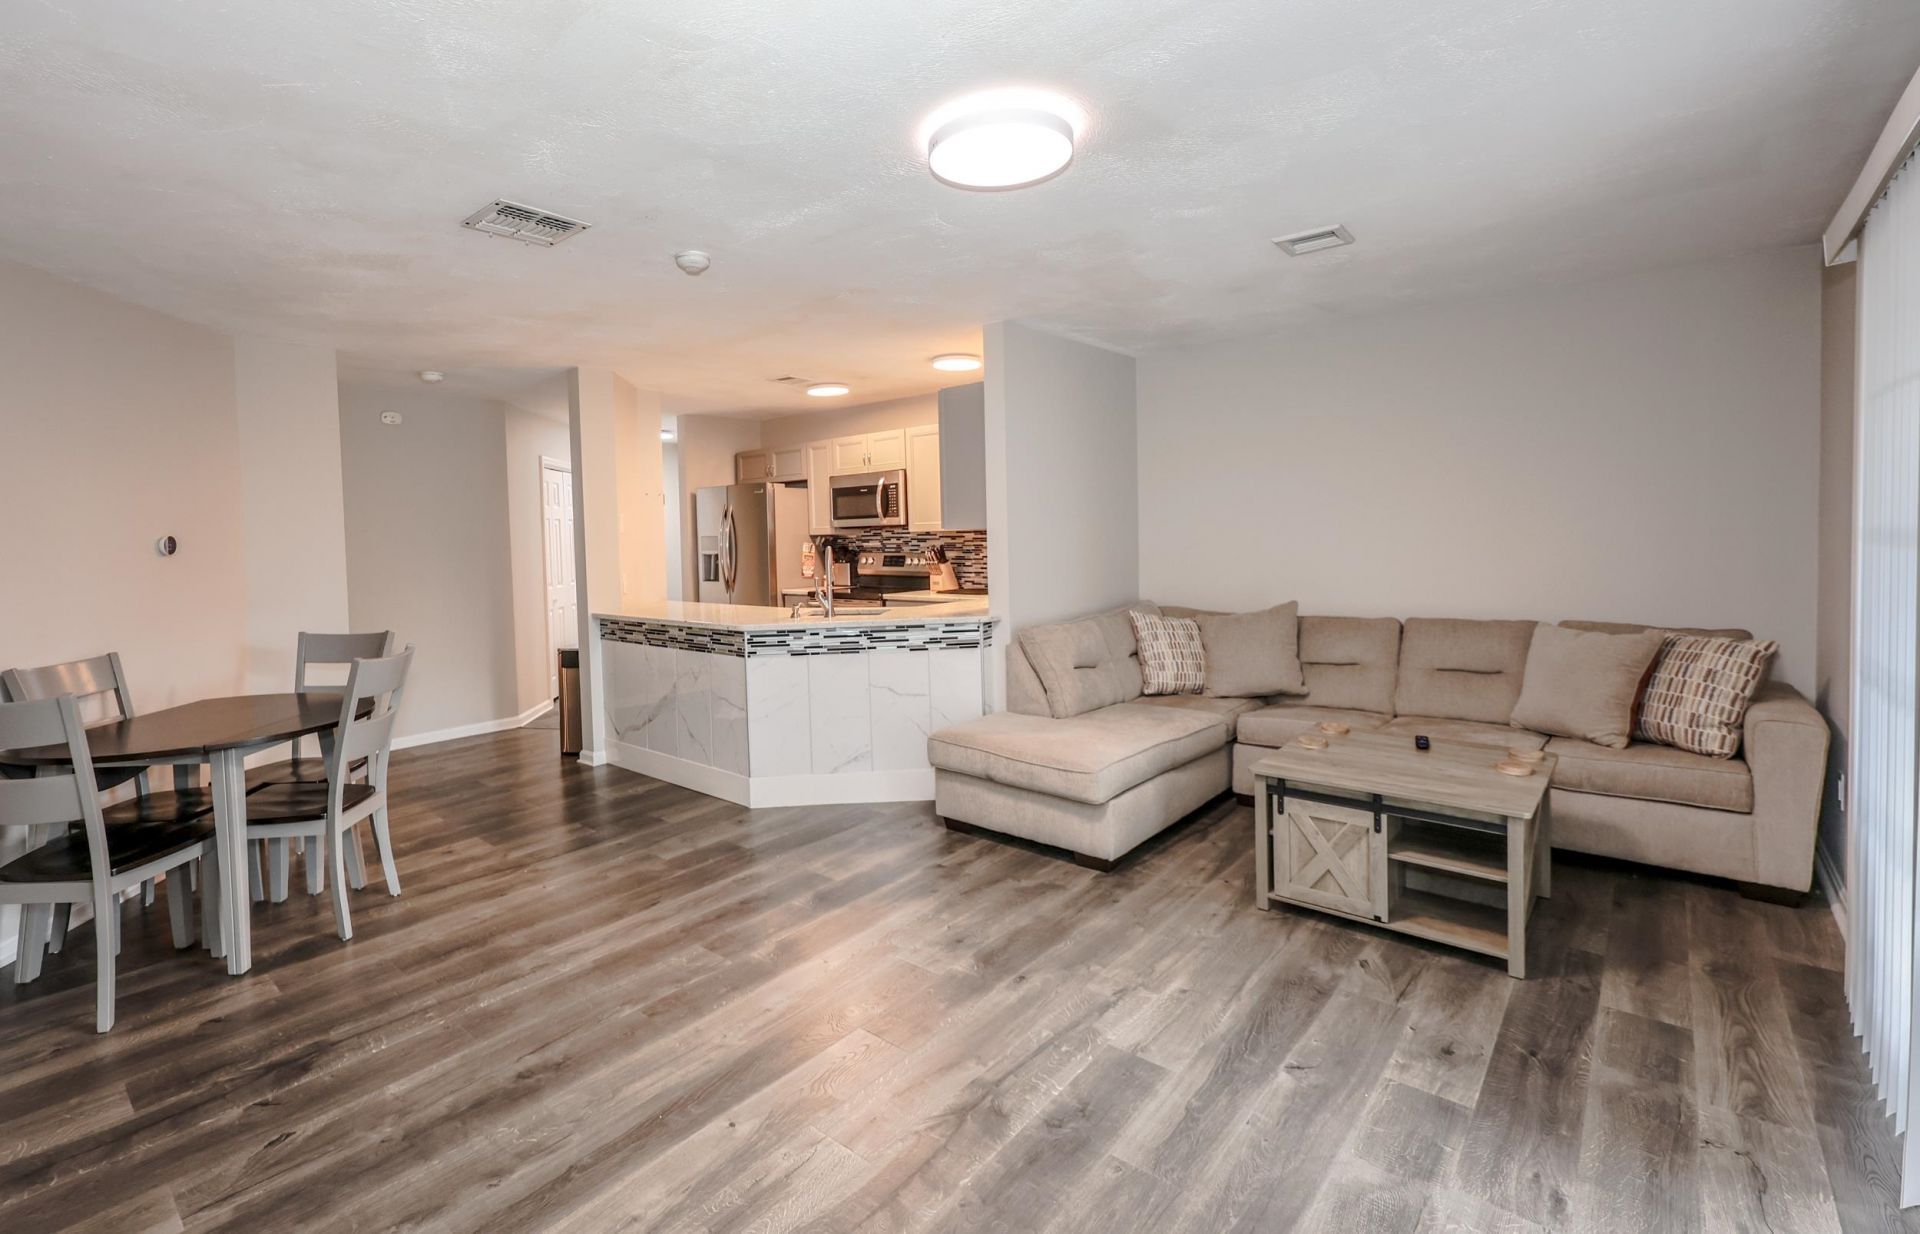
Move-in ready 2-bedroom, 1-bath corner unit on the third floor. Only one shared interior wall and no unit overhead, so it lives quieter than a typical condo. Bright, updated, and ready for its next owner. The kitchen was fully renovated in 2019 with new cabinetry, granite counters, tile backsplash, stainless appliances, an above-range microwave, and a disposal. The bathroom was redone the same year with a new tub, vanity, toilet, and tile floor. Luxury vinyl plank flooring and smart lighting run throughout, both added in 2019. Mechanical and system updates are already handled: bedroom windows (2021), gas furnace (2021), hot water heater (2018), and an LG ThinQ stackable washer and dryer (2024). The AC has been serviced regularly, with a replacement part installed in 2019. Two assigned parking spaces and in-unit laundry come with the unit. The $335/month HOA covers water, trash, landscaping, and snow removal, which keeps monthly costs predictable.
Property Features
Property Type: Residential - Condominium
Cooling: Central AC
Heating: Natural Gas, Hot Air
Home Style: Garden
Roof Type: Asphalt Shingle
Stories: 1.0
Taxes: $4,273
Year Built: 1987
Feature Descriptions
Baths Full: 1
Construction: Wood Frame, Vinyl Siding
Days on Site: 21
Driveway: Common/Shared, Paved
Electric: Circuit Breaker(s)
Exterior: Wood Frame, Vinyl Siding
Fee: $335/Monthly
Fee Includes: Landscaping, Plowing, Trash, Water
Flood Zone: Unknown
Foundation: Concrete
Lot: Condo Development
Number of Rooms: 4
Roads: Association
Sewer: Public
Sq. Ft. Above Grade Finished: 854
Sq. Ft. Total Finished: 854
Total Stories: 1
Units: 18
Water: Public
Zoning: B
Local Schools
High School: Milford High School
Middle School: Milford Middle School
Elementary School: Heron Pond Elementary School
School District: Milford
Listed By / Shown By
Listed By
Agency Name: REAL Broker NH, LLC
Agency Contact: Phone: 603-494-2639
Agent Name: Michael Mounsey
Shown By
Agency Title: A House to Home Realty
Agency Phone: (603) 752-7202
Estimate Your Payment
Estimated Payment
$ 1,073.49 per month $634.29 Principal & Interest $356.08 Property Tax $83.13 Homeowner's Insurance
28 James Street | MLS# 5104259
This condo located at 28 James Street, Milford, NH 03055 is currently listed for sale with an asking price of $285,000. This property was built in 1987 and has 2 bedrooms and 1 full baths with 854 sq. ft. James Street is located within the Milford school district. Search Milford real estate on www.ahousetohomerealty.com today.