
BEDS3
BATHS2 full
SQUARE FEET1,694
MLS#5103295
STATUSActive Under Contract
PROPERTY TYPEResidential - Single Family
Listing Courtesy of:
KW Coastal and Lakes Mountains Realty
Agency Phone: 603-610-8500
Associate Name: Elijah Timlin

Property Description
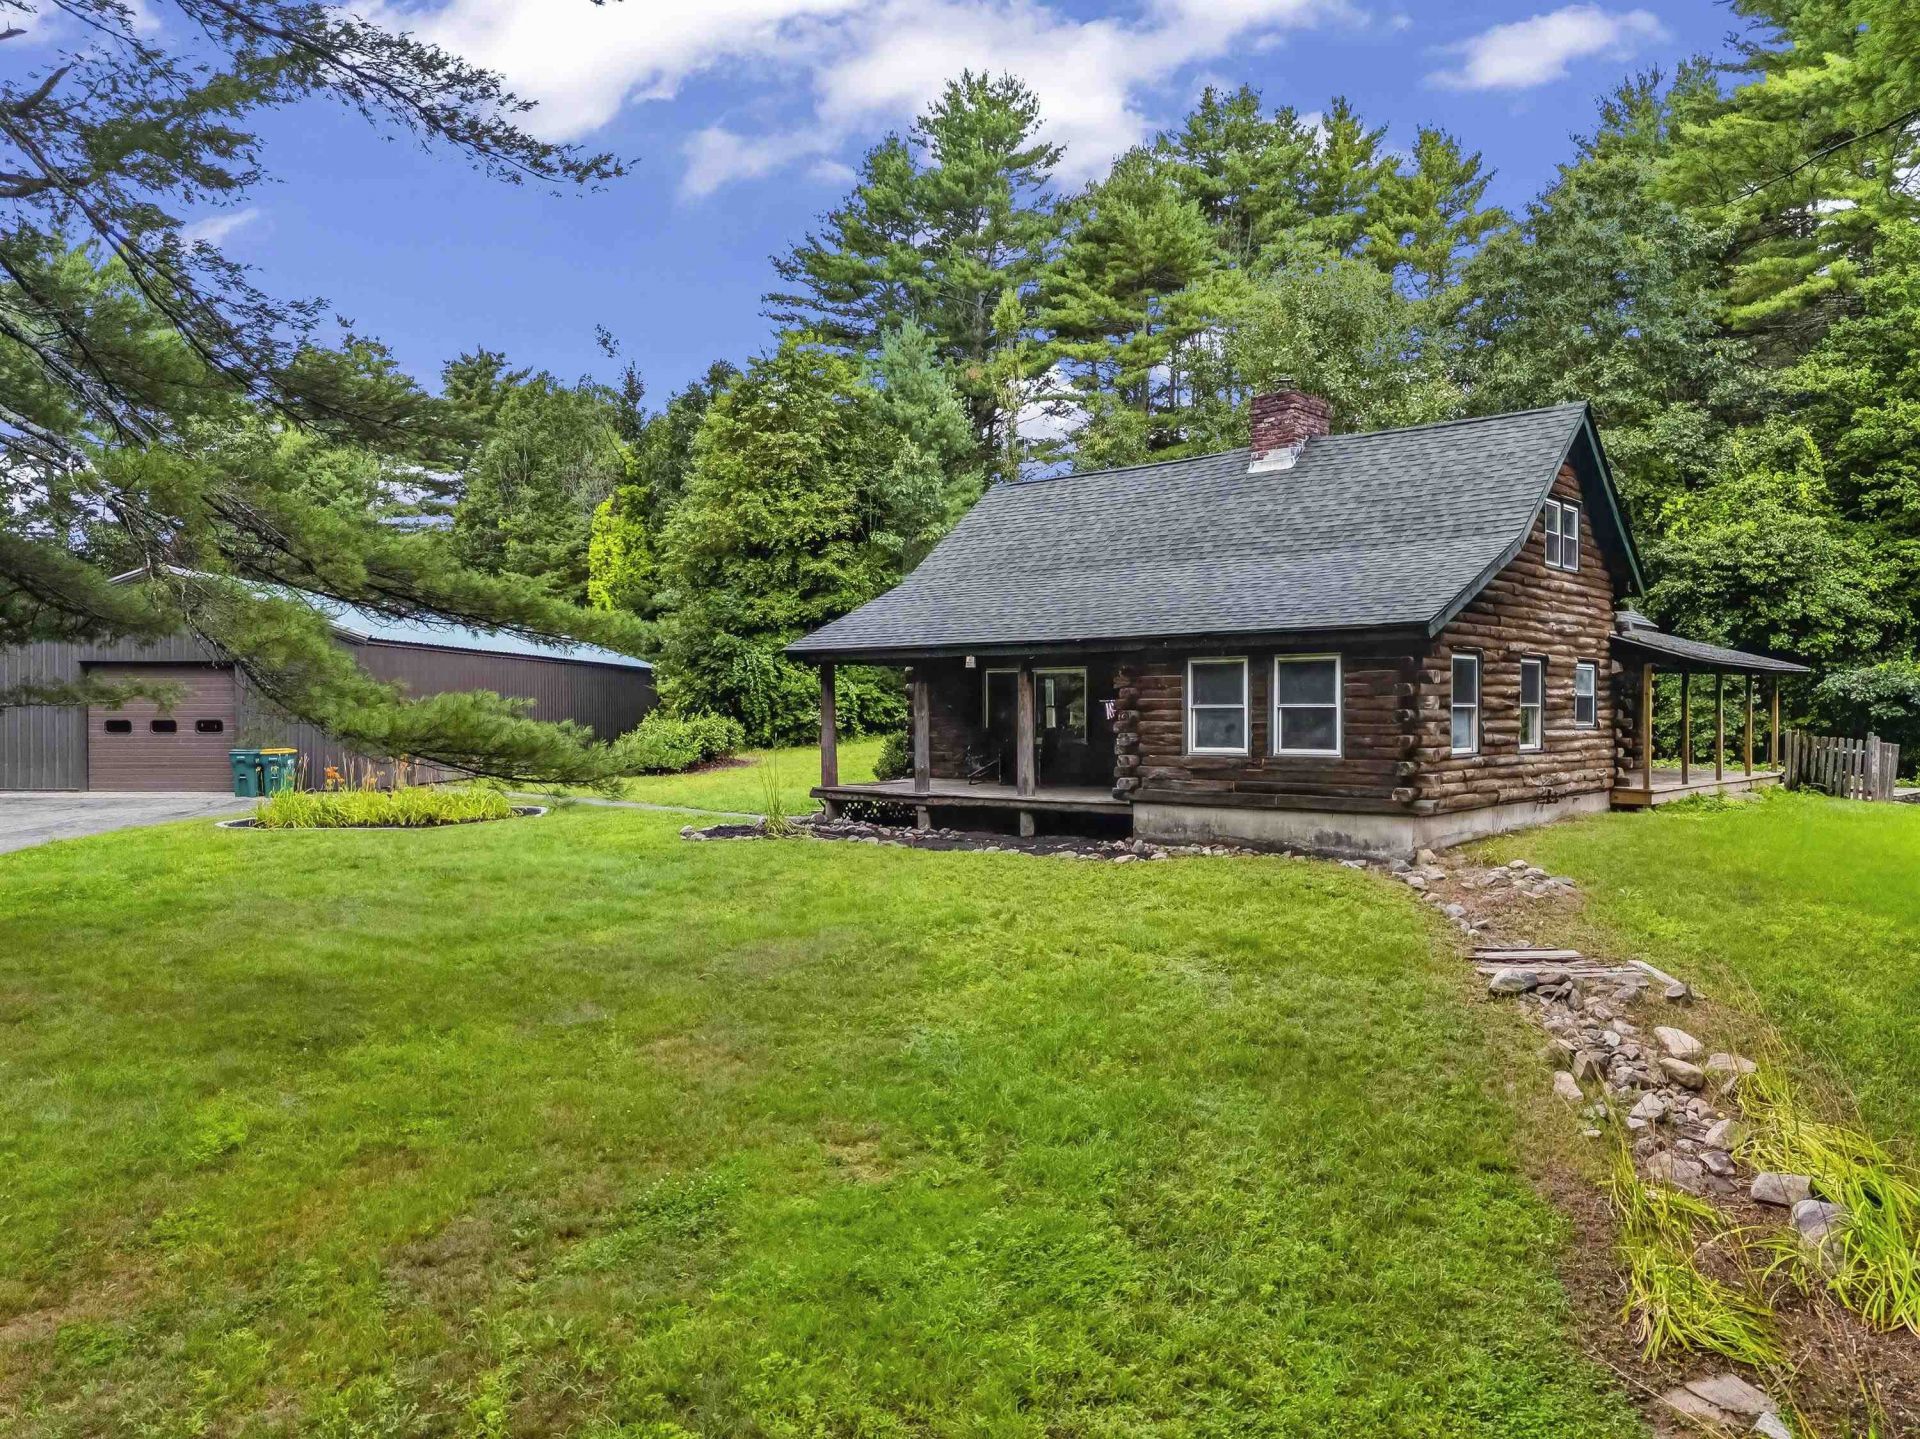
Log cabin charm meets serious space on nearly 4 private acres in Fremont. This 3 bedroom, 1.75 bath home is full of character: wide pine floors, a stone fireplace with wood stove, and a cozy eat in kitchen made for gathering. Both bathrooms have been freshly updated and all appliances stay. Out back sits a massive 30x80 barn and garage, the kind of space that turns hobbies into passions: workshop, studio, home business, take your pick. The secluded, tree lined driveway sets the tone the moment you arrive: total privacy, room to roam, and room to grow. Commuters will love the location too, just minutes to Route 101 and 125 with easy access to Manchester, the Seacoast, and Mass. A rare mix of rustic character and real functionality. Come see it for yourself. Showings begin immediately. Open Houses Saturday, August 8th 10:00-12:00 and Sunday, August 9th 11:00-1:00.
Property Features
Property Type: Residential - Single Family
Basement: Yes
Basement: Bulkhead, Partially Finished, Interior Stairs, Unfinished
Cooling: None
Garage: 8
Heating: Forced Air
Home Style: Log
Lot Size: 3.89 Acres
Roof Type: Shingle
Stories: 1.7
Taxes: $10,306
Year Built: 1970
Amenities
Ceiling Fan
Dining Area
Wood Fireplace
Natural Woodwork
1st Floor Laundry
Barn
Feature Descriptions
Appliances: Dishwasher, Dryer, Electric Range, Refrigerator, Washer
Baths 3/4: 1
Baths Full: 1
Construction: Log Home, Log Exterior
Days on Site: 28
Driveway: Gravel
Electric: Circuit Breaker(s)
Exterior: Log Home, Log Exterior
Flood Zone: No
Flooring: Wood
Foundation: Concrete
Lot: Country Setting, Wooded
Number of Rooms: 8
Parking: Heated Garage, Parking Spaces 6+, Barn, Detached
Road Frontage: 504
Roads: Gravel
Sewer: Private, Septic
Sq. Ft. Above Grade Finished: 1694
Sq. Ft. Total Finished: 1694
Total Stories: 1.75
Water: Private
Zoning: R
Room Sizes
Kitchen: 14x10 Level - 1
Dining Room: 14x12 Level - 1
Living Room: 20x15 Level - 1
Other: 13x12 Level - 1
Laundry Room: 12x10 Level - 1
Bedroom: 17x12 Level - 2
Bedroom: 31x15 Level - 2
Bonus Room: 16x15 Level - Basement
Listed By / Shown By
Listed By
Agency Name: KW Coastal and Lakes Mountains Realty
Agent Name: Elijah Timlin
Agency Phone: 603-610-8500
Shown By
Agency Title: A House to Home Realty
Agency Phone: (603) 752-7202
Estimate Your Payment
Estimated Payment
$ 2,556.71 per month $1,501.14 Principal & Interest $858.83 Property Tax $196.73 Homeowner's Insurance
28 Leavitt Road | MLS# 5103295
This single family home located at 28 Leavitt Road, Fremont, NH 03044 is currently listed for sale with an asking price of $674,500. This property was built in 1970 and has 3 bedrooms and 2 full baths with 1694 sq. ft. Search Fremont real estate on www.ahousetohomerealty.com today.