
BEDS2
BATHS1 full
SQUARE FEET827
MLS#5098278
STATUSActive Under Contract
PROPERTY TYPEResidential - Single Family
SCHOOLRochester
Listing Courtesy of:
Silver Key Homes Realty
Agency Phone: 978-382-4232
Associate Name: Christina Tarpy

Property Description
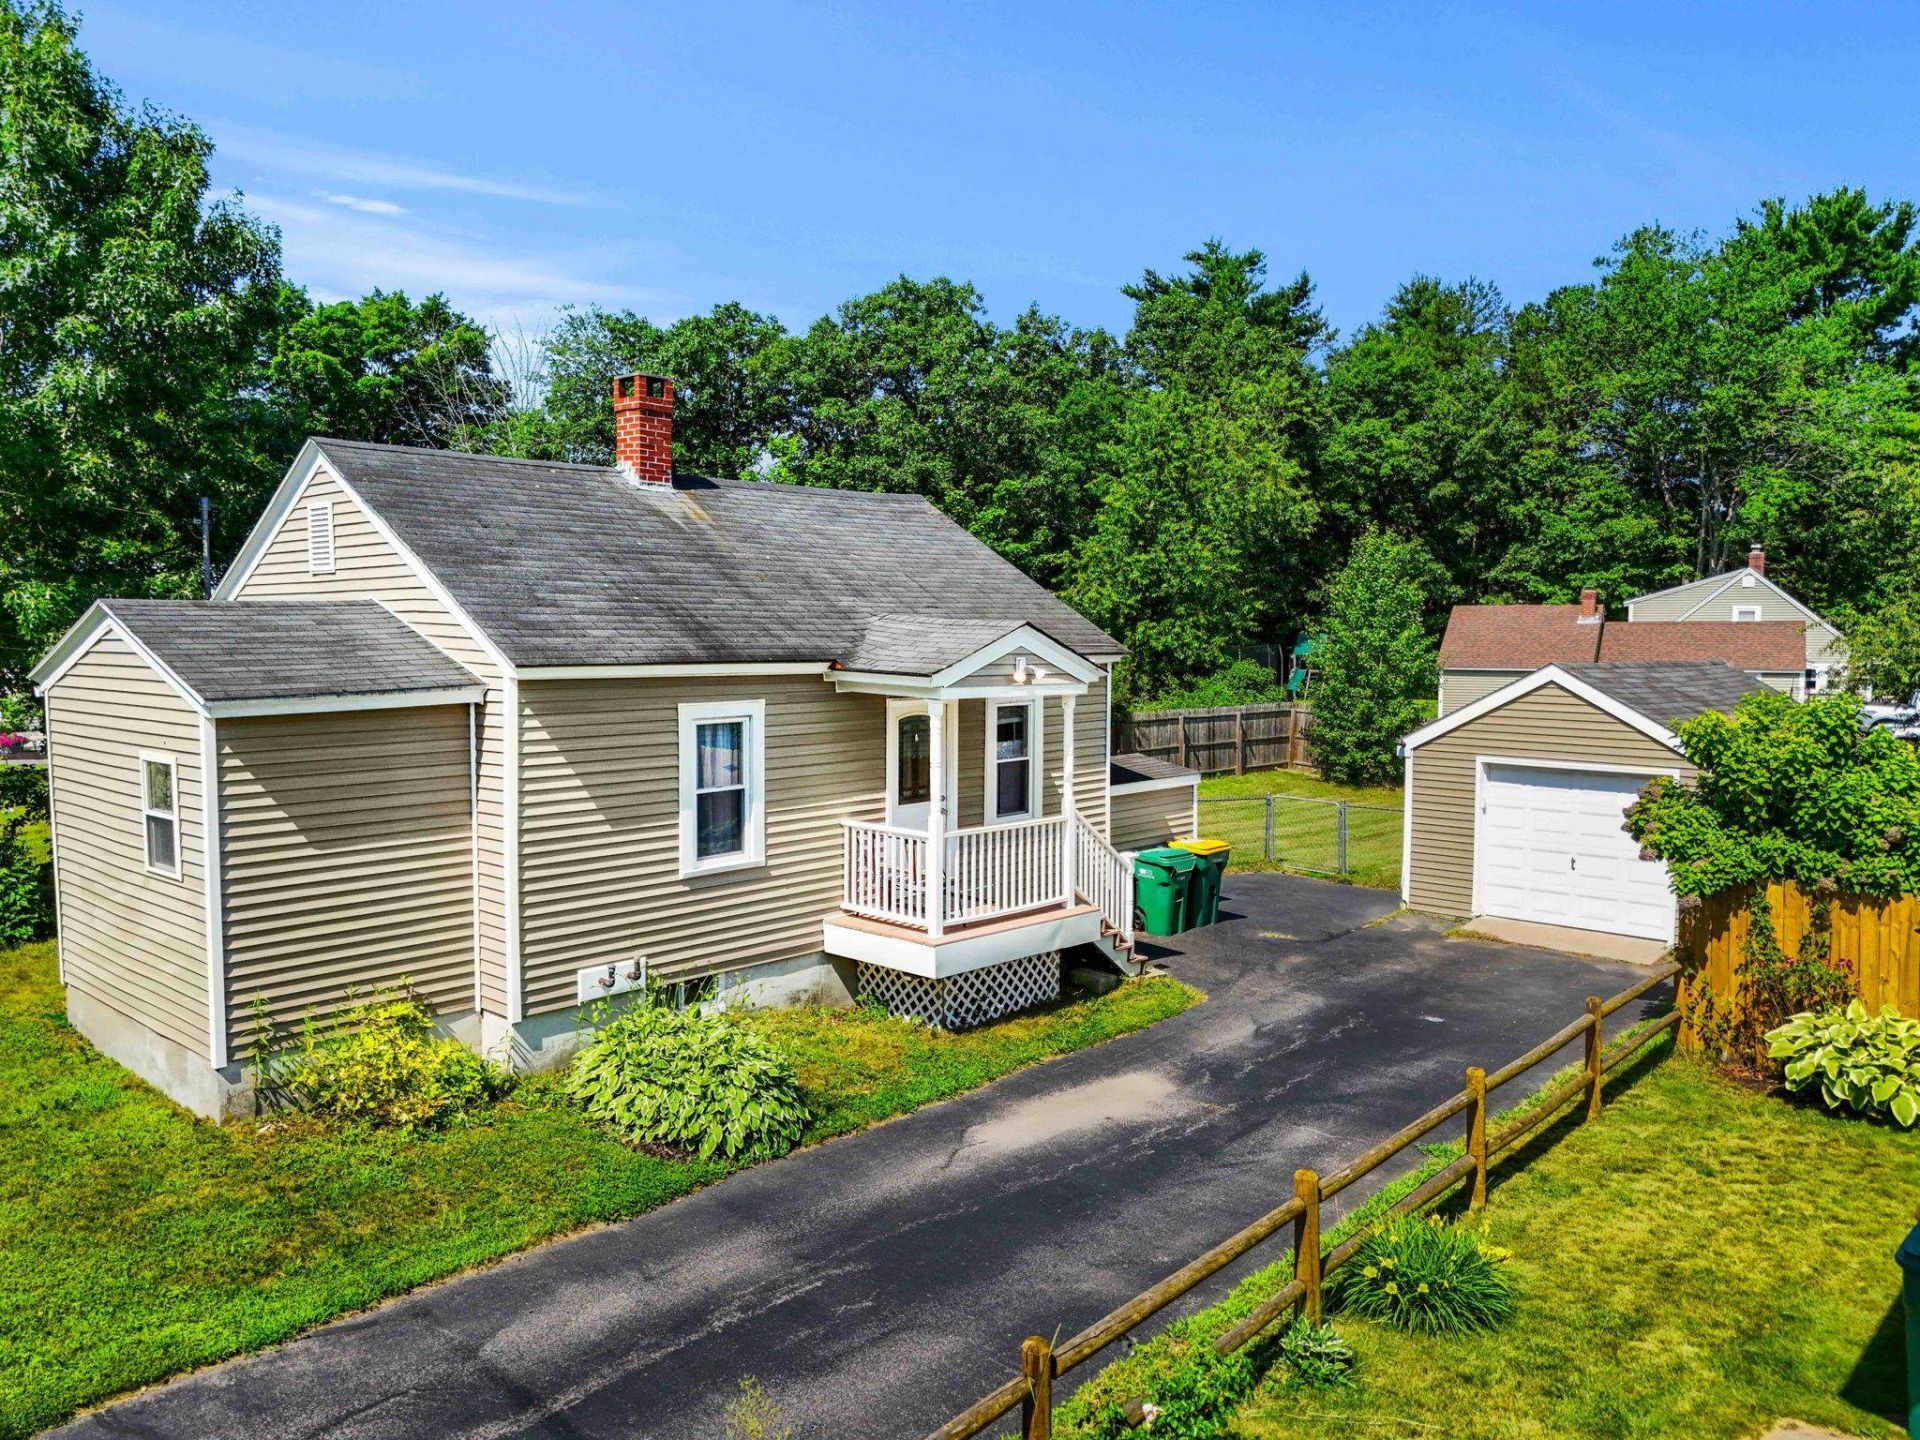
Move-in ready and well-maintained, this 2-bedroom ranch offers the ease of one-level living on a dead-end street. Freshly painted throughout with beautifully refinished hardwood floors, the home features an eat-in kitchen that opens to the family room, creating a comfortable layout for everyday living and entertaining. A versatile second bedroom is ideal for guests, a home office, or a nursery, while the finished room in the lower level provides additional flexible living space. Enjoy a fenced-in backyard that's both private and easy to maintain, along with an oversized detached one-car garage. Vinyl siding, replacement windows, city water and sewer, and a fantastic commuter location just minutes from the Spaulding Turnpike complete the package. Conveniently located near shopping, dining, banking, a gym, and other everyday amenities, Offering the ease of one-level living and move-in ready condition, this home is ready for its next owner. OFFER DEADLINE THURSDAY 7/9 at 12pm.
Property Features
Property Type: Residential - Single Family
Basement: Yes
Basement: Concrete Floor, Partially Finished, Interior Stairs, Walkout, Interior Access, Exterior Access
Cooling: None
Fenced: Yes
Garage: 1
Heating: Oil, Forced Air
Home Style: Ranch
Lot Size: 0.13 Acres
Roof Type: Asphalt Shingle
Stories: 1.0
Taxes: $3,848
Year Built: 1930
Amenities
Ceiling Fan
Full Fence
Other - See Remarks
Window Screens
Feature Descriptions
Appliances: Dishwasher, Dryer, Microwave, Electric Range, Refrigerator, Washer, Tank Water Heater
Baths Full: 1
Construction: Wood Frame, Vinyl Exterior
Construction Status: Existing
Days on Site: 11
Driveway: Paved
Electric: Circuit Breaker(s)
Equipment: Radon Mitigation
Exterior: Wood Frame, Vinyl Exterior
Flood Zone: No
Flooring: Laminate, Wood
Foundation: Concrete
Lot: Level, Neighborhood
Number of Rooms: 5
Parking: Auto Open, Detached
Roads: Public
Sewer: Public
Sq. Ft. Above Grade Finished: 656
Sq. Ft. Below Grade Finished: 171
Sq. Ft. Total Finished: 827
Total Stories: 1
Water: Public
Zoning: R1
Room Sizes
Kitchen: 12.10 x 11.10 Level - 1
Living Room: 12 x 11.2 Level - 1
Primary Bedroom: 13.6 x 8.4 Level - 1
Bedroom: 10.9 x 6.3 Level - 1
Other: 12 x 8 Level - Basement
Local Schools
High School: Spaulding High School
Middle School: Rochester Middle School
Elementary School: McClelland School
School District: Rochester
Listed By / Shown By
Listed By
Agency Name: Silver Key Homes Realty
Agent Name: Christina Tarpy
Agency Phone: 978-382-4232
Shown By
Agency Title: A House to Home Realty
Agency Phone: (603) 752-7202
Estimate Your Payment
Estimated Payment
$ 987.48 per month $589.55 Principal & Interest $320.67 Property Tax $77.26 Homeowner's Insurance
28 Mcduffee Street | MLS# 5098278
This single family home located at 28 Mcduffee Street, Rochester, NH 03867 is currently listed for sale with an asking price of $264,900. This property was built in 1930 and has 2 bedrooms and 1 full baths with 827 sq. ft. Mcduffee Street is located within the Rochester school district. Search Rochester real estate on www.ahousetohomerealty.com today.