
BEDS4
BATHS2 full
SQUARE FEET1,440
MLS#5103606
STATUSActive
PROPERTY TYPEResidential - Single Family
SCHOOLFarmington Sch Dist SAU #61
Listing Courtesy of:
Keller Williams Realty Metro-Concord
Agency Phone: 603-226-2220
Associate Name: Tina Heaney

Property Description
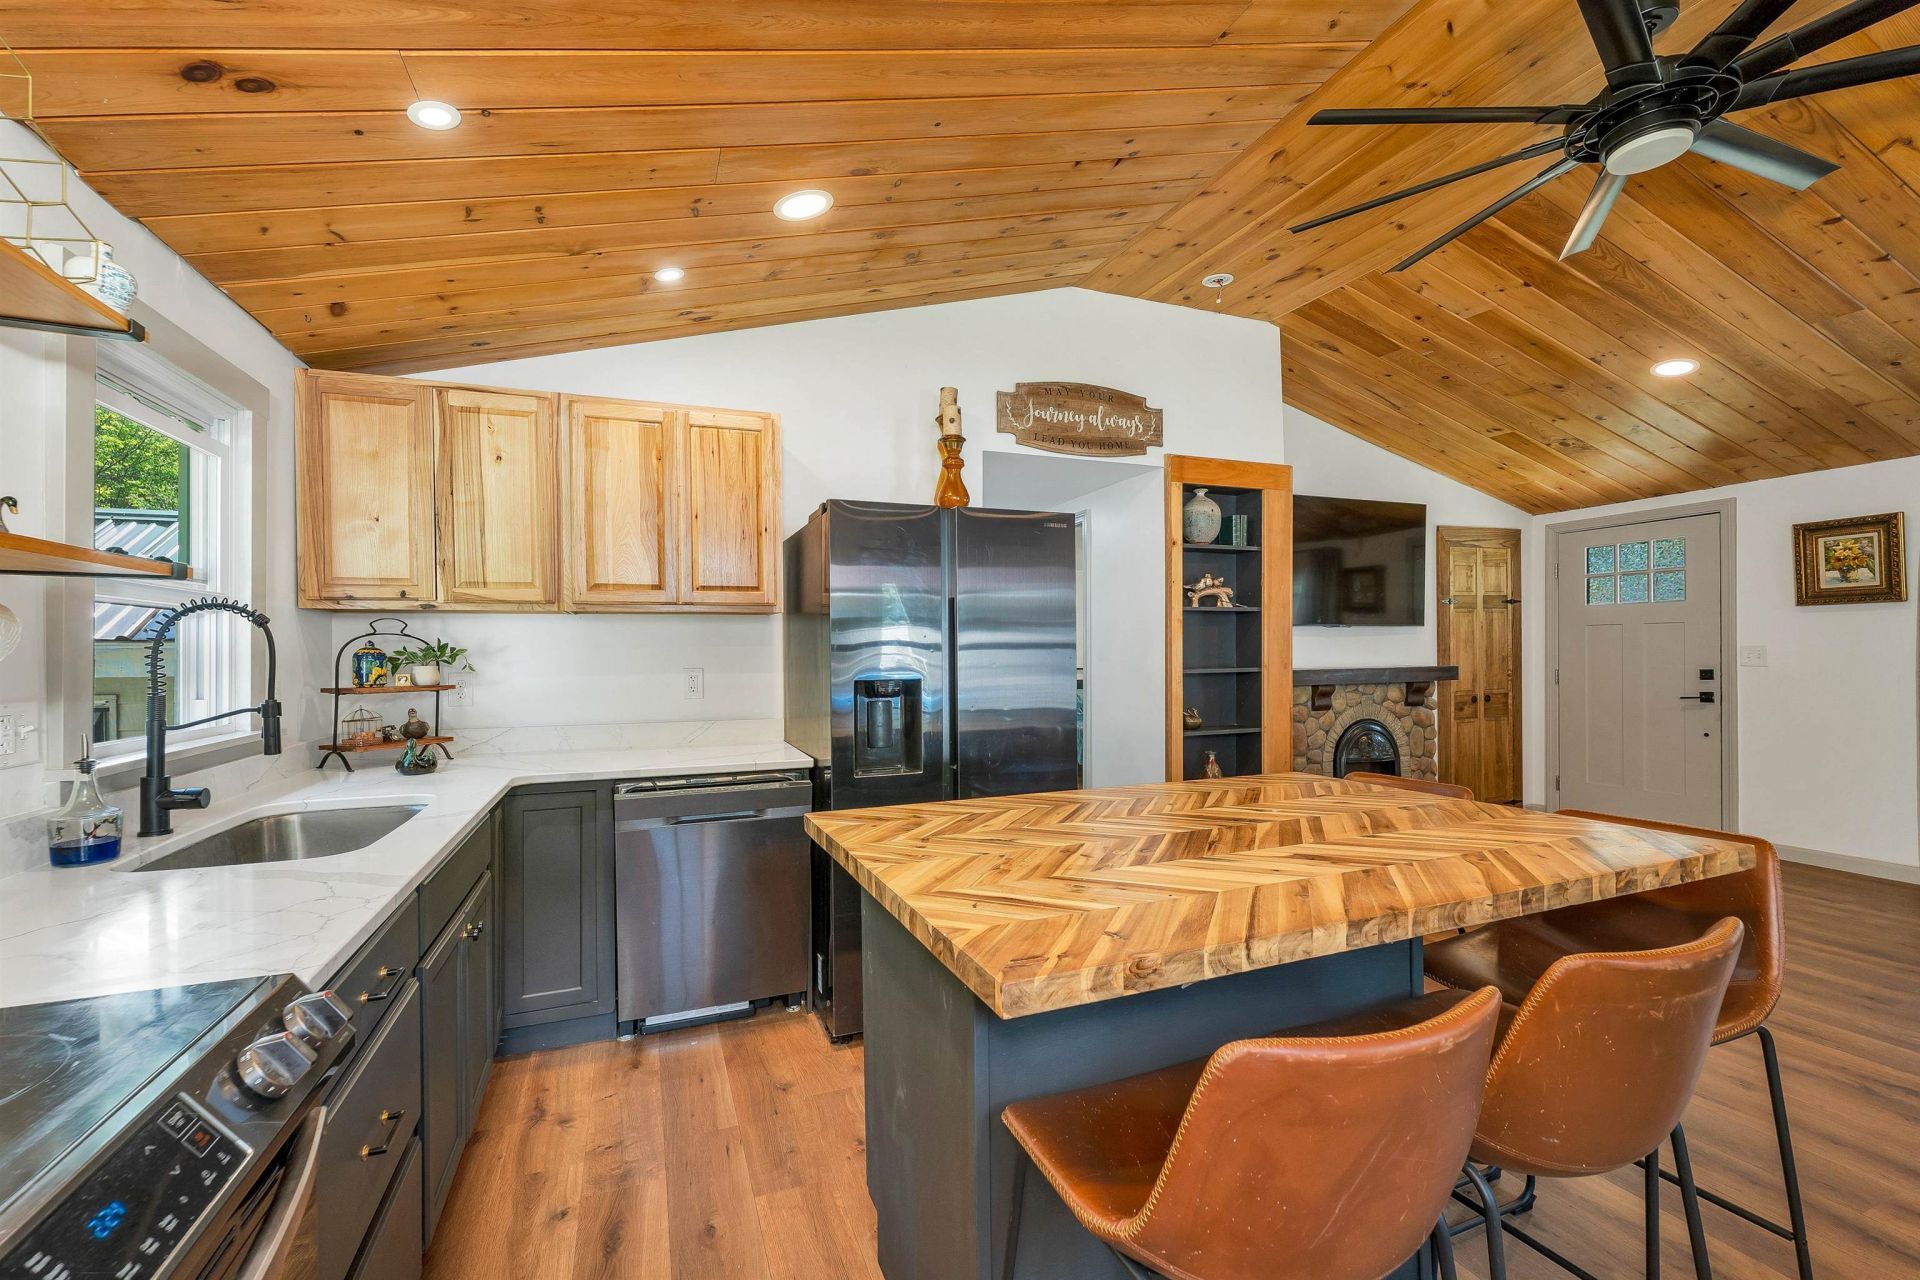
Step into your dream home! This completely renovated, four-bedroom, two-bathroom ranch style home perfectly blends modern elegance with cozy charm. Sunlight drenches every square inch of the bright and cheerful interior, highlighting quality laminate flooring throughout. The heart of the home features a stylish kitchen boasting exposed beams and brand-new appliances. From the kitchen, you flow effortlessly into a spacious living area defined by dramatic vaulted ceilings and a warm gas fireplace, perfect for cozying up to on cold winter nights. Convenience is built right into the layout, featuring a hallway with a stackable washer and dryer, plus dual entry points into either the kitchen or the luxurious primary suite.The bedroom wing offers plenty of space for everyone. Three ample-sized guest bedrooms provide fantastic slumber, while the primary master suite serves as your private sanctuary. The suite features a large bedroom area and a custom bathroom complete with exquisite marble tile and classic clawfoot soaking tub for the ultimate spa-like experience. Outside, your personal paradise awaits in the large, shaded backyard. Gardeners and hobbyists will love the clean, dry tool shed alongside a dedicated "She-Shed" perfect for a home office, studio, or private retreat. Family and friends will gather at night around the Firepit area. Take a stroll down the slight incline at the edge of the property to discover a picturesque, babbling brook that offers a way to cool off on hot summer days. For ultimate peace of mind, the seller is installing a brand-new concrete pad and a new boiler in the basement prior to closing. This turnkey gem truly has it all! Join us at open houses, Sat 8/22, 11-12:30 and Sun 8/23 11-12:30.
Property Features
Property Type: Residential - Single Family
Basement: Bulkhead, Gravel, Unfinished, Exterior Access, Basement Stairs
Basement: Yes
Cooling: None
Heating: Baseboard, Hot Water, Gas Fireplace
Home Style: Ranch
Lot Size: 0.36 Acres
Roof Type: Metal
Stories: 1.0
Taxes: $6,035
Year Built: 1970
Amenities
Ceiling Fan
Gas Fireplace
Kitchen Island
Kitchen/Living
Primary BR w/ BA
Natural Light
Natural Woodwork
Soaking Tub
Walk-in Closet
Programmable Thermostat
1st Floor Laundry
Smart Thermostat
Attic with Pulldown
Natural Shade
Shed
Feature Descriptions
Accessibility: 1st Floor Bedroom, 1st Floor Full Bathroom, 1st Floor Hrd Surfce Flr, One-Level Home, Paved Parking, 1st Floor Laundry
Baths Full: 2
Color: Tan
Construction: Vinyl Siding
Days on Site: 27
Driveway: Paved
Electric: Circuit Breaker(s)
Exterior: Vinyl Siding
Flood Zone: Unknown
Flooring: Ceramic Tile, Laminate, Marble
Foundation: Concrete, Poured Concrete
Lot: Level, Open, Neighborhood
Number of Rooms: 6
Parking: Driveway, Off Street, Unpaved
Restrictions: None
Roads: Paved, Public, Public Maintained Road
Sewer: Public
Sq. Ft. Above Grade Finished: 1440
Sq. Ft. Total Finished: 1440
Total Stories: 1
Water: Public
Water Access: No
Water View: No
Zoning: UR URB
Local Schools
High School: Farmington Senior High School
Middle School: Henry Wilson Memorial School
Elementary School: Henry Wilson Memorial School
School District: Farmington Sch Dist SAU #61
Listed By / Shown By
Listed By
Agency Name: Keller Williams Realty Metro-Concord
Agent Name: Tina Heaney
Agency Phone: 603-226-2220
Shown By
Agency Title: A House to Home Realty
Agency Phone: (603) 752-7202
Estimate Your Payment
Estimated Payment
$ 1,673.43 per month $1,034.89 Principal & Interest $502.92 Property Tax $135.63 Homeowner's Insurance
28 Mount Vernon Street | MLS# 5103606
This single family home located at 28 Mount Vernon Street, Farmington, NH 03835 is currently listed for sale with an asking price of $465,000. This property was built in 1970 and has 4 bedrooms and 2 full baths with 1440 sq. ft. Mount Vernon Street is located within the Farmington Sch Dist SAU #61 school district. Search Farmington real estate on www.ahousetohomerealty.com today.