
BEDS2
BATHS2 full
SQUARE FEET1,031
MLS#5097078
STATUSActive Under Contract
PROPERTY TYPEResidential - Condominium
SUBDIVISIONForestview Estates
Listing Courtesy of:
BHG Masiello Keene
Agency Phone: 603-352-5433
Associate Name: Norma Couture

Property Description
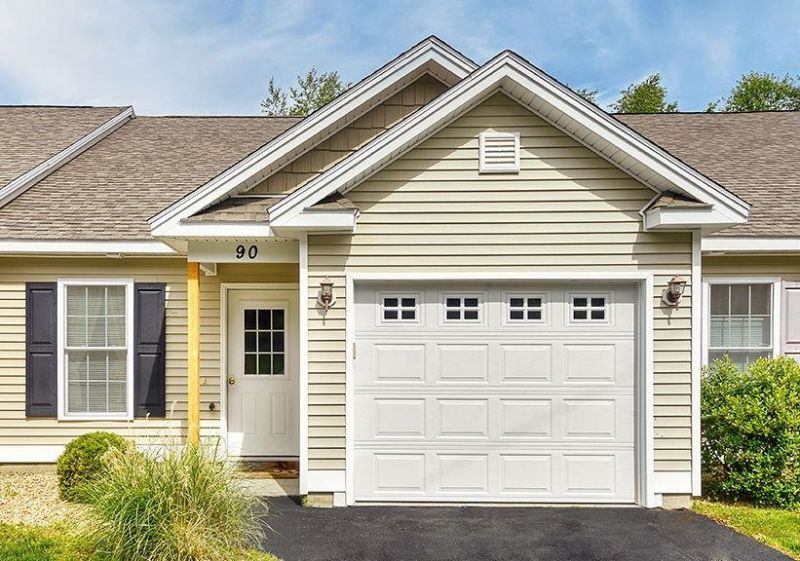
Enjoy the ease and comfort of one-level living in this well maintained 2-bedroom, 2-bath condominium. The bright, open-concept kitchen, dining, and living area is enhanced by a soaring vaulted ceiling, creating a spacious and inviting atmosphere. The kitchen features abundant cabinetry, a granite-topped center island, and radiant heated floors that extend throughout the main living space, adding warmth and comfort year-round. Designed with privacy in mind, the primary suite is situated on one end of the home and offers a walk-in closet and private bath, while the second bedroom and full bath are located on the opposite end?ideal for guests or a home office. A conveniently located laundry area adds to the home's thoughtful layout. Just off the living area, the inviting three-season porch provides the perfect spot to relax with a morning coffee, unwind with a good book, or simply enjoy the peaceful natural surroundings. The attached one-car garage offers direct entry into the home, making everyday living easy in every season. With exterior maintenance, landscaping, and grounds care all included, you'll have more time to enjoy a carefree lifestyle. This inviting condominium is ready to welcome its next owner.
Property Features
Property Type: Residential - Condominium
Basement: Slab
Cooling: None
Garage: 1 car attached
Heating: Electric, In Floor, Radiant, Radiant Floor
Home Style: Ground Floor, Ranch, Single Level
Roof Type: Architectural Shingle
Stories: 1.0
Taxes: $4,415
Year Built: 2015
Amenities
Kitchen Island
Kitchen/Dining
Kitchen/Living
Laundry Hook-ups
Living/Dining
Primary BR w/ BA
Vaulted Ceiling
Walk-in Closet
1st Floor Laundry
Enclosed Porch
Feature Descriptions
Accessibility: 1st Floor 3/4 Bathroom, 1st Floor Bedroom, 1st Floor Full Bathroom, 1st Floor Hrd Surfce Flr, Laundry Access w/No Steps, Access to Parking, Hard Surface Flooring, One-Level Home, Paved Parking, 1st Floor Laundry
Amenities: Master Insurance, Landscaping, Common Acreage, Snow Removal, Trash Removal
Appliances: Dishwasher, Dryer, Microwave, Refrigerator, Washer, Electric Stove, Electric Water Heater, On Demand Water Heater
Baths 3/4: 1
Baths Full: 1
Construction: Wood Frame, Vinyl Exterior
Construction Status: Existing
Days on Site: 20
Driveway: Paved
Electric: 200+ Amp Service, Circuit Breaker(s)
Equipment: Hardwired Smoke Detector
Exterior: Wood Frame, Vinyl Exterior
Fee: $336/Monthly
Flood Zone: No
Flooring: Carpet, Hardwood, Vinyl
Foundation: Concrete Slab
Lot: Condo Development, Country Setting, Landscaped, Level, Sloping, Subdivision, Trail/Near Trail
Number of Rooms: 5
Parking: Auto Open, Direct Entry, Finished, Driveway, Garage, Parking Spaces 1 - 10, Attached
Roads: Association, Paved, Private Road
Sewer: Public
Sq. Ft. Above Grade Finished: 1031
Sq. Ft. Total Finished: 1031
Total Stories: 1
Units: 10
Water: Community, Drilled Well, Private
Zoning: 1F Residential
Room Sizes
Kitchen/Dining: 12 x 13.5 Level - 1
Living Room: 12 x 13.5 Level - 1
Primary Bedroom: 12 x 14 Level - 1
Bedroom: 9 x 12 Level - 1
Porch: 8 x 13 Level - 1
Local Schools
High School: Monadnock Regional High Sch
Middle School: Monadnock Regional Jr. High
Listed By / Shown By
Listed By
Agency Name: BHG Masiello Keene
Agent Name: Norma Couture
Agency Phone: 603-352-5433
Shown By
Agency Title: A House to Home Realty
Agency Phone: (603) 752-7202
Estimate Your Payment
Estimated Payment
$ 1,120.57 per month $665.44 Principal & Interest $367.92 Property Tax $87.21 Homeowner's Insurance
28 Owens Drive, Unit #90 | MLS# 5097078
This condo located at 28 Owens Drive, Unit #90, Swanzey, NH 03446 is currently listed for sale with an asking price of $299,000. This property was built in 2015 and has 2 bedrooms and 2 full baths with 1031 sq. ft. Owens Drive, Unit #90 is located in the Forestview Estates subdivision. Search Forestview Estates real estate on www.ahousetohomerealty.com today.