
BEDS2
BATHS2 full
SQUARE FEET1,646
MLS#5096002
STATUSPending
PROPERTY TYPEResidential - Condominium
SUBDIVISIONForest Hills
SCHOOLLondonderry
Listing Courtesy of:
RE/MAX Synergy
Associate Name: Chris Pascoe
Agency Contact: Cell: 603-557-0028

Property Description
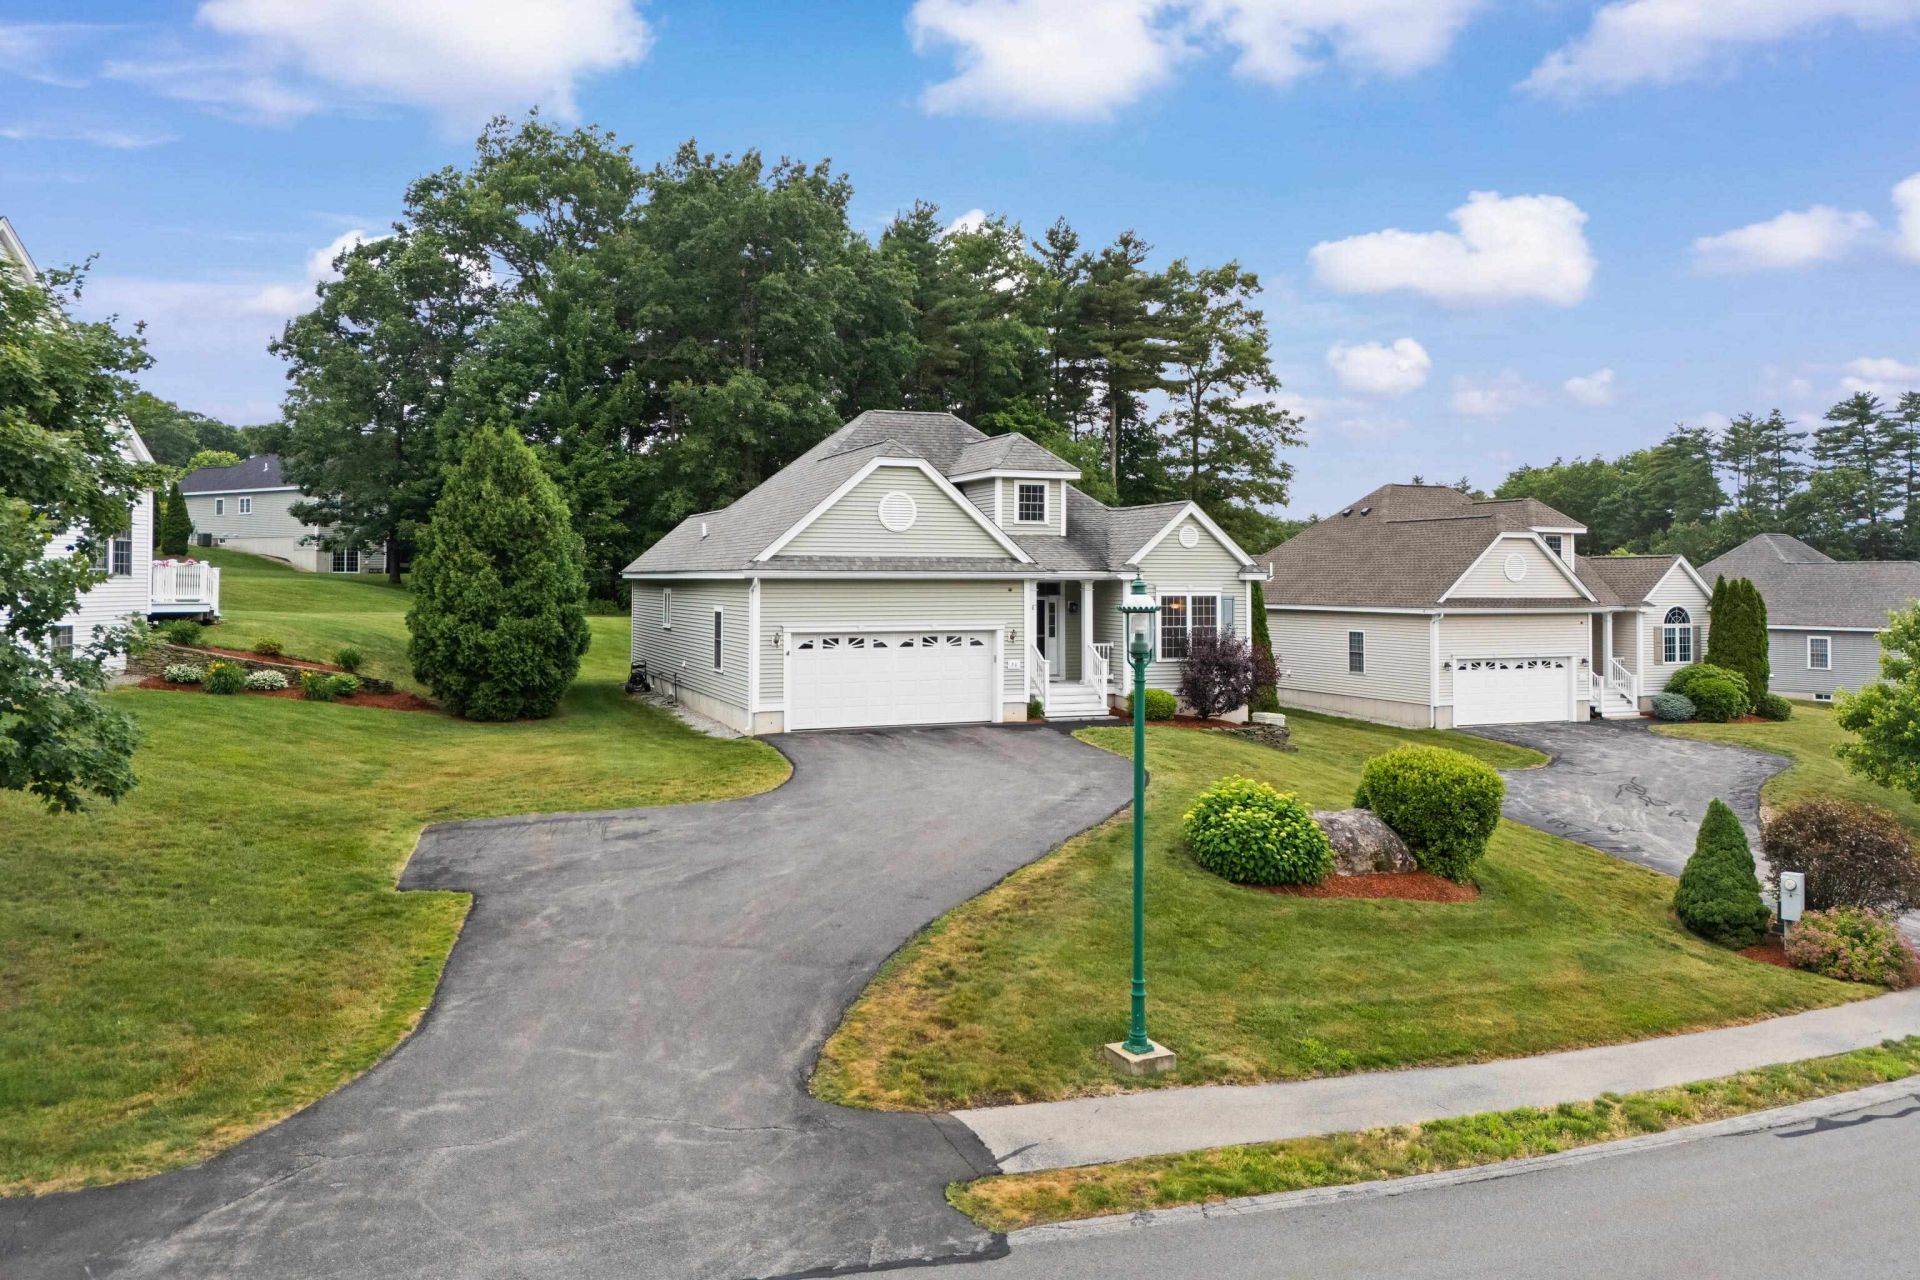
Located in the sought after 55+ community of Forest Hills, this well cared for home offers the convenience of first floor living with additional flexible space when needed. Bright and welcoming, the main level features an open layout with hardwood flooring, vaulted ceilings, and a gas fireplace that serves as a focal point in the living area. The kitchen provides ample storage, including a walk in pantry, and opens to a dining area with easy access to the deck, creating a comfortable setup for both everyday living and entertaining. The primary suite includes a walk in closet and private bath with double sinks, a soaking tub, and separate shower. One additional bedroom and full bath provide space for guests, hobbies, or a home office. A loft overlooking the main living area adds extra versatility, while the expansive basement offers exceptional storage and future possibilities. Additional features include central air, a two car garage, a standby generator, and underground utilities. Set within a well established community close to shopping, dining, and local amenities, this home offers a comfortable, low maintenance lifestyle in a desirable Londonderry location. Open houses are Saturday, June 27th, and Sunday, June 28th, from 11 am - 1pm.
Property Features
Property Type: Residential - Condominium
Basement: Walkout
Basement: Yes
Cooling: Central AC
Garage: 2 car attached
Heating: Propane
Home Style: Detached, Ranch
Roof Type: Asphalt Shingle
Stories: 1.0
Taxes: $7,110
Year Built: 2003
Amenities
Blinds
Gas Fireplace
Window Treatment
1st Floor Laundry
Deck
Porch
Feature Descriptions
Accessibility: 1st Floor Bedroom
Amenities: Clubhouse
Appliances: Dishwasher, Dryer, Microwave, Gas Range, Refrigerator, Washer
Baths 3/4: 1
Baths Full: 1
Color: Sage
Construction: Wood Frame, Vinyl Siding
Construction Status: Existing
Days on Site: 25
Driveway: Paved
Electric: 200+ Amp Service
Equipment: Security System, Smoke Detector
Exterior: Wood Frame, Vinyl Siding
Fee: $454/Monthly
Flood Zone: No
Flooring: Carpet, Hardwood, Tile
Foundation: Concrete
Lot: Landscaped
Number of Rooms: 4
Parking: Auto Open, Direct Entry, Driveway, Parking Spaces 5 - 10, Attached
Restrictions: 55 and Over
Roads: Association, Paved
Sewer: Community
Sq. Ft. Above Grade Finished: 1646
Sq. Ft. Total Finished: 1646
Total Stories: 1
Units: 1
Water: Public
Water Access: No
Water View: No
Zoning: AR-I
Local Schools
High School: Londonderry Senior HS
Middle School: Londonderry Middle School
School District: Londonderry
Listed By / Shown By
Listed By
Agency Name: RE/MAX Synergy
Agency Contact: Cell: 603-557-0028
Agent Name: Chris Pascoe
Shown By
Agency Title: A House to Home Realty
Agency Phone: (603) 752-7202
Estimate Your Payment
Estimated Payment
$ 2,102.59 per month $1,335.12 Principal & Interest $592.50 Property Tax $174.97 Homeowner's Insurance
28 Saint Andrews Way | MLS# 5096002
This condo located at 28 Saint Andrews Way, Londonderry, NH 03053 is currently listed for sale with an asking price of $599,900. This property was built in 2003 and has 2 bedrooms and 2 full baths with 1646 sq. ft. Saint Andrews Way is located in the Forest Hills subdivision within the Londonderry school district. Search Forest Hills real estate on www.ahousetohomerealty.com today.