
BEDS5
BATHS2 full
SQUARE FEET2,668
MLS#5106943
STATUSActive
PROPERTY TYPEResidential - Single Family
SCHOOLBedford Sch District SAU #25
Listing Courtesy of:
Keller Williams Realty-Metropolitan
Agency Phone: 603-232-8282
Associate Name: Elise Harnisch

Property Description
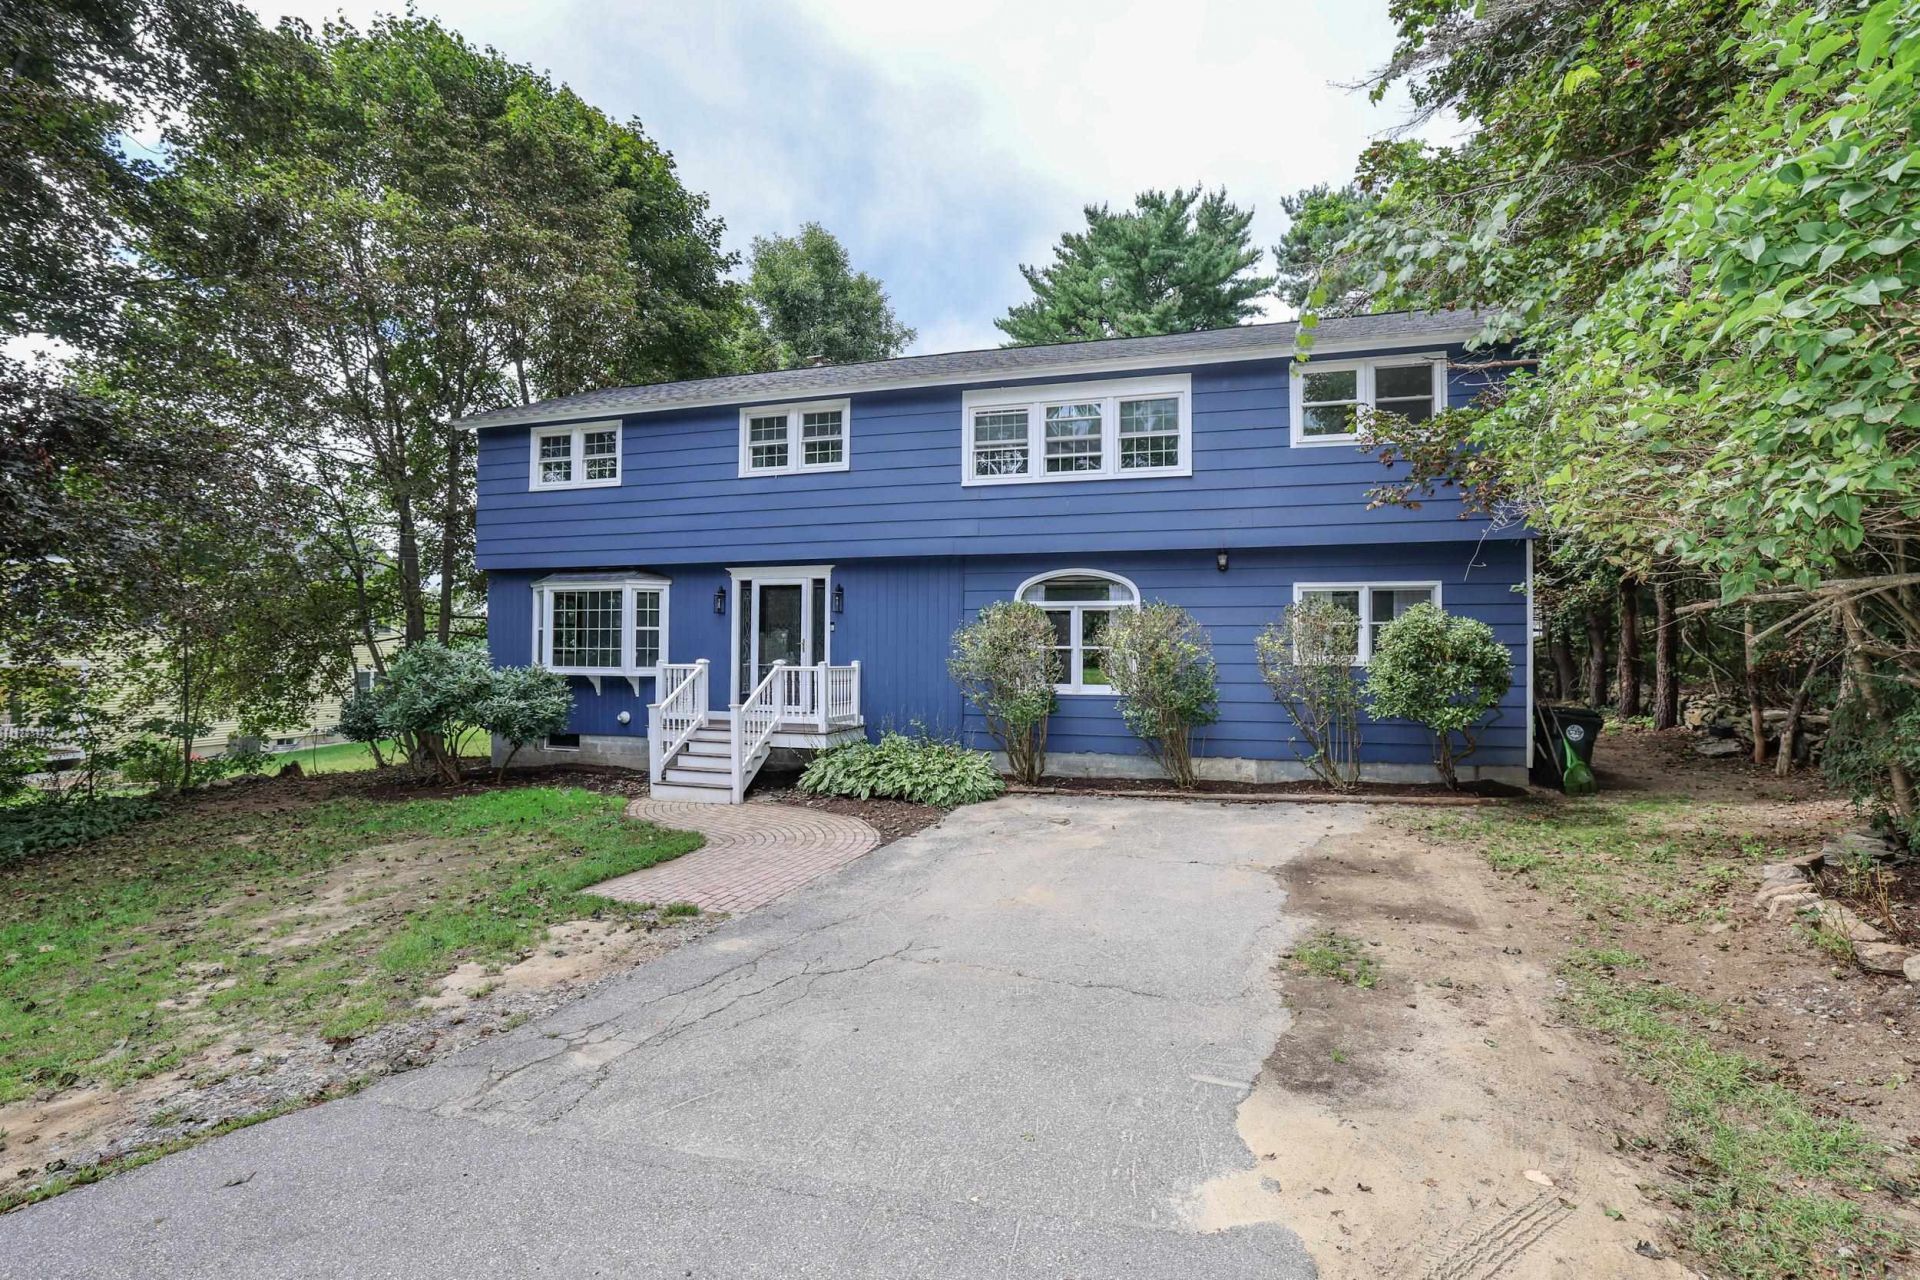
Large household or just starting out? This fantastic home has space for everyone and can be laid out in many different ways. The cobblestone walkway and composite steps welcome you into the spacious foyer with double closets. A few steps away is the front room, bathed in light by the bay window, an ideal space for a home office or guest space. Continue on to discover another separate room, the tiled kitchen with butcherblock island, recently upgraded laundry room with pantry and an absolutely breathtaking 3/4 bathroom with oversized tile shower. The expansive dining & living room area, with pellet stove nestled in the corner, is large enough for multiple seating areas while still feeling spacious. On the second floor you will find 5 legal bedrooms (new 5 bedroom leachfield!), plus a large family room and full bath with soaking tub. Newer tankless water heater, natural gas furnace with central air, and 2 year old roof! This wooded lot is oversized for the neighborhood and a great space to play. Rarely does a home with this much living space and bedroom possibilities come available at this price point. Floorplans attached. Any missing cover plates in pictures have been replaced, some painting was completed right before photos.
Property Features
Property Type: Residential - Single Family
Basement: Yes
Basement: Dirt Floor, Partial, Interior Access, Exterior Access
Cooling: Central AC
Heating: Natural Gas, Pellet Stove, Forced Air
Home Style: Colonial
Lot Size: 0.33 Acres
Roof Type: Asphalt Shingle
Stories: 2.0
Taxes: $7,668
Year Built: 1932
Amenities
Soaking Tub
1st Floor Laundry
Attic with Pulldown
Feature Descriptions
Accessibility: 1st Floor 3/4 Bathroom, 1st Floor Bedroom, 1st Floor Hrd Surfce Flr, 1st Floor Laundry
Appliances: Dishwasher, Dryer, Electric Range, Refrigerator, Washer
Baths 3/4: 1
Baths Full: 1
Color: blue
Construction: Clapboard Exterior
Days on Site: 4
Driveway: Dirt, Paved
Electric: 100 Amp Service, Circuit Breaker(s)
Equipment: Pellet Stove
Exterior: Clapboard Exterior
Flood Zone: Unknown
Flooring: Carpet, Hardwood, Laminate, Tile
Foundation: Block, Concrete
Lot: Level, Wooded, Near Shopping
Number of Rooms: 13
Road Frontage: 60
Roads: Paved, Public
Sewer: 1500+ Gallon, Private, Septic
Sq. Ft. Above Grade Finished: 2668
Sq. Ft. Total Finished: 2668
Total Stories: 2
Water: Public
Zoning: residential
Local Schools
High School: Bedford High School
Middle School: Ross A Lurgio Middle School
Elementary School: Memorial School
School District: Bedford Sch District SAU #25
Listed By / Shown By
Listed By
Agency Name: Keller Williams Realty-Metropolitan
Agent Name: Elise Harnisch
Agency Phone: 603-232-8282
Shown By
Agency Title: A House to Home Realty
Agency Phone: (603) 752-7202
Estimate Your Payment
Estimated Payment
$ 2,023.48 per month $1,224.06 Principal & Interest $639.00 Property Tax $160.42 Homeowner's Insurance
28 Swan Avenue | MLS# 5106943
This single family home located at 28 Swan Avenue, Bedford, NH 03110 is currently listed for sale with an asking price of $550,000. This property was built in 1932 and has 5 bedrooms and 2 full baths with 2668 sq. ft. Swan Avenue is located within the Bedford Sch District SAU #25 school district. Search Bedford real estate on www.ahousetohomerealty.com today.