
BEDS2
BATHS2 full 1 partial
SQUARE FEET2,191
MLS#5099027
STATUSPending
PROPERTY TYPEResidential - Condominium
Listing Courtesy of:
McKeon-Corcoran Real Estate
Agency Phone: 978-374-0112
Associate Name: Robin McKeon

Property Description
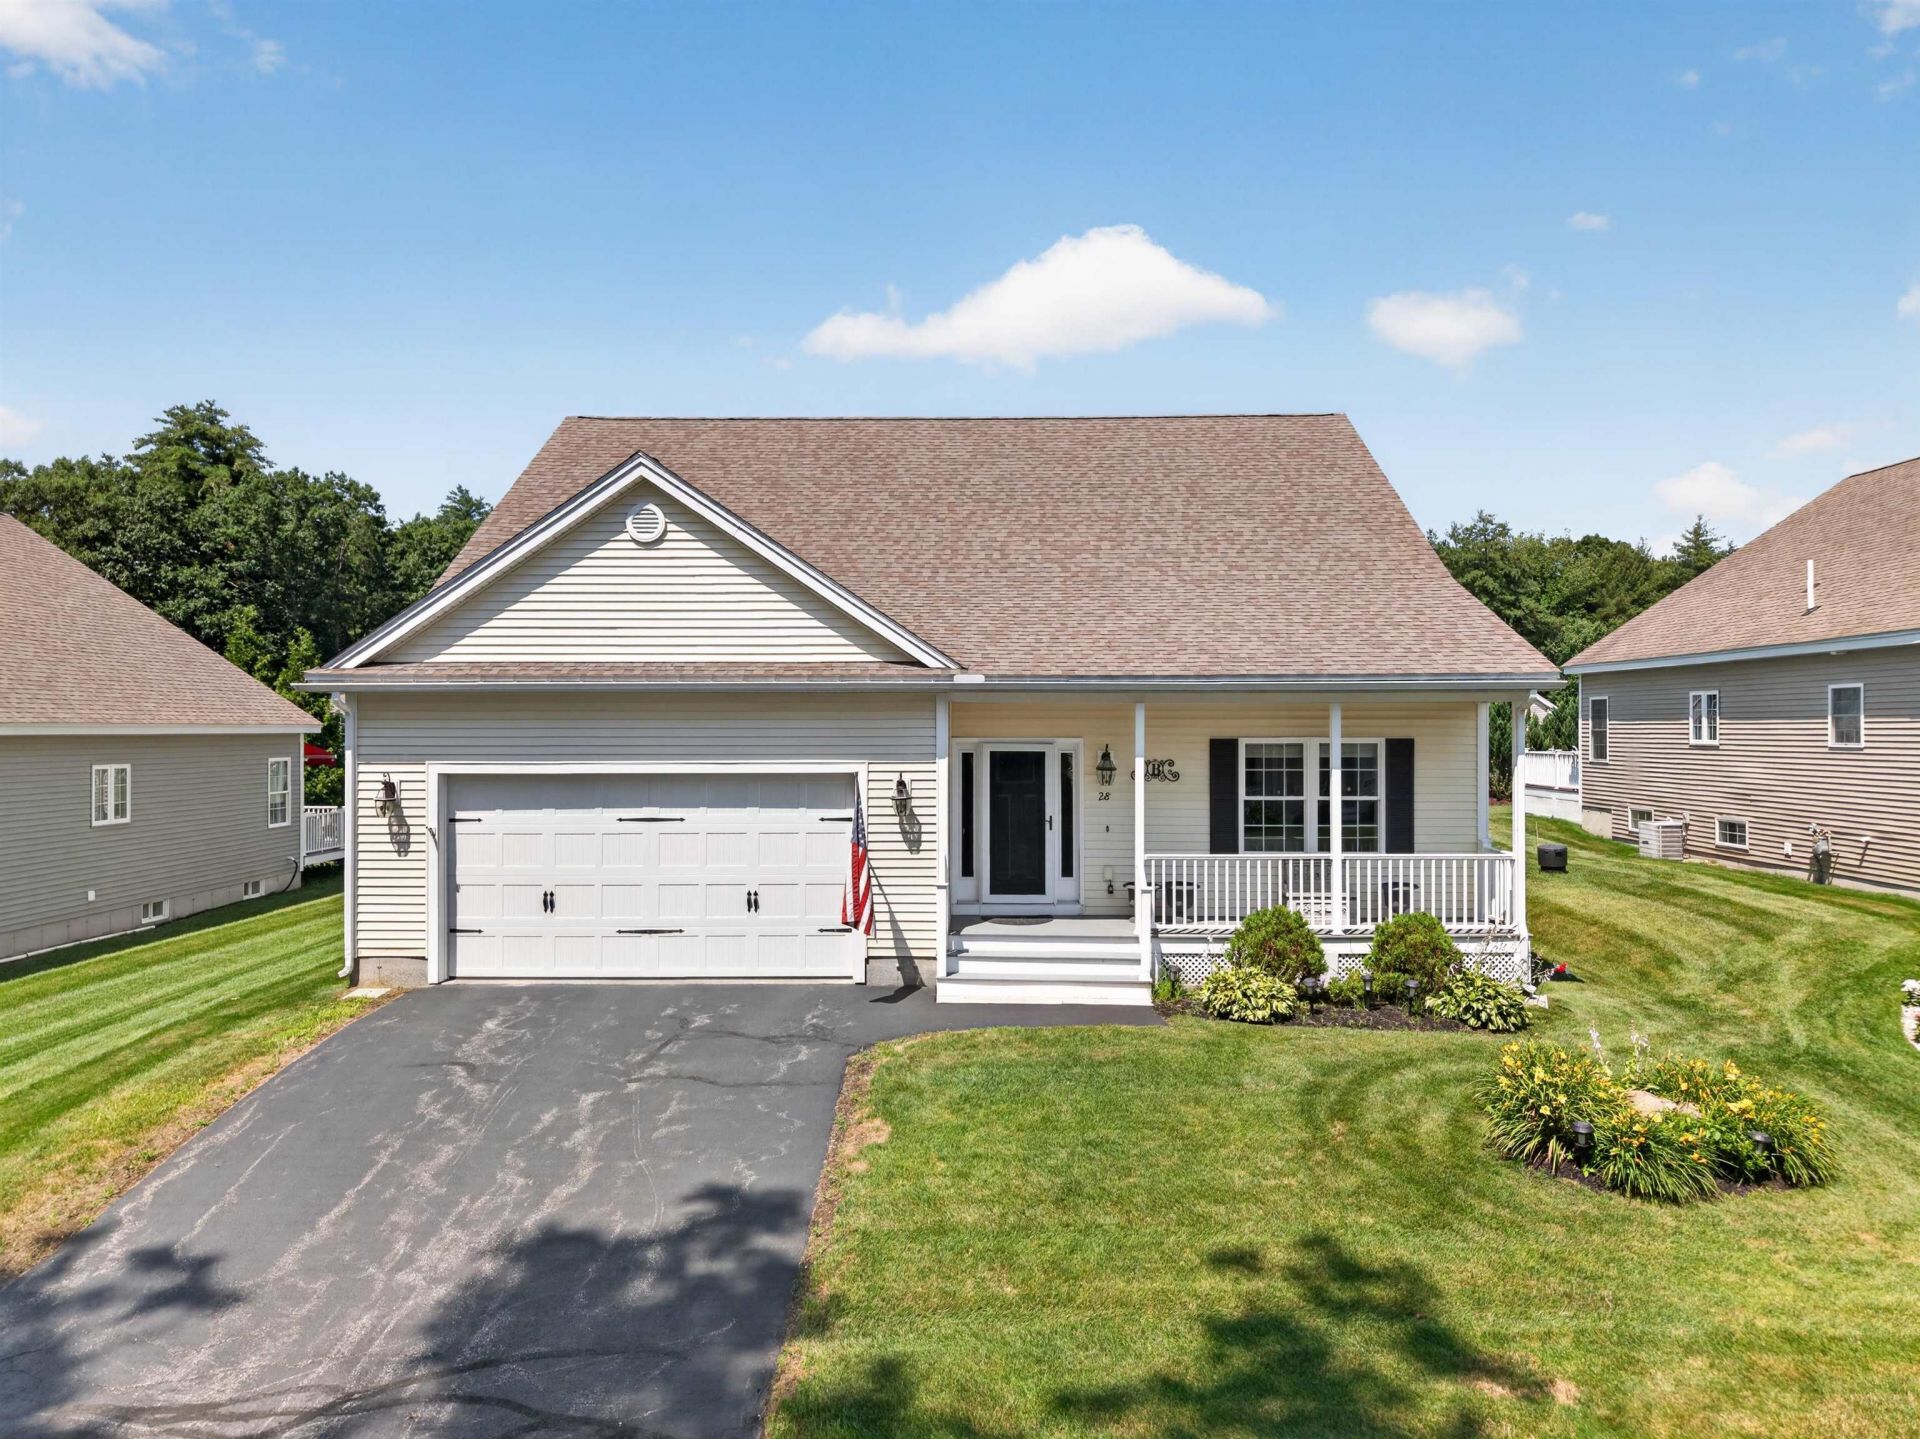
Welcome to 28 Torrey Pines Circle at The Reserve located in one of the area's Most desirable 55+ communities, this beautiful detached ranch-style condo is one of only 34 single-family homes in the development. Designed for easy living and entertaining, the open-concept floor plan features a spacious kitchen with granite countertops, a breakfast bar, stainless steel appliances, and hardwood floors that flow throughout the main living area. Private office provides a perfect work-from home space/sunroom opens to a deck overlooking the backyard. The primary suite offers a large walk-in closet and beautifully appointed bath with a walk-in shower. Plus second full bath and bedroom completes the first floor.The finished lower level expands your living space with a generous family room, half bath and abundant storage. Additional amenities included AC, attached two-car garage, generator and surge protector and access to community clubhouse and swimming pool. Enjoy low-maintenance living in the exceptional 55+ community.
Property Features
Property Type: Residential - Condominium
Basement: Finished, Full, Interior Stairs, Storage Space, Interior Access
Basement: Yes
Cooling: Central AC
Garage: 2
Heating: Forced Air, Gas Fireplace
Home Style: Ranch
Roof Type: Asphalt Shingle
Stories: 1.0
Taxes: $7,548
Year Built: 2016
Amenities
Cathedral Ceiling
Ceiling Fan
Dining Area
Gas Fireplace
Kitchen Island
Kitchen/Dining
Primary BR w/ BA
Natural Light
Walk-in Closet
1st Floor Laundry
Deck
Feature Descriptions
Accessibility: 1st Floor Bedroom, 1st Floor Full Bathroom, Laundry Access w/No Steps, Access to Parking, Bathroom w/Step-in Shower, Low Pile Carpet, One-Level Home, Paved Parking, 1st Floor Laundry
Amenities: Clubhouse, Master Insurance, In-Ground Pool , Snow Removal
Appliances: Dishwasher, Dryer, Microwave, Gas Range, Refrigerator, Washer, Gas Water Heater
Baths 1/2: 1
Baths Full: 2
Color: yellow
Construction: Vinyl Siding
Construction Status: Existing
Days on Site: 8
Driveway: Paved
Electric: Circuit Breaker(s)
Equipment: Radon Mitigation, Smoke Detector
Exterior: Vinyl Siding
Fee: $360/Monthly
Flood Zone: Unknown
Flooring: Carpet, Hardwood
Foundation: Poured Concrete
Lot: Condo Development, Landscaped, Level, Near Shopping, Neighborhood
Number of Rooms: 6
Roads: Association, Cul-de-Sac, Paved, Privately Maintained
Sewer: Community
Sq. Ft. Above Grade Finished: 1591
Sq. Ft. Below Grade Finished: 600
Sq. Ft. Total Finished: 2191
Total Stories: 1
Units: 1
Water: Community
Zoning: res
Listed By / Shown By
Listed By
Agency Name: McKeon-Corcoran Real Estate
Agent Name: Robin McKeon
Agency Phone: 978-374-0112
Shown By
Agency Title: A House to Home Realty
Agency Phone: (603) 752-7202
Estimate Your Payment
Estimated Payment
$ 2,189.43 per month $1,379.63 Principal & Interest $629.00 Property Tax $180.80 Homeowner's Insurance
28 Torrey Pines Circle | MLS# 5099027
This condo located at 28 Torrey Pines Circle, Plaistow, NH 03865 is currently listed for sale with an asking price of $619,900. This property was built in 2016 and has 2 bedrooms and 2 full and 1 partial baths with 2191 sq. ft. Search Plaistow real estate on www.ahousetohomerealty.com today.