
BEDS2
BATHS1 full
SQUARE FEET814
MLS#5097743
STATUSActive Under Contract
PROPERTY TYPEResidential - Condominium
SUBDIVISIONTripplewood
SCHOOLCampton
Listing Courtesy of:
Hammond Wheeler Realty
Associate Name: Kate Wheeler
Agency Contact: Cell: 603-254-7041

Property Description
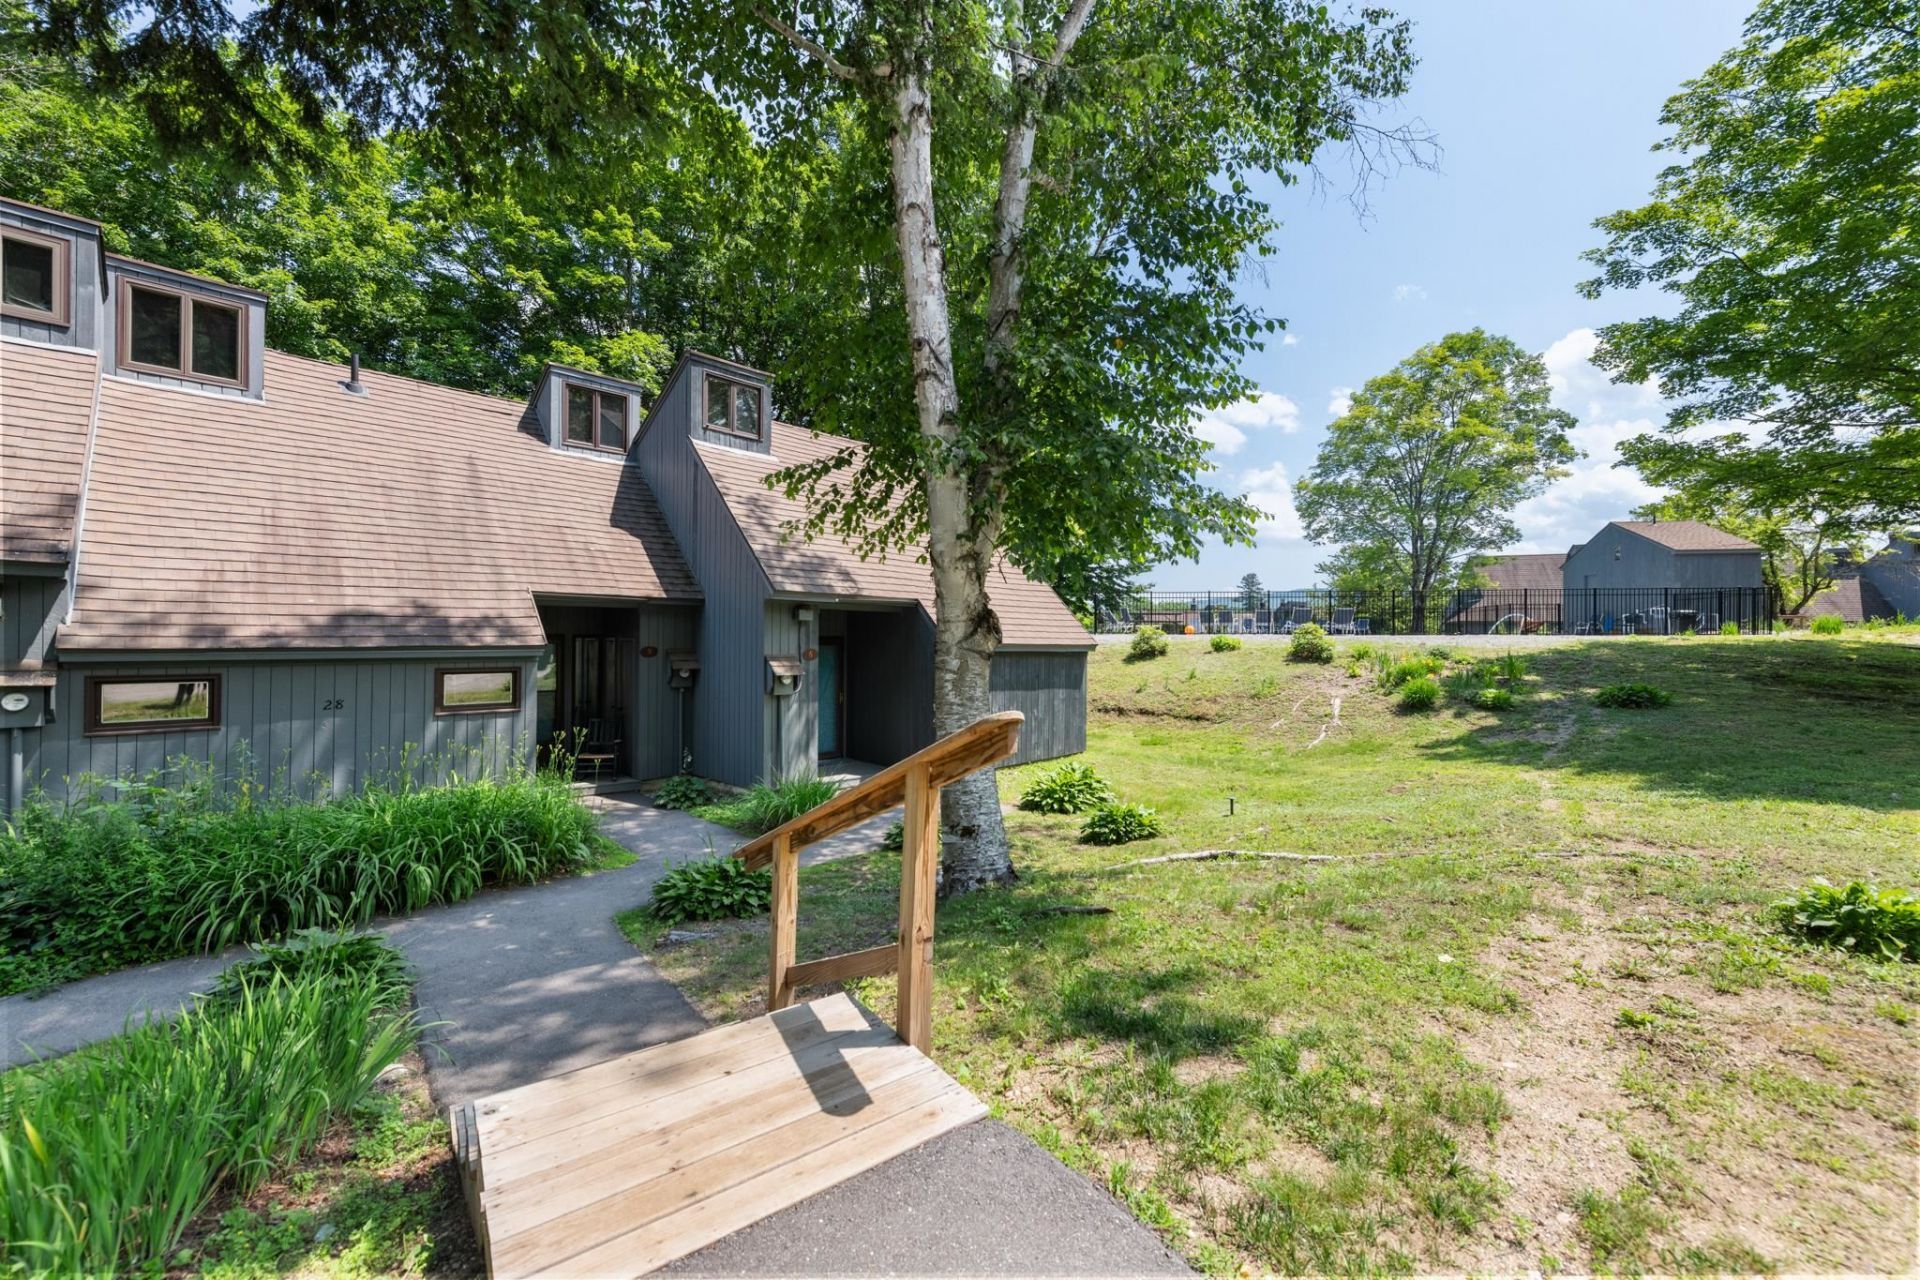
Just in time for summer! Tripplewood Condominiums enjoys not only a newly renovated in ground pool and surround, you'll also have 1669 feet of Pemigewasset River frontage to explore! Over 28 acres of plateaued grounds for exploration and play. Just a few minutes drive to several regional amenities like skiing, golf, disc golf, rivers and lakes, shopping, dining, so much more! This sweet little townhouse can be your home base for all the fun things, summer and winter alike. Inside you'll find a compact but very usable floor plan. Single level living can with a bedroom, full bath and laundry on the main level. Upstairs is a wrap-around loft and another small bedroom. Rentals are allowed but with a minimum of a year in length unless otherwise approved by the Tripplewood Board of Directors.
Property Features
Property Type: Residential - Condominium
Cooling: None
Heating: Propane, Wood, Electric, Forced Air, Wood Stove
Home Style: Townhouse
Roof Type: Metal
Stories: 2.0
Taxes: $3,134
Year Built: 1972
Amenities
Dining Area
Hearth
Vaulted Ceiling
Other - See Remarks
Feature Descriptions
Accessibility: 1st Floor Bedroom, 1st Floor Full Bathroom, 1st Floor Laundry
Amenities: Common Acreage, In-Ground Pool , Tennis Court, Trash Removal
Appliances: Dishwasher, Refrigerator, Washer, Electric Stove, Electric Water Heater
Baths Full: 1
Construction: Wood Frame, Wood Exterior
Days on Site: 61
Driveway: Common/Shared, Paved
Electric: 200+ Amp Service, Circuit Breaker(s)
Equipment: Wood Stove
Exterior: Wood Frame, Wood Exterior
Fee: $1060/Quarterly
Fee 2: $1060/One-Time
Fee Includes: Landscaping, Plowing, Sewer, Trash, Water, Condo Association Fee
Flood Zone: Unknown
Flooring: Carpet, Laminate
Foundation: Concrete Slab
Lot: Landscaped, Rolling, Near Golf Course, Near Paths, Near Shopping, Near Skiing, Near Snowmobile Trails, Near ATV Trail
Nearby Bodies of Water: Pemigewasset River
Number of Rooms: 5
Parking: Driveway, Paved, Unassigned
Roads: Paved, Public
Sewer: Community, Concrete, Leach Field, Shared, Septic
Sq. Ft. Above Grade Finished: 814
Sq. Ft. Total Finished: 814
Total Stories: 2
Units: 3
Water: Community, Shared
Water Access: Yes
Water Body Type: River
Water Frontage: 1669
Water Rights: Shared
Water View: No
Zoning: CONDOS
Room Sizes
Bedroom: 8.95 x 11.7 Level - 1
Bathroom Full: 7.84 x 4.93 Level - 1
Kitchen/Living: 19.87 x 15.59 Level - 1
Bedroom: 7.87 x 11.06 Level - 2
Loft: 14.36 x 11.61 Level - 2
Local Schools
High School: Plymouth Regional High School
Elementary School: Campton Elementary
School District: Campton
Listed By / Shown By
Listed By
Agency Name: Hammond Wheeler Realty
Agency Contact: Cell: 603-254-7041
Agent Name: Kate Wheeler
Shown By
Agency Title: A House to Home Realty
Agency Phone: (603) 752-7202
Estimate Your Payment
Estimated Payment
$ 827.54 per month $500.75 Principal & Interest $261.17 Property Tax $65.63 Homeowner's Insurance
28 Tripplewood Road, Unit 5 | MLS# 5097743
This condo located at 28 Tripplewood Road, Unit 5, Campton, NH 03223 is currently listed for sale with an asking price of $225,000. This property was built in 1972 and has 2 bedrooms and 1 full baths with 814 sq. ft. Tripplewood Road, Unit 5 is located in the Tripplewood subdivision within the Campton school district. Search Tripplewood real estate on www.ahousetohomerealty.com today.