
BEDS3
BATHS2 full
SQUARE FEET1,760
MLS#5092443
STATUSActive
PROPERTY TYPEResidential - Single Family
SCHOOLHenniker Sch District SAU #24
Listing Courtesy of:
Lowes Real Estate, LLC
Agency Phone: 800-277-1627
Associate Name: Penny Wilkens

Property Description
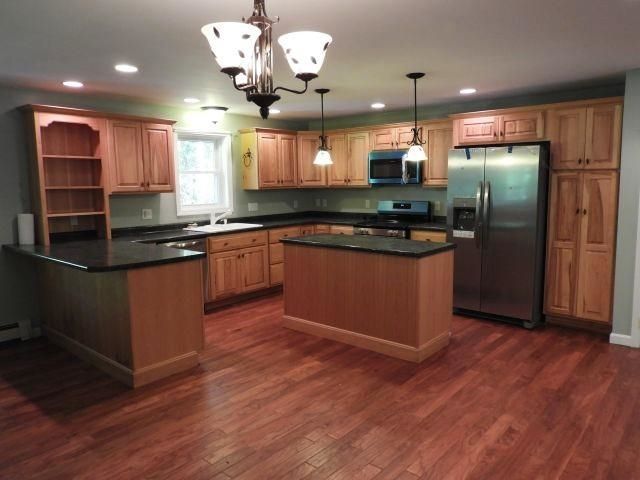
This multilevel, six-room home sits on 1.65 acres on a dead-end street in the charming town of Henniker, NH. It offers three bedrooms and two bathrooms, along with an open-concept eat-in kitchen featuring ample cabinet space, an island, and brand-new stove and refrigerator. The kitchen overlooks the living room, which includes a fireplace insert. A lower-level room with its own 3/4 bath can serve as either a primary bedroom or a family room. Additional features include a sliding glass door entry mudroom, an attached garage with automatic opener, new flooring, an in-ground sprinkler system, an enclosed porch with a deck, a full basement, and a whole-house generator. Stroll down to the privacy of the spacious backyard, complete with a firepit and plenty of room to create the outdoor retreat you've always imagined. Koi pond with an installed pump system is ready to enjoy if desired. Open House 10-1 Saturday July 11
Property Features
Property Type: Residential - Single Family
Basement: Concrete, Concrete Floor, Partial, Walkout, Interior Access, Exterior Access
Basement: Yes
Cooling: None
Garage: 2
Heating: Oil, Pellet Stove, Boiler
Lot Size: 1.65 Acres
Roof Type: Asphalt Shingle
Stories: 2.0
Taxes: $9,720
Year Built: 1978
Feature Descriptions
Baths 3/4: 1
Baths Full: 1
Color: Yellow
Construction: Fiberglss Batt Insulation, Wood Frame, Vinyl Siding
Construction Status: Existing
Days on Site: 44
Driveway: Paved
Electric: 100 Amp Service, Circuit Breaker(s), Generator
Exterior: Fiberglss Batt Insulation, Wood Frame, Vinyl Si
Flood Zone: No
Foundation: Concrete
Lot: Corner, Country Setting, Hilly, Interior Lot, Rolling, Wooded, Near Golf Course, Near Skiing, Rural
Number of Rooms: 6
Parking: Driveway, Garage, Off Street, Parking Spaces 2, Paved
Road Frontage: 100
Roads: Paved, Public, Public Maintained Road
Sewer: 1000 Gallon, Existing Leach Field, Leach Field On-Si
Sq. Ft. Above Grade Finished: 1232
Sq. Ft. Below Grade Finished: 528
Sq. Ft. Total Finished: 1760
Total Stories: 2
Water: Drilled Well
Zoning: RES NE
Local Schools
High School: John Stark Regional High Sch
Middle School: Henniker Community School
Elementary School: Henniker Community School
School District: Henniker Sch District SAU #24
Listed By / Shown By
Listed By
Agency Name: Lowes Real Estate, LLC
Agent Name: Penny Wilkens
Agency Phone: 800-277-1627
Shown By
Agency Title: A House to Home Realty
Agency Phone: (603) 752-7202
Estimate Your Payment
Estimated Payment
$ 1,942.75 per month $1,001.50 Principal & Interest $810.00 Property Tax $131.25 Homeowner's Insurance
28 Westwood Lane | MLS# 5092443
This single family home located at 28 Westwood Lane, Henniker, NH 03242 is currently listed for sale with an asking price of $450,000. This property was built in 1978 and has 3 bedrooms and 2 full baths with 1760 sq. ft. Westwood Lane is located within the Henniker Sch District SAU #24 school district. Search Henniker real estate on www.ahousetohomerealty.com today.