
BEDS3
BATHS3 full
SQUARE FEET2,453
MLS#5098342
STATUSActive
PROPERTY TYPEResidential - Single Family
SCHOOLThornton
Listing Courtesy of:
RE/MAX in the Mountains
Agency Phone: 603-745-8300
Associate Name: Ann Marie Paino

Property Description
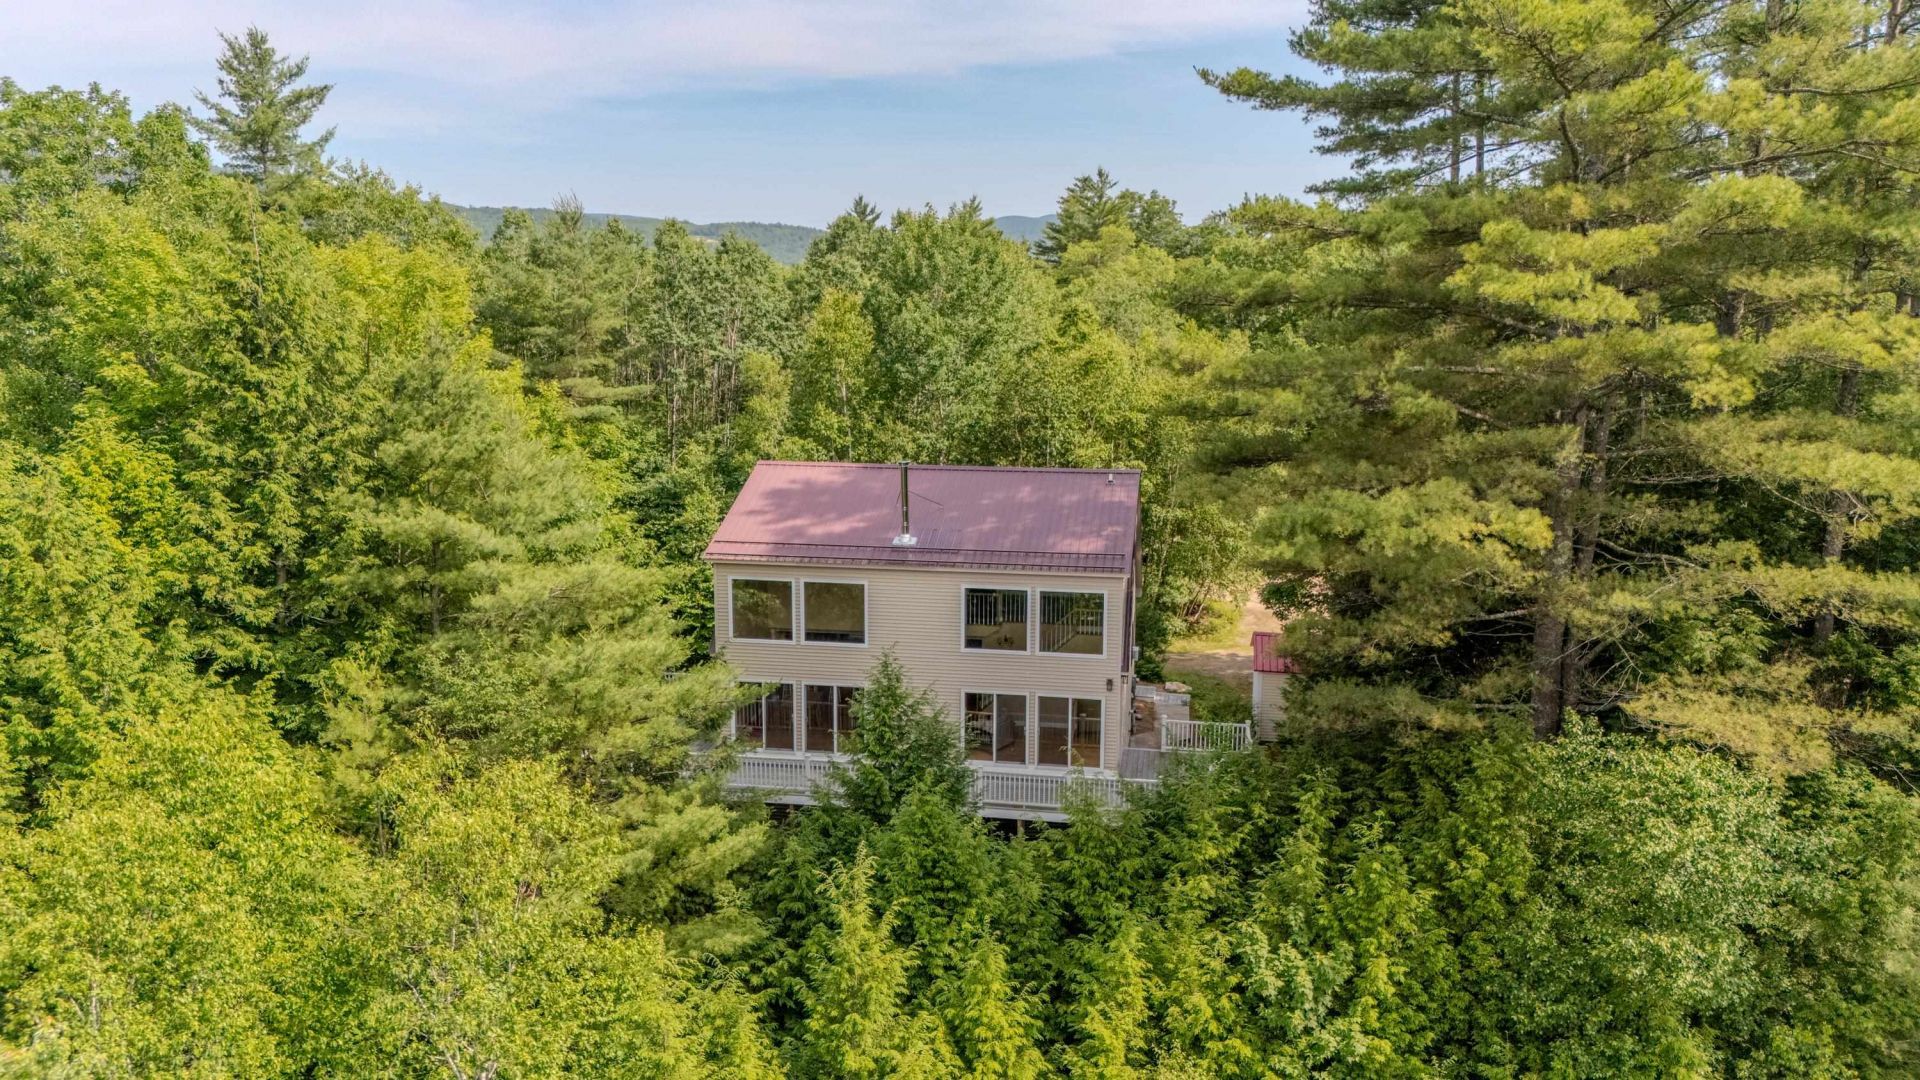
Escape to the heart of the White Mountains in this charming 3-bedroom Cape, perfectly situated on 2.65 private, cul-de-sac acres. Offering an incredible footprint for easy maintenance, this home features bright, expansive bedrooms, a cozy wood stove for winter nights, and a huge deck made for summer BBQs. A standout feature is the massive 24' x 13' loft area complete with its own full bathroom and river views, it could easily be transformed into a spectacular primary master suite! Bring your vision?with a little selective tree trimming, you can unveil even wider views of the Pemi River and mountain vistas right from your property. Whether you are looking for a primary residence or a stellar four-season getaway, you cannot beat this location. Enjoy effortless access to Loon, Cannon, Waterville, and Tenney mountains, plus nearby Stinson, Mirror, Squam, and Newfound lakes. Complete with a sunny garage under and plenty of parking, this private retreat is ready for its next chapter!
Property Features
Property Type: Residential - Single Family
Basement: Yes
Basement: Finished, Full, Insulated, Interior Stairs, Walkout, Interior Access, Exterior Access, Basement Stairs
Cooling: Wall AC Units
Garage: 1
Heating: Propane, Baseboard, Hot Water
Home Style: Cape
Lot Size: 2.65 Acres
Roof Type: Metal
Stories: 1.5
Taxes: $6,973
Year Built: 2002
Amenities
Cathedral Ceiling
Ceiling Fan
Dining Area
Kitchen/Dining
Laundry Hook-ups
Primary BR w/ BA
Natural Light
Whirlpool Tub
Wood Stove Hook-up
Balcony
Hot Tub
Outbuilding
Porch
Feature Descriptions
Baths 3/4: 1
Baths Full: 2
Color: Tan
Construction: Wood Frame, Vinyl Exterior
Construction Status: Existing
Days on Site: 11
Driveway: Dirt, Gravel
Electric: 200+ Amp Service, Circuit Breaker(s)
Exterior: Wood Frame, Vinyl Exterior
Flood Zone: Unknown
Flooring: Carpet, Hardwood
Foundation: Concrete
Hot Tub: Yes
Lot: Corner, Country Setting, Level, Mountain View, River, River Frontage, Secluded, Sloping, Trail/Near Trail, View, Water View, Waterfront, Near Paths, Near Skiing, Near Snowmobile Trails, Near ATV Trail, Private
Number of Rooms: 10
Road Frontage: 470
Roads: Cul-de-Sac, Gravel, Private Road, Unpaved
Sewer: 1500+ Gallon, Concrete, Leach Field, Private, Septic
Sq. Ft. Above Grade Finished: 1625
Sq. Ft. Below Grade Finished: 828
Sq. Ft. Total Finished: 2453
Total Stories: 1.5
Water: Drilled Well
Zoning: Commercial
Room Sizes
Dining Room: 16x12 Level - 1
Living Room: 24x16 Level - 1
Kitchen/Dining: 15x12 Level - 1
Bedroom: 13x12 Level - 1
Loft: 25x13.5 Level - 2
Bedroom: 15.5x15.5 Level - Basement
Bedroom: 15x11 Level - Basement
Local Schools
High School: Plymouth Regional High School
Elementary School: Thornton Central School
School District: Thornton
Listed By / Shown By
Listed By
Agency Name: RE/MAX in the Mountains
Agent Name: Ann Marie Paino
Agency Phone: 603-745-8300
Shown By
Agency Title: A House to Home Realty
Agency Phone: (603) 752-7202
Estimate Your Payment
Estimated Payment
$ 2,217.03 per month $1,446.40 Principal & Interest $581.08 Property Tax $189.55 Homeowner's Insurance
28 Winquist Road | MLS# 5098342
This single family home located at 28 Winquist Road, Thornton, NH 03285 is currently listed for sale with an asking price of $649,900. This property was built in 2002 and has 3 bedrooms and 3 full baths with 2453 sq. ft. Winquist Road is located within the Thornton school district. Search Thornton real estate on www.ahousetohomerealty.com today.