
BEDS3
BATHS1 full
SQUARE FEET1,638
MLS#5103368
STATUSActive Under Contract
PROPERTY TYPEResidential - Single Family
Listing Courtesy of:
REAL Broker NH, LLC
Associate Name: Daniel Dancause
Agency Contact: Phone: 781-850-5308

Property Description
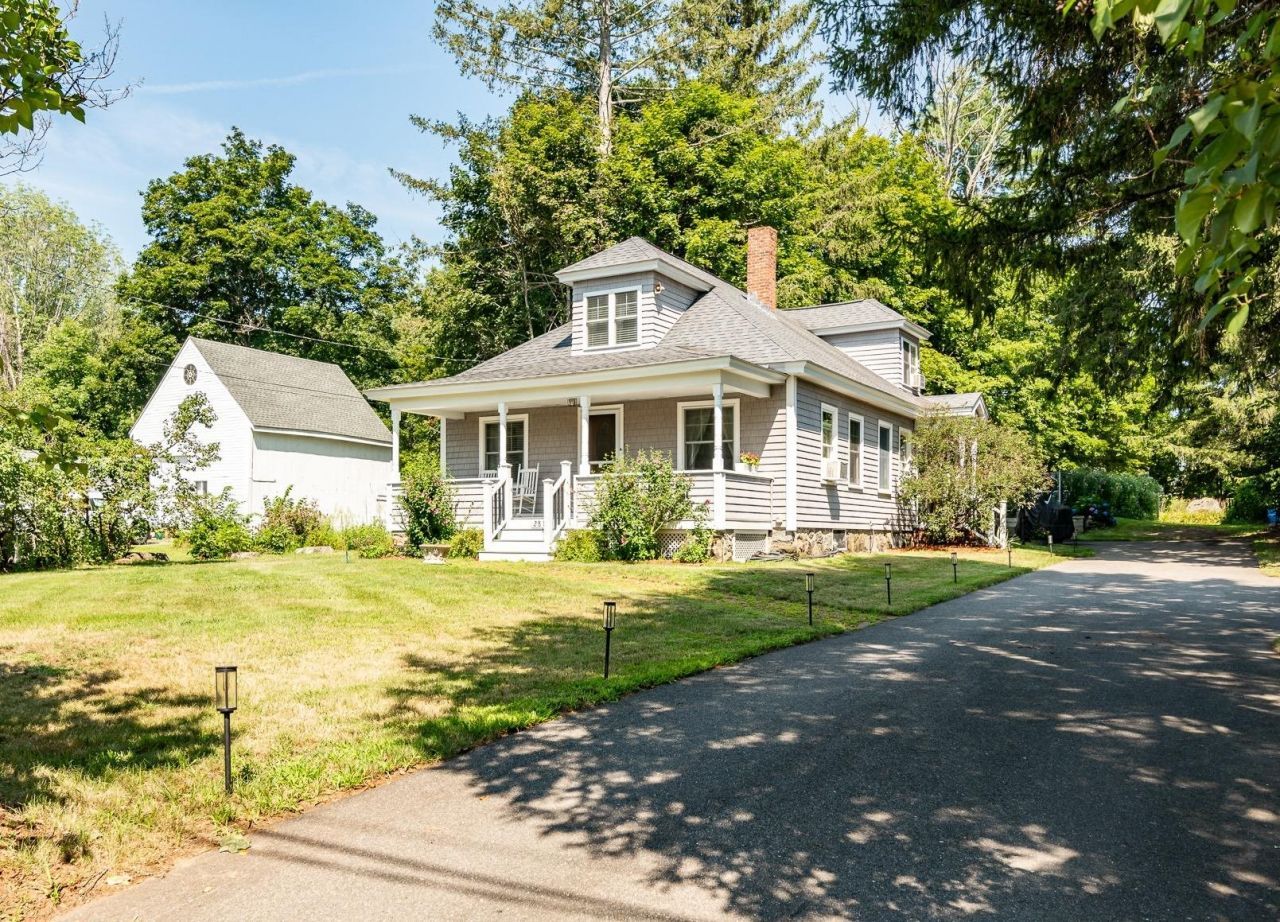
Don't be fooled by the address! Set nicely back from the road, this well cared for home offers a comfortable layout and a surprisingly private setting with an expansive backyard oasis - perfect for outdoor play & entertaining. A charming 3-bed Bungalow near town center - just far enough from the hustle of Broadway, while still within easy reach of Tuscan Village, Canobie, and all of Salem's best amenities. The versatile interior layout is well suited to a wide range of lifestyles and work from home needs. The main-level bedroom is thoughtfully positioned just off the stairway, offering a comfortable balance of privacy and connection to the remaining bedrooms upstairs. Recent siding, windows, roof, front porch, & more; plus a newly updated bathroom all bring modern comfort to this classic bungalow, while still leaving room for further updates and equity gains. Don't miss your chance!
Property Features
Property Type: Residential - Single Family
Basement: Bulkhead, Concrete Floor, Interior Access
Cooling: Other
Heating: Oil, Radiator, Steam
Home Style: Bungalow
Lot Size: 0.64 Acres
Roof Type: Architectural Shingle
Stories: 1.5
Taxes: $6,320
Year Built: 1920
Amenities
Ceiling Fan
1st Floor Laundry
Deck
In-Ground Pool
Covered Porch
Feature Descriptions
Appliances: Dishwasher, Dryer, Microwave, Electric Range, Refrigerator, Washer
Baths Full: 1
Color: Gray
Construction: Vinyl Siding
Days on Site: 26
Driveway: Paved
Electric: 100 Amp Service, Circuit Breaker(s)
Equipment: Window AC
Exterior: Vinyl Siding
Flood Zone: No
Flooring: Carpet, Hardwood, Laminate
Foundation: Fieldstone
Lot: Level, Private
Number of Rooms: 7
Parking: Driveway
Road Frontage: 87
Roads: Public
Sewer: 1000 Gallon, Leach Field
Sq. Ft. Above Grade Finished: 1638
Sq. Ft. Total Finished: 1638
Total Stories: 1.5
Water: Public
Zoning: RES
Room Sizes
Living Room: 13x17 Level - 1
Kitchen: 12x14 Level - 1
Dining Room: 12x14 Level - 1
Primary Bedroom: 11x16 Level - 1
Office/Study: 11x11 Level - 1
Bedroom: 15x18 Level - 2
Bedroom: 15x14 Level - 2
Bathroom Full: 7x10 Level - 1
Local Schools
High School: Salem High School
Middle School: Woodbury School
Elementary School: William E Lancaster School
Listed By / Shown By
Listed By
Agency Name: REAL Broker NH, LLC
Agency Contact: Phone: 781-850-5308
Agent Name: Daniel Dancause
Shown By
Agency Title: A House to Home Realty
Agency Phone: (603) 752-7202
Estimate Your Payment
Estimated Payment
$ 1,835.63 per month $1,157.29 Principal & Interest $526.67 Property Tax $151.67 Homeowner's Insurance
281 Main Street | MLS# 5103368
This single family home located at 281 Main Street, Salem, NH 03079 is currently listed for sale with an asking price of $520,000. This property was built in 1920 and has 3 bedrooms and 1 full baths with 1638 sq. ft. Search Salem real estate on www.ahousetohomerealty.com today.