
BEDS2
BATHS1 full
SQUARE FEET1,781
MLS#5105756
STATUSActive
PROPERTY TYPEResidential - Single Family
SCHOOLExeter SAU #16
Listing Courtesy of:
K.M. Minemier Associates LLC
Agency Phone: 603-396-8906
Associate Name: Marlene Minemier

Property Description
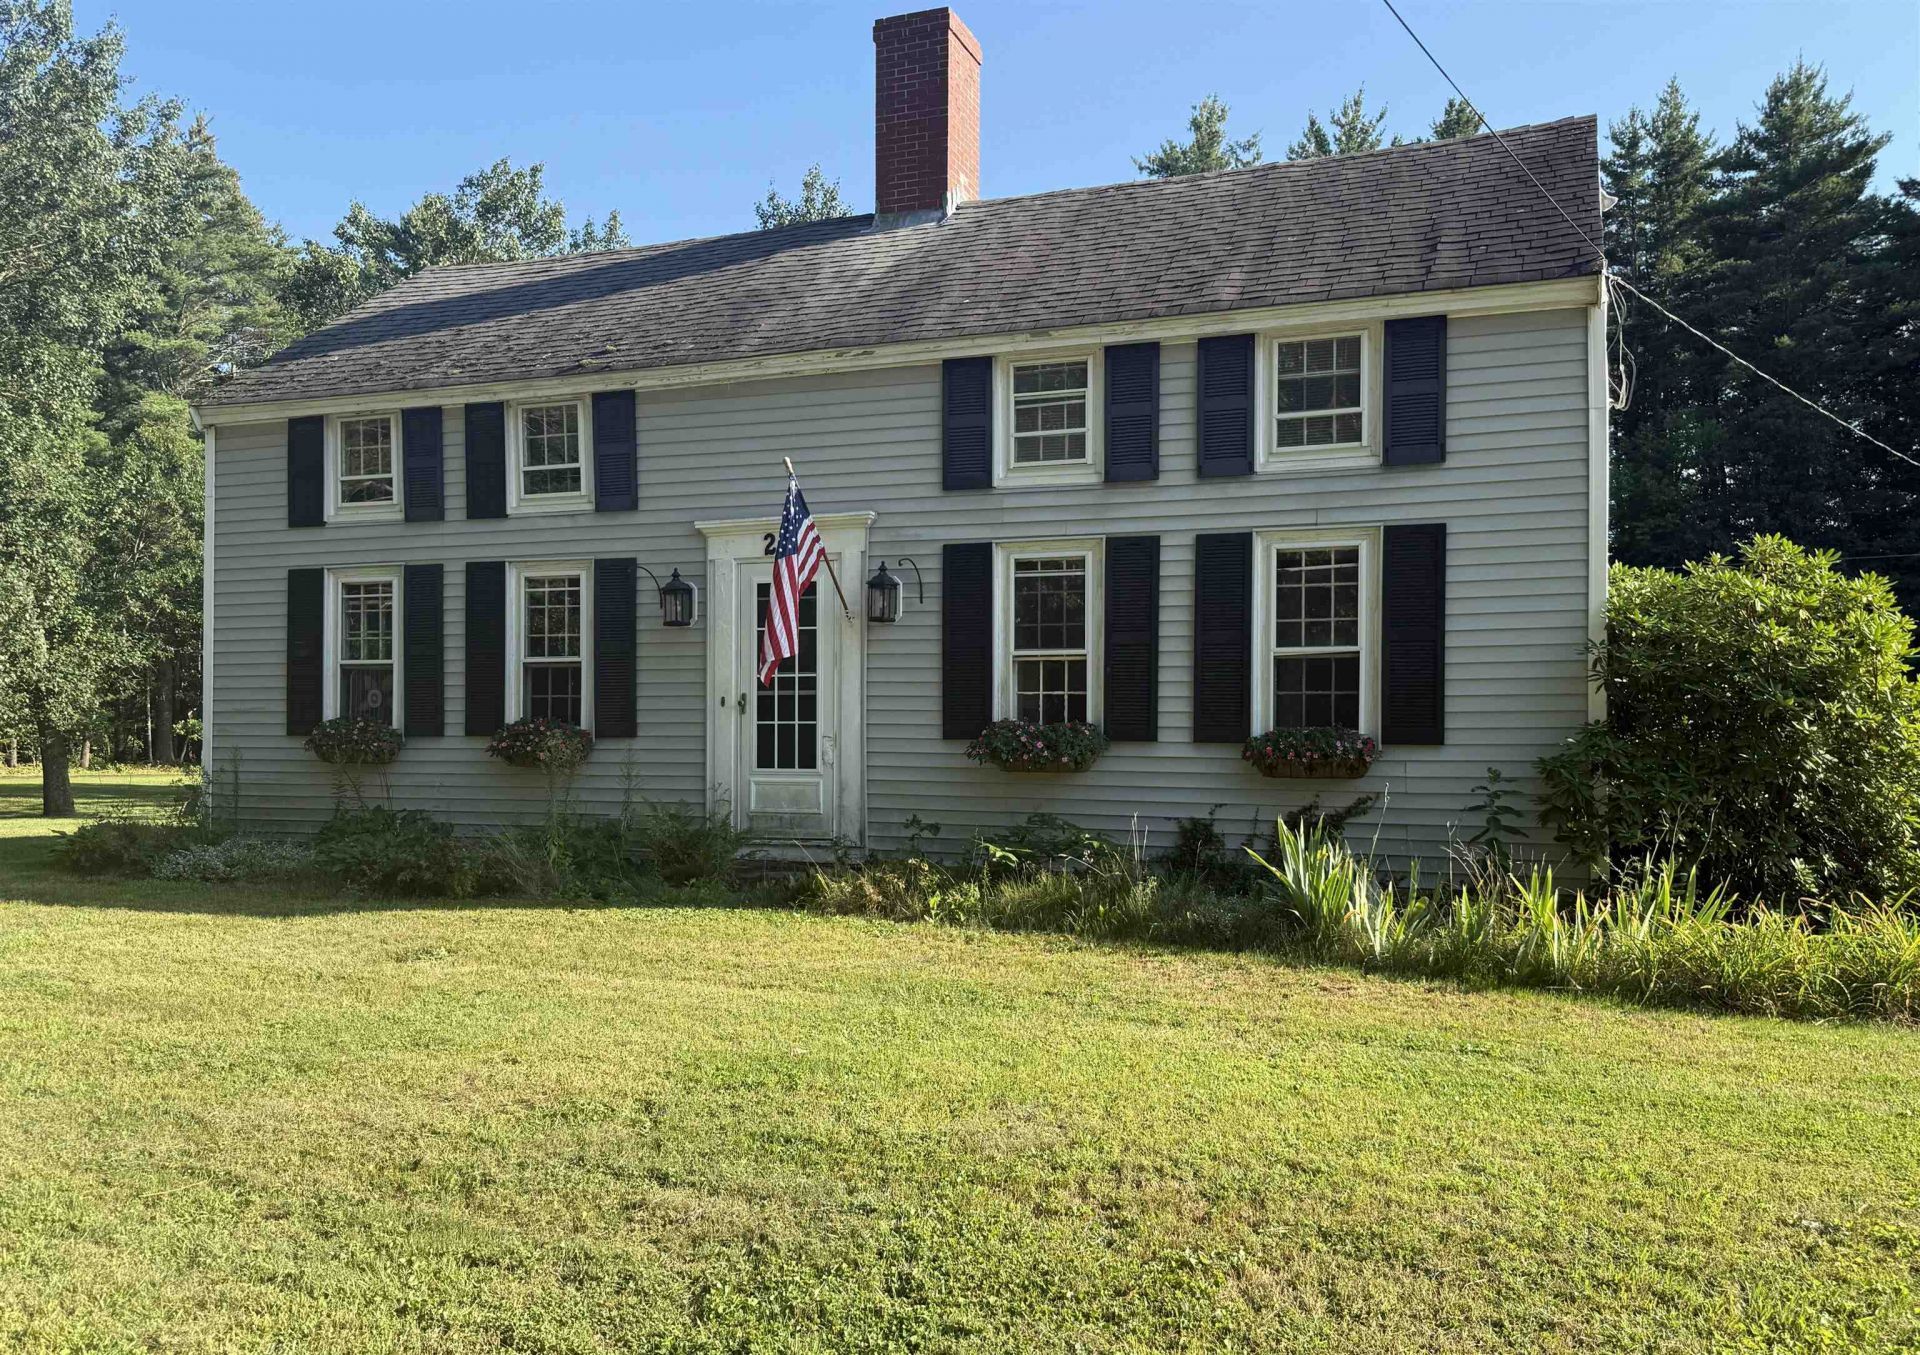
c.1750 antique colonial is seeking a visioned buyer to take advantage of all the potential this property has to offer. Set on a beautiful level lot of almost 3 acres, anyone can tell by the curb appeal the property can be made into something very special. Updates and additions have been made over the years to include a fully applianced kitchen, full bath, attached garage and updated septic system. Period details including wide pumpkin pine floors, two Rumford fireplaces and multiple built-ins add to the charm and character of a property built before the American Revolution. The mechanicals of the house have been updated to include a newer furnace and hot water tank. Electrical has been updated to circuit breakers but tied into older wiring, due diligence should be conducted. Additionally located on the property is a detached barn, the structural integrity will require inspection whether it's preservable or should be taken down. Pre-sale inspections have been completed to include home inspection, septic inspection and water test, reports are available upon request. There is a driveway ROW to access a residential parcel to the back of the property, a survey and markers are available in the listing package. Property being sold as-is.
Property Features
Property Type: Residential - Single Family
Basement: Yes
Basement: Bulkhead, Partial, Unfinished
Cooling: None
Garage: 1 car attached
Heating: Propane, Oil, Baseboard, Hot Water, Wood Stove, Boiler
Home Style: Colonial
Lot Size: 2.97 Acres
Roof Type: Asphalt Shingle
Stories: 1.5
Taxes: $7,523
Year Built: 1750
Amenities
2 Fireplaces
Outbuilding
Feature Descriptions
Appliances: Dishwasher, Refrigerator, Gas Stove
Baths Full: 1
Color: Blue
Construction: Wood Frame
Days on Site: 12
Driveway: Gravel
Electric: Circuit Breaker(s), Other
Equipment: Wood Stove
Exterior: Wood Frame
Flood Zone: Unknown
Flooring: Carpet, Tile, Wood
Foundation: Concrete, Fieldstone
Lot: Deed Restricted, Field/Pasture, Landscaped, Level, Open, Rural, Private
Number of Rooms: 6
Parking: Driveway, Garage, Off Street, Attached
Road Frontage: 297
Roads: Paved, Public Maintained Road
Sewer: 1500+ Gallon
Sq. Ft. Above Grade Finished: 1781
Sq. Ft. Total Finished: 1781
Total Stories: 1.5
Units: 1
Water: Dug Well, On-Site Well Needed, Private
Water View: No
Zoning: Single Family Residential
Local Schools
High School: Exeter High School
Middle School: Cooperative Middle School
Elementary School: Swasey Central School
School District: Exeter SAU #16
Listed By / Shown By
Listed By
Agency Name: K.M. Minemier Associates LLC
Agent Name: Marlene Minemier
Agency Phone: 603-396-8906
Shown By
Agency Title: A House to Home Realty
Agency Phone: (603) 752-7202
Estimate Your Payment
Estimated Payment
$ 1,822.35 per month $1,056.92 Principal & Interest $626.92 Property Tax $138.51 Homeowner's Insurance
284 South Road | MLS# 5105756
This single family home located at 284 South Road, Brentwood, NH 03833 is currently listed for sale with an asking price of $474,900. This property was built in 1750 and has 2 bedrooms and 1 full baths with 1781 sq. ft. South Road is located within the Exeter SAU #16 school district. Search Brentwood real estate on www.ahousetohomerealty.com today.