
BEDS3
BATHS2 full 1 partial
SQUARE FEET1,642
MLS#5104904
STATUSActive
PROPERTY TYPEResidential - Single Family
SCHOOLWakefield
Listing Courtesy of:
KW Coastal and Lakes Mountains Realty
Agency Phone: 603-610-8500
Associate Name: Norma Joy

Property Description
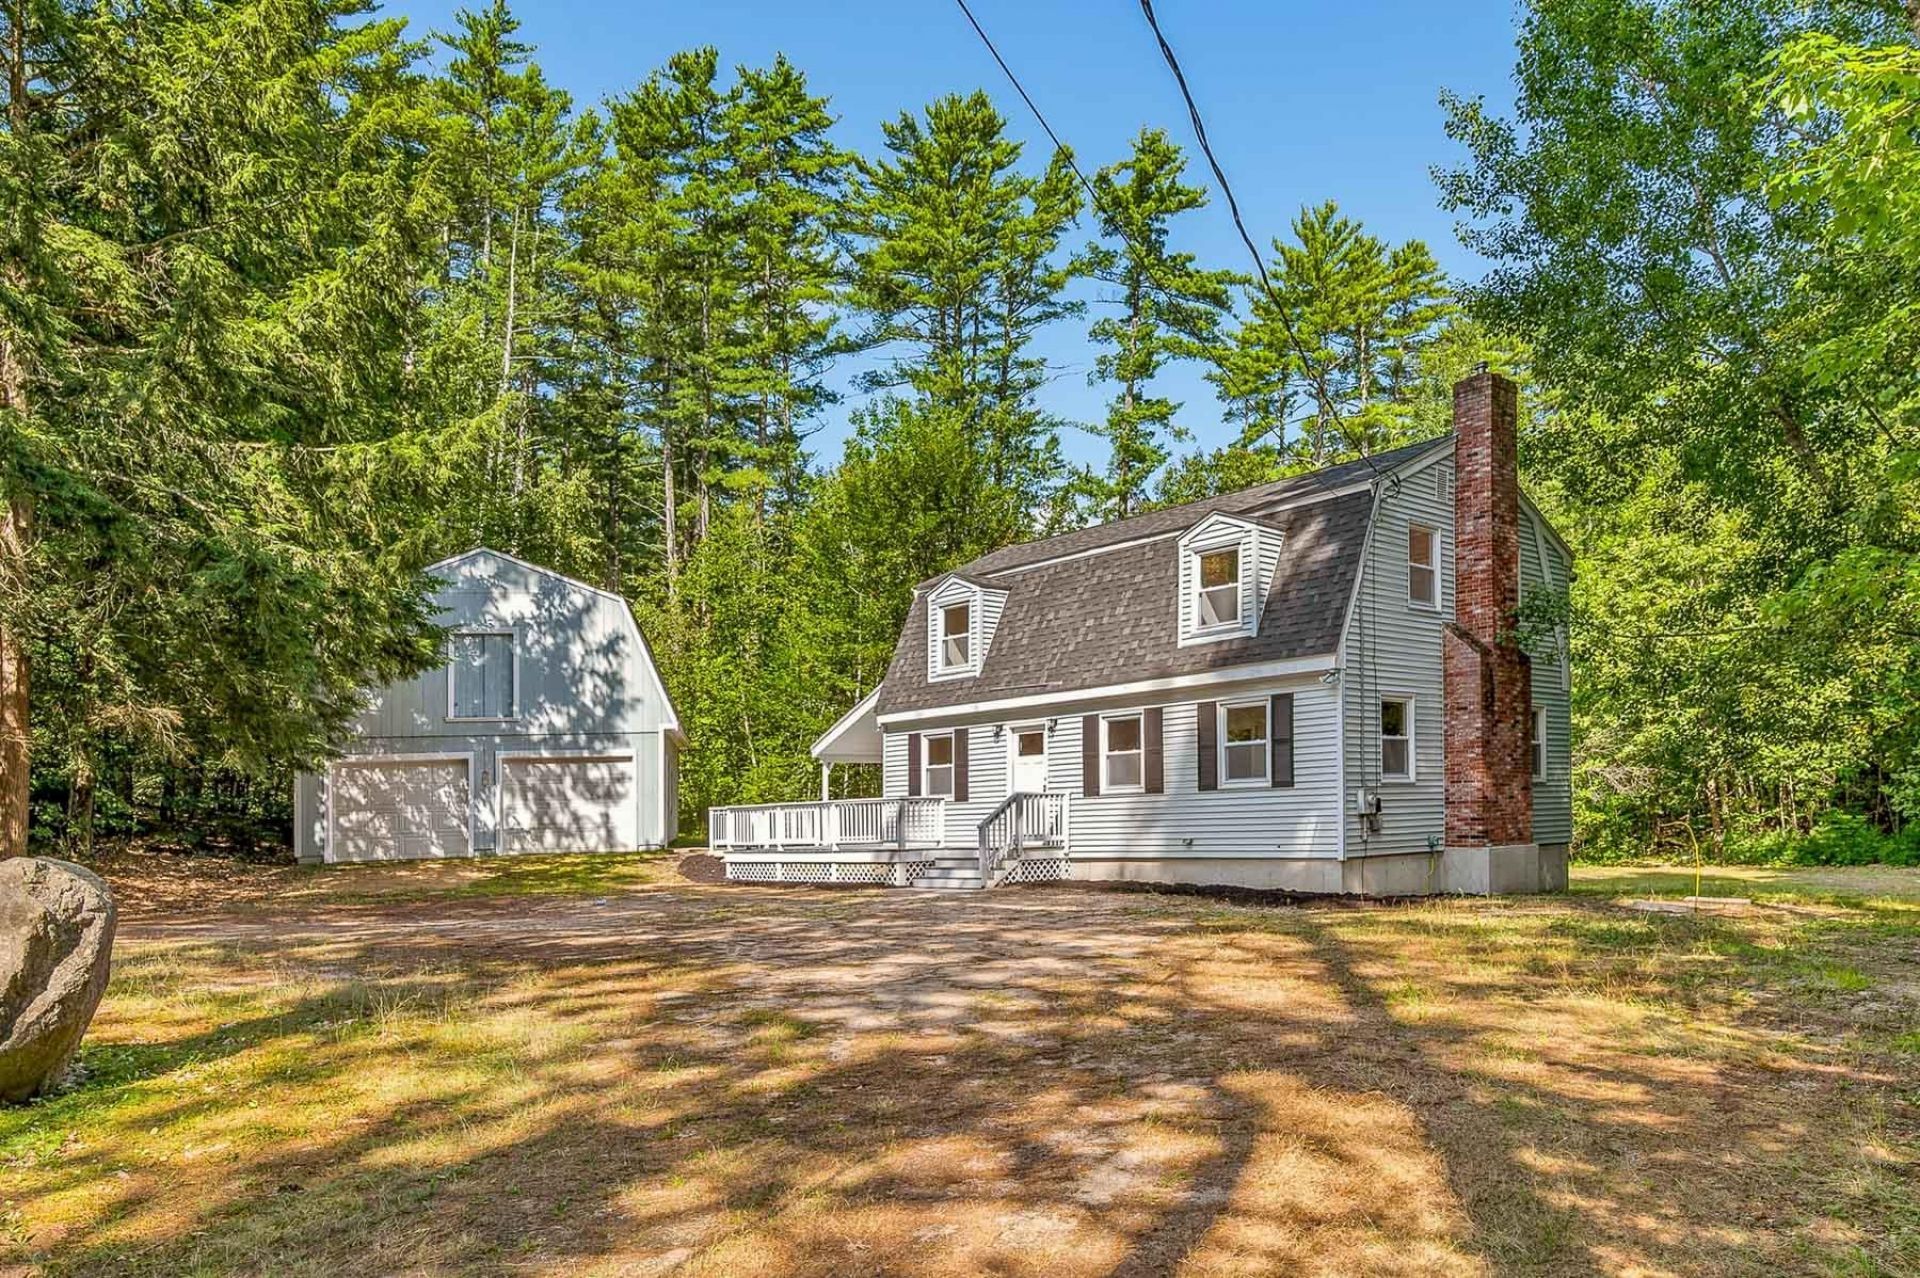
Welcome to 288 Bonnyman road Completely gutted to the studs and thoughtfully rebuilt, this 3-bedroom home offers water access on Province Lake. Set on 1.8 private acres with a spacious back yard, this home is your peaceful retreat. Close to the golf course and mountains for skiing, with snowmobile trails near the property, this location offers year-round recreation. The primary suite features a private bath and walk-in closet. The modern kitchen shines with Quartz counters, complemented by a full bath, a half bath, and a dedicated laundry room. A cozy fireplace anchors the living area. Outside, the 2-car garage offers bonus space above, and an amazing covered deck completes the home. Every detail has been carefully considered from the studs out. This home is ready for its next chapter! Join Us Saturday from 1:30 - 3:00 and Sunday from 11:00-12:30 to tour this beautiful home. Or just reach out today for an appointment
Property Features
Property Type: Residential - Single Family
Basement: Yes
Basement: Unfinished
Cooling: None
Garage: 2
Heating: Boiler
Home Style: Cape
Lot Size: 1.80 Acres
Roof Type: Shingle
Stories: 2.0
Taxes: $3,487
Year Built: 1988
Amenities
1 Fireplace
Primary BR w/ BA
Walk-in Closet
Deck
Garden Space
Feature Descriptions
Appliances: Dishwasher, Microwave, Refrigerator, Electric Stove
Baths 1/2: 1
Baths Full: 2
Color: Blue
Construction: Wood Frame
Days on Site: 19
Driveway: Circular
Electric: 100 Amp Service
Exterior: Wood Frame
Flood Zone: No
Flooring: Laminate, Tile
Foundation: Concrete
Lot: Near Golf Course, Neighborhood
Number of Rooms: 8
Roads: Public Maintained Road
Sewer: Private
Sq. Ft. Above Grade Finished: 1642
Sq. Ft. Total Finished: 1642
Total Stories: 2
Water: Private
Zoning: AGRAGR
Local Schools
High School: Spaulding High School
Middle School: Paul School
Elementary School: Paul School
School District: Wakefield
Listed By / Shown By
Listed By
Agency Name: KW Coastal and Lakes Mountains Realty
Agent Name: Norma Joy
Agency Phone: 603-610-8500
Shown By
Agency Title: A House to Home Realty
Agency Phone: (603) 752-7202
Estimate Your Payment
Estimated Payment
$ 1,800.67 per month $1,335.12 Principal & Interest $290.58 Property Tax $174.97 Homeowner's Insurance
288 Bonnyman Road | MLS# 5104904
This single family home located at 288 Bonnyman Road, Wakefield, NH 03830 is currently listed for sale with an asking price of $599,900. This property was built in 1988 and has 3 bedrooms and 2 full and 1 partial baths with 1642 sq. ft. Bonnyman Road is located within the Wakefield school district. Search Wakefield real estate on www.ahousetohomerealty.com today.