
BEDS2
BATHS1 full 2 partial
SQUARE FEET1,502
MLS#5098484
STATUSActive Under Contract
PROPERTY TYPEResidential - Single Family
Listing Courtesy of:
Keller Williams Realty Evolution
Associate Name: Davis McVay
Agency Contact: Phone: 978-729-1102

Property Description
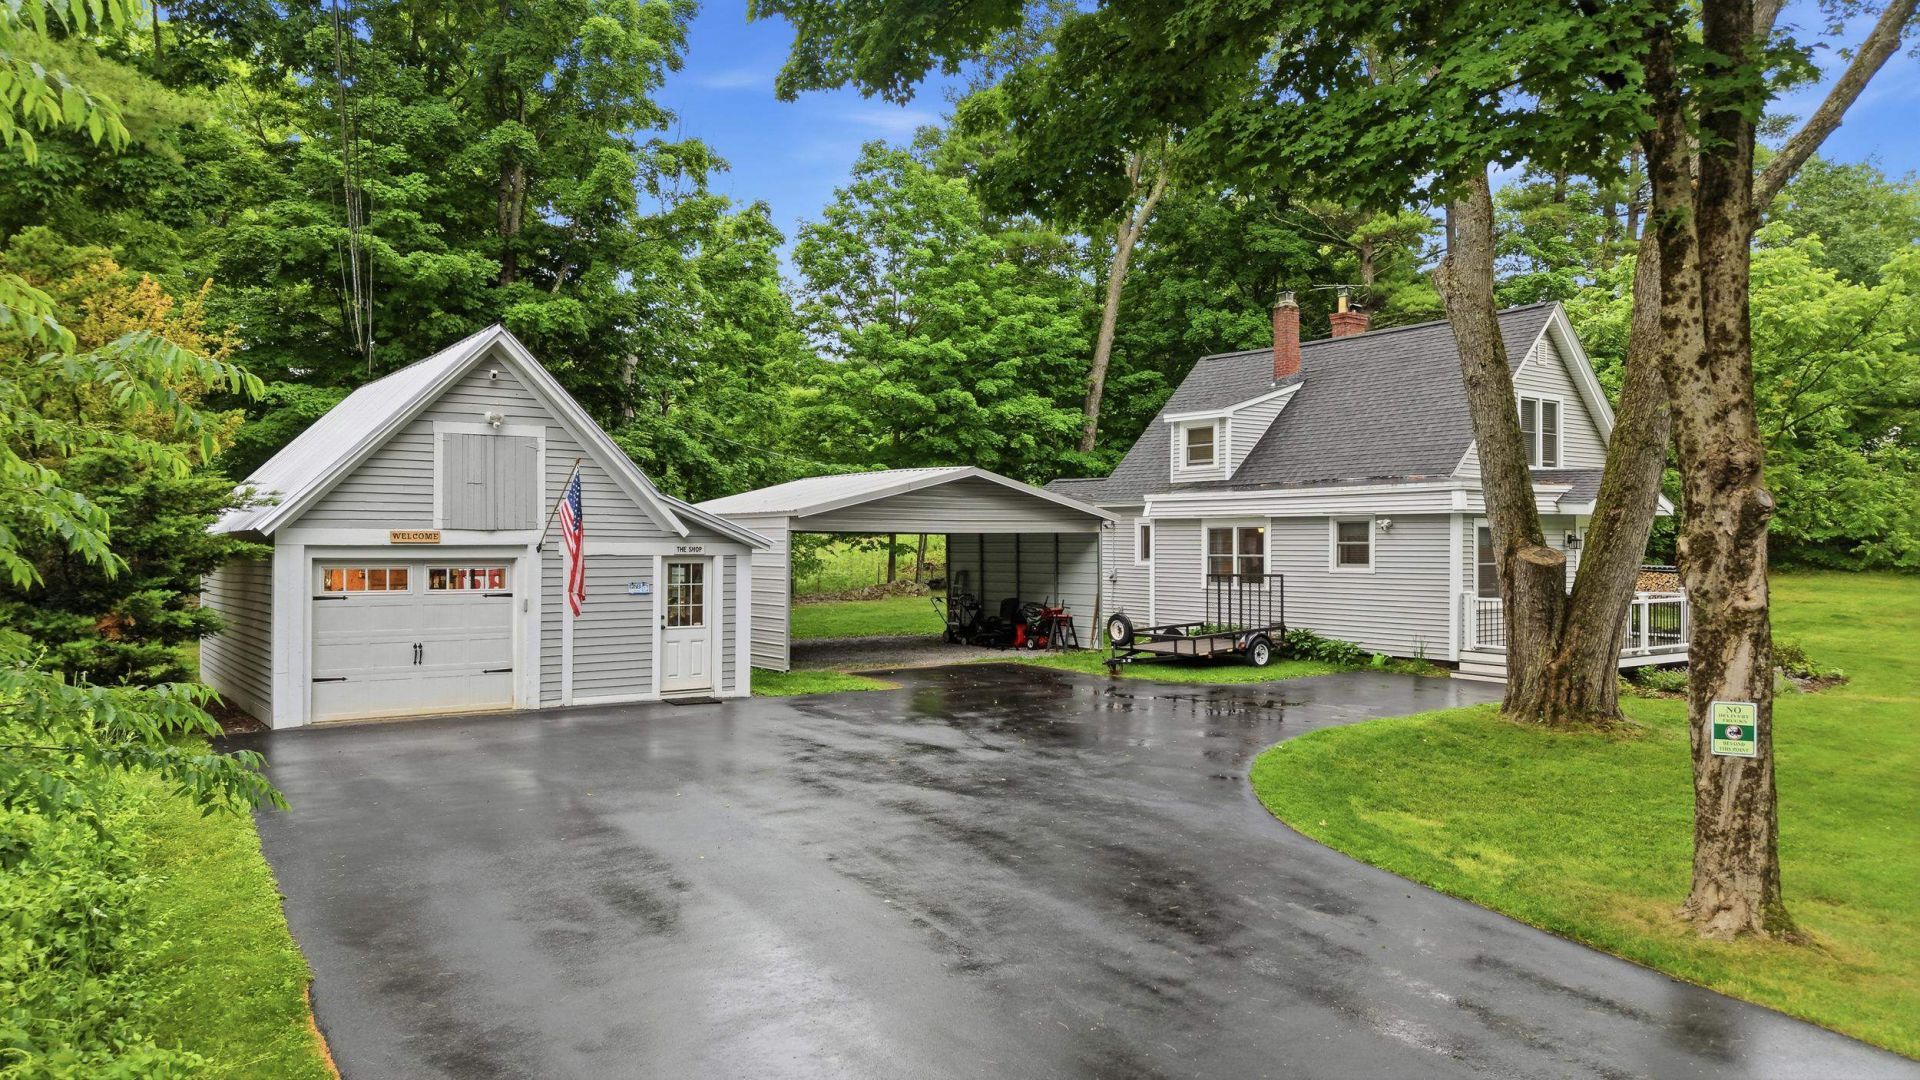
The classic New England charm of an old school house meets thoughtful modern updates. Set on a picturesque lot in East Derry, this beautifully improved Cape offers the perfect blend of character, comfort, and peace of mind. Inside, you'll find hardwood floors throughout, a remodeled kitchen, updated bathrooms, and a flexible floor plan. The inviting living room is anchored by a high-efficiency wood stove installed in 2024, creating a warm and welcoming gathering space. Major improvements include Renewal by Andersen windows, new vinyl siding, new roof, and new oil tank. Outside, enjoy the freshly paved large driveway and walkway, welcoming front porch, and spacious yard with room to relax, garden, or entertain. The detached garage/workshop has also been extensively updated with new garage doors, windows, siding, and propane heat, offering outstanding flexibility for hobbies, storage, or workspace. The property has previously supported a legal business use, with buyers encouraged to verify future use requirements with the Town of Derry. Conveniently located near Island Pond recreation, shopping, dining, commuter routes, and local amenities, this move-in ready home combines timeless appeal with an impressive list of upgrades that are hard to find.
Property Features
Property Type: Residential - Single Family
Basement: Yes
Basement: Dirt Floor, Gravel, Interior Stairs, Unfinished
Cooling: None
Fenced: Yes
Garage: 1
Heating: Propane, Oil, Baseboard, Wood Stove
Home Style: Cape
Lot Size: 0.95 Acres
Roof Type: Asphalt Shingle
Stories: 2.0
Taxes: $6,846
Year Built: 1935
Amenities
Wood Fireplace
1 Fireplace
Primary BR w/ BA
Walk-in Pantry
1st Floor Laundry
Barn
Partial Fence
Patio
Porch
Shed
Feature Descriptions
Appliances: Dryer, Microwave, Electric Range, Refrigerator, Washer, Electric Stove
Baths 1/2: 2
Baths 3/4: 1
Construction: Vinyl Siding
Construction Status: Existing
Days on Site: 10
Driveway: Paved
Electric: 100 Amp Service
Exterior: Vinyl Siding
Flood Zone: No
Flooring: Hardwood
Foundation: Fieldstone, Other, Concrete Slab
Lot: Country Setting, Level, Open
Number of Rooms: 8
Parking: Driveway, Garage, Parking Spaces 11 - 20, Covered, Carport, Detached
Roads: Paved
Sewer: Concrete, Leach Field, Septic
Sq. Ft. Above Grade Finished: 1502
Sq. Ft. Total Finished: 1502
Total Stories: 2
Water: Drilled Well, Private
Zoning: LDR
Local Schools
High School: Pinkerton Academy
Listed By / Shown By
Listed By
Agency Name: Keller Williams Realty Evolution
Agency Contact: Phone: 978-729-1102
Agent Name: Davis McVay
Shown By
Agency Title: A House to Home Realty
Agency Phone: (603) 752-7202
Estimate Your Payment
Estimated Payment
$ 1,889.53 per month $1,166.20 Principal & Interest $570.50 Property Tax $152.83 Homeowner's Insurance
288 Island Pond Road | MLS# 5098484
This single family home located at 288 Island Pond Road, Derry, NH 03038 is currently listed for sale with an asking price of $524,000. This property was built in 1935 and has 2 bedrooms and 1 full and 2 partial baths with 1502 sq. ft. Search Derry real estate on www.ahousetohomerealty.com today.