
BEDS3
BATHS3 full 1 partial
SQUARE FEET2,844
MLS#5097332
STATUSActive Under Contract
PROPERTY TYPEResidential - Single Family
SCHOOLFall Mountain Reg SD SAU #60
Listing Courtesy of:
BHG Masiello Keene
Agency Phone: 603-352-5433
Associate Name: Jamie Smith

Property Description
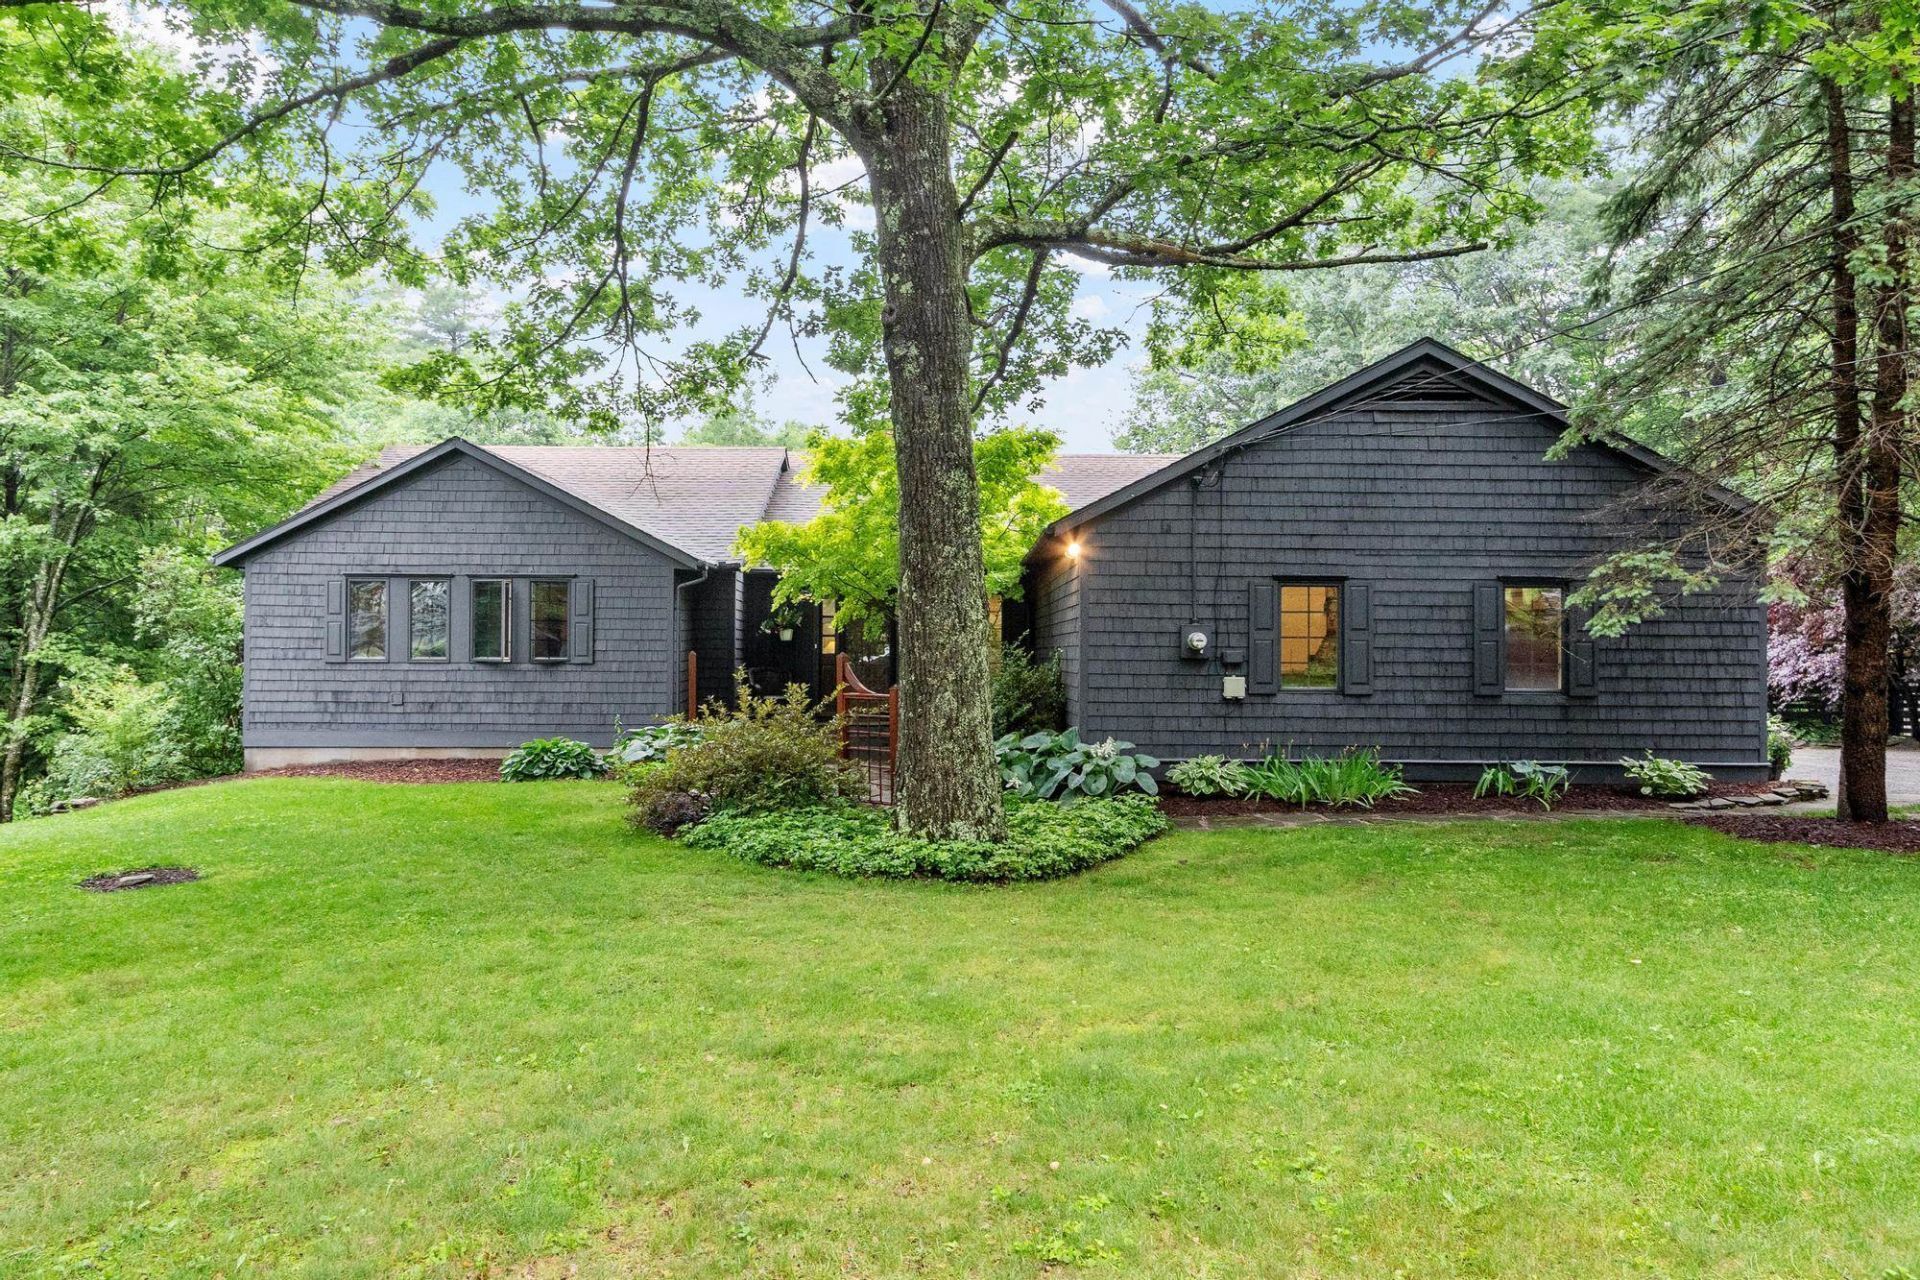
Nestled on 2.5 picturesque acres in desirable Walpole, this beautifully maintained 3-bedroom, 4-bath ranch offers the perfect blend of comfort, character, and functionality. The inviting country kitchen features elegant soapstone countertops, a charming breakfast nook, and ample space for gathering, while thoughtful details throughout the home include numerous custom built-ins and stylish herringbone tile in the mudroom. A convenient first-floor laundry and half bath add to the home's practical layout. The spacious primary living areas flow seamlessly, creating a warm and welcoming atmosphere for everyday living and entertaining alike. The finished lower level expands your living space with an impressive recreation room complete with a bar area, making it the ideal setting for hosting family and friends. Outside, cedar shake siding enhances the home's timeless New England appeal, while the oversized garage offers exceptional storage and convenience, including a dedicated dog washing station. Enjoy outdoor living at its finest with a newly refinished deck, above-ground pool, second deck for additional gathering space, and a fire pit perfect for relaxing evenings under the stars. Surrounded by the beauty of the Monadnock Region, this property offers the tranquility of country living while remaining just minutes from downtown Walpole, Keene, shopping, dining, hospitals, I-91, and an abundance of outdoor recreation opportunities including hiking, biking, skiing, boating, and more. This exceptional property delivers the space, amenities, and location today's buyers have been searching for.
Property Features
Property Type: Residential - Single Family
Basement: Yes
Basement: Concrete, Daylight, Finished, Full, Insulated, Interior Stairs, Storage Space, Walkout, Exterior Access, Basement Stairs
Cooling: Wall AC Units
Garage: 2
Heating: Oil, Pellet Stove, Forced Air
Home Style: Ranch
Lot Size: 2.50 Acres
Roof Type: Asphalt Shingle
Stories: 1.0
Taxes: $8,161
Year Built: 1986
Amenities
Central Vacuum
Bar
Cedar Closet
Ceiling Fan
Dining Area
1 Fireplace
Hearth
Kitchen/Dining
Primary BR w/ BA
Natural Light
Skylight
Soaking Tub
Walk-in Closet
Walk-in Pantry
1st Floor Laundry
Deck
Natural Shade
Outbuilding
Above Ground Pool
Porch
Enclosed Porch
Feature Descriptions
Appliances: Dishwasher, Dryer, Electric Range, Refrigerator, Washer, Electric Water Heater, Exhaust Fan, Water Heater
Baths 1/2: 1
Baths 3/4: 1
Baths Full: 2
Color: Blue
Construction: Wood Frame, Cedar Exterior, Shake Siding
Construction Status: Existing
Days on Site: 17
Driveway: Gravel
Electric: 200+ Amp Service, Circuit Breaker(s)
Exterior: Wood Frame, Cedar Exterior, Shake Siding
Flood Zone: No
Flooring: Carpet, Hardwood, Tile
Foundation: Concrete, Poured Concrete
Lot: Country Setting, Landscaped, Level, Slight, Sloping, Wooded, Rural
Number of Rooms: 11
Road Frontage: 210
Roads: Public Maintained Road
Sewer: Leach Field, Septic
Sq. Ft. Above Grade Finished: 1910
Sq. Ft. Below Grade Finished: 934
Sq. Ft. Total Finished: 2844
Total Stories: 1
Water: Drilled Well, Private
Zoning: RUR R
Room Sizes
Mudroom: 14.2x6.5 Level - 1
Laundry Room: 7.10x6.5 Level - 1
Eat-in Kitchen: 11.7x16.5 Level - 1
Dining Room: 14.11x11.11 Level - 1
Living Room: 19.3x17 Level - 1
Porch: 16x7.11 Level - 1
Bedroom: 11.2x15.4 Level - 1
Bedroom: 9.7x12.5 Level - 1
Primary BR Suite: 14.7x16.10 Level - 1
Rec Room: 25.7x16.10 Level - Basement
Family Room: 23.5x14.1 Level - Basement
Local Schools
High School: Fall Mountain Regional HS
Middle School: Walpole Middle School
Elementary School: Walpole Elementary School
School District: Fall Mountain Reg SD SAU #60
Listed By / Shown By
Listed By
Agency Name: BHG Masiello Keene
Agent Name: Jamie Smith
Agency Phone: 603-352-5433
Shown By
Agency Title: A House to Home Realty
Agency Phone: (603) 752-7202
Estimate Your Payment
Estimated Payment
$ 2,693.62 per month $1,780.23 Principal & Interest $680.08 Property Tax $233.30 Homeowner's Insurance
29 Carpenter Hill Road | MLS# 5097332
This single family home located at 29 Carpenter Hill Road, Walpole, NH 03608 is currently listed for sale with an asking price of $799,900. This property was built in 1986 and has 3 bedrooms and 3 full and 1 partial baths with 2844 sq. ft. Carpenter Hill Road is located within the Fall Mountain Reg SD SAU #60 school district. Search Walpole real estate on www.ahousetohomerealty.com today.