
BEDS3
BATHS2 full 1 partial
SQUARE FEET1,947
MLS#5086184
STATUSPending
PROPERTY TYPEResidential - Single Family
SUBDIVISIONSummit View
SCHOOLHooksett
Listing Courtesy of:
LPT Realty
Agency Phone: 877-366-2213
Associate Name: Robin Remillard

Property Description
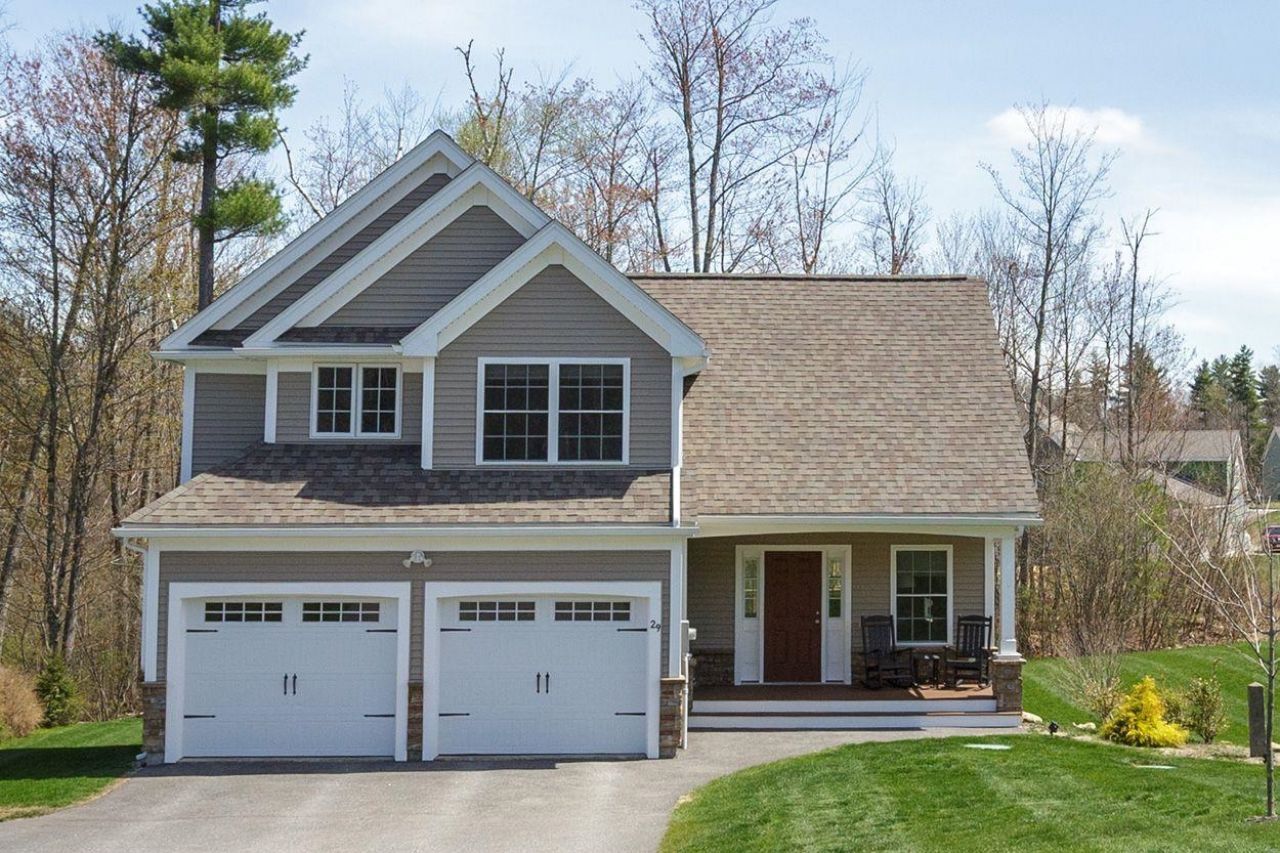
Move-in ready! This meticulously maintained 6-year-old home offers an open-concept main floor featuring high ceilings and gleaming hardwood floors that flow seamlessly from the living area into a chef's kitchen, complete with granite countertops and stainless steel appliances. The spacious second level floor boasts a primary suite, two other bedrooms, full bath, laundry and a great bonus room, providing ultimate flexibility ( a playroom, gym, entertainment area or home office). A walkout basement that offers ultimate flexible space to organize your life or expand your living area down the road. Recent updates include irrigation system, water softener, water filtration with RO system, and a generator switch/panel added (portable generator will convey with property), ensuring peace of mind on those cold winter nights! Outside, enjoy the front covered porch with your morning coffee/tea and end your night on the back deck grilling dinner or those weekend BBQ's, and the convenience of an attached two-car garage. Situated in a vibrant, quiet neighborhood and close to shopping, dining, and 93! Subject to seller finding suitable housing.
Property Features
Property Type: Residential - Single Family
Basement: Yes
Basement: Concrete Floor, Full, Unfinished, Basement Stairs
Cooling: Central AC
Garage: 2
Heating: Propane, Forced Air, Hot Air
Home Style: Colonial, Farmhouse
Lot Size: 0.86 Acres
Roof Type: Architectural Shingle
Stories: 2.0
Taxes: $11,443
Year Built: 2020
Amenities
Blinds
Dining Area
Kitchen/Dining
Primary BR w/ BA
Deck
Covered Porch
Feature Descriptions
Appliances: Dishwasher, Range Hood, Microwave, Electric Range, Refrigerator, On Demand Water Heater
Baths 1/2: 1
Baths Full: 2
Construction: Wood Frame
Construction Status: Existing
Days on Site: 78
Driveway: Paved
Electric: 200+ Amp Service
Equipment: Air Conditioner, Irrigation System, Portable Generator
Exterior: Wood Frame
Flood Zone: No
Flooring: Carpet, Ceramic Tile, Hardwood
Foundation: Concrete
Lot: Country Setting, Subdivision
Number of Rooms: 7
Road Frontage: 150
Roads: Public
Sewer: Private, Septic
Sq. Ft. Above Grade Finished: 1947
Sq. Ft. Total Finished: 1947
Total Stories: 2
Water: Drilled Well, Private
Zoning: Res
Local Schools
School District: Hooksett
Listed By / Shown By
Listed By
Agency Name: LPT Realty
Agent Name: Robin Remillard
Agency Phone: 877-366-2213
Shown By
Agency Title: A House to Home Realty
Agency Phone: (603) 752-7202
Estimate Your Payment
Estimated Payment
$ 2,803.75 per month $1,635.79 Principal & Interest $953.58 Property Tax $214.38 Homeowner's Insurance
29 Churchill Drive | MLS# 5086184
This single family home located at 29 Churchill Drive, Hooksett, NH 03106 is currently listed for sale with an asking price of $735,000. This property was built in 2020 and has 3 bedrooms and 2 full and 1 partial baths with 1947 sq. ft. Churchill Drive is located in the Summit View subdivision within the Hooksett school district. Search Summit View real estate on www.ahousetohomerealty.com today.