
BEDS3
BATHS1 full 1 partial
SQUARE FEET2,005
MLS#5096824
STATUSPending
PROPERTY TYPEResidential - Single Family
SUBDIVISIONPrescott Orchards
SCHOOLEpping SAU #14
Listing Courtesy of:
Leading Edge Real Estate
Agency Phone: 978-289-5860
Associate Name: Betsy Woods

Property Description
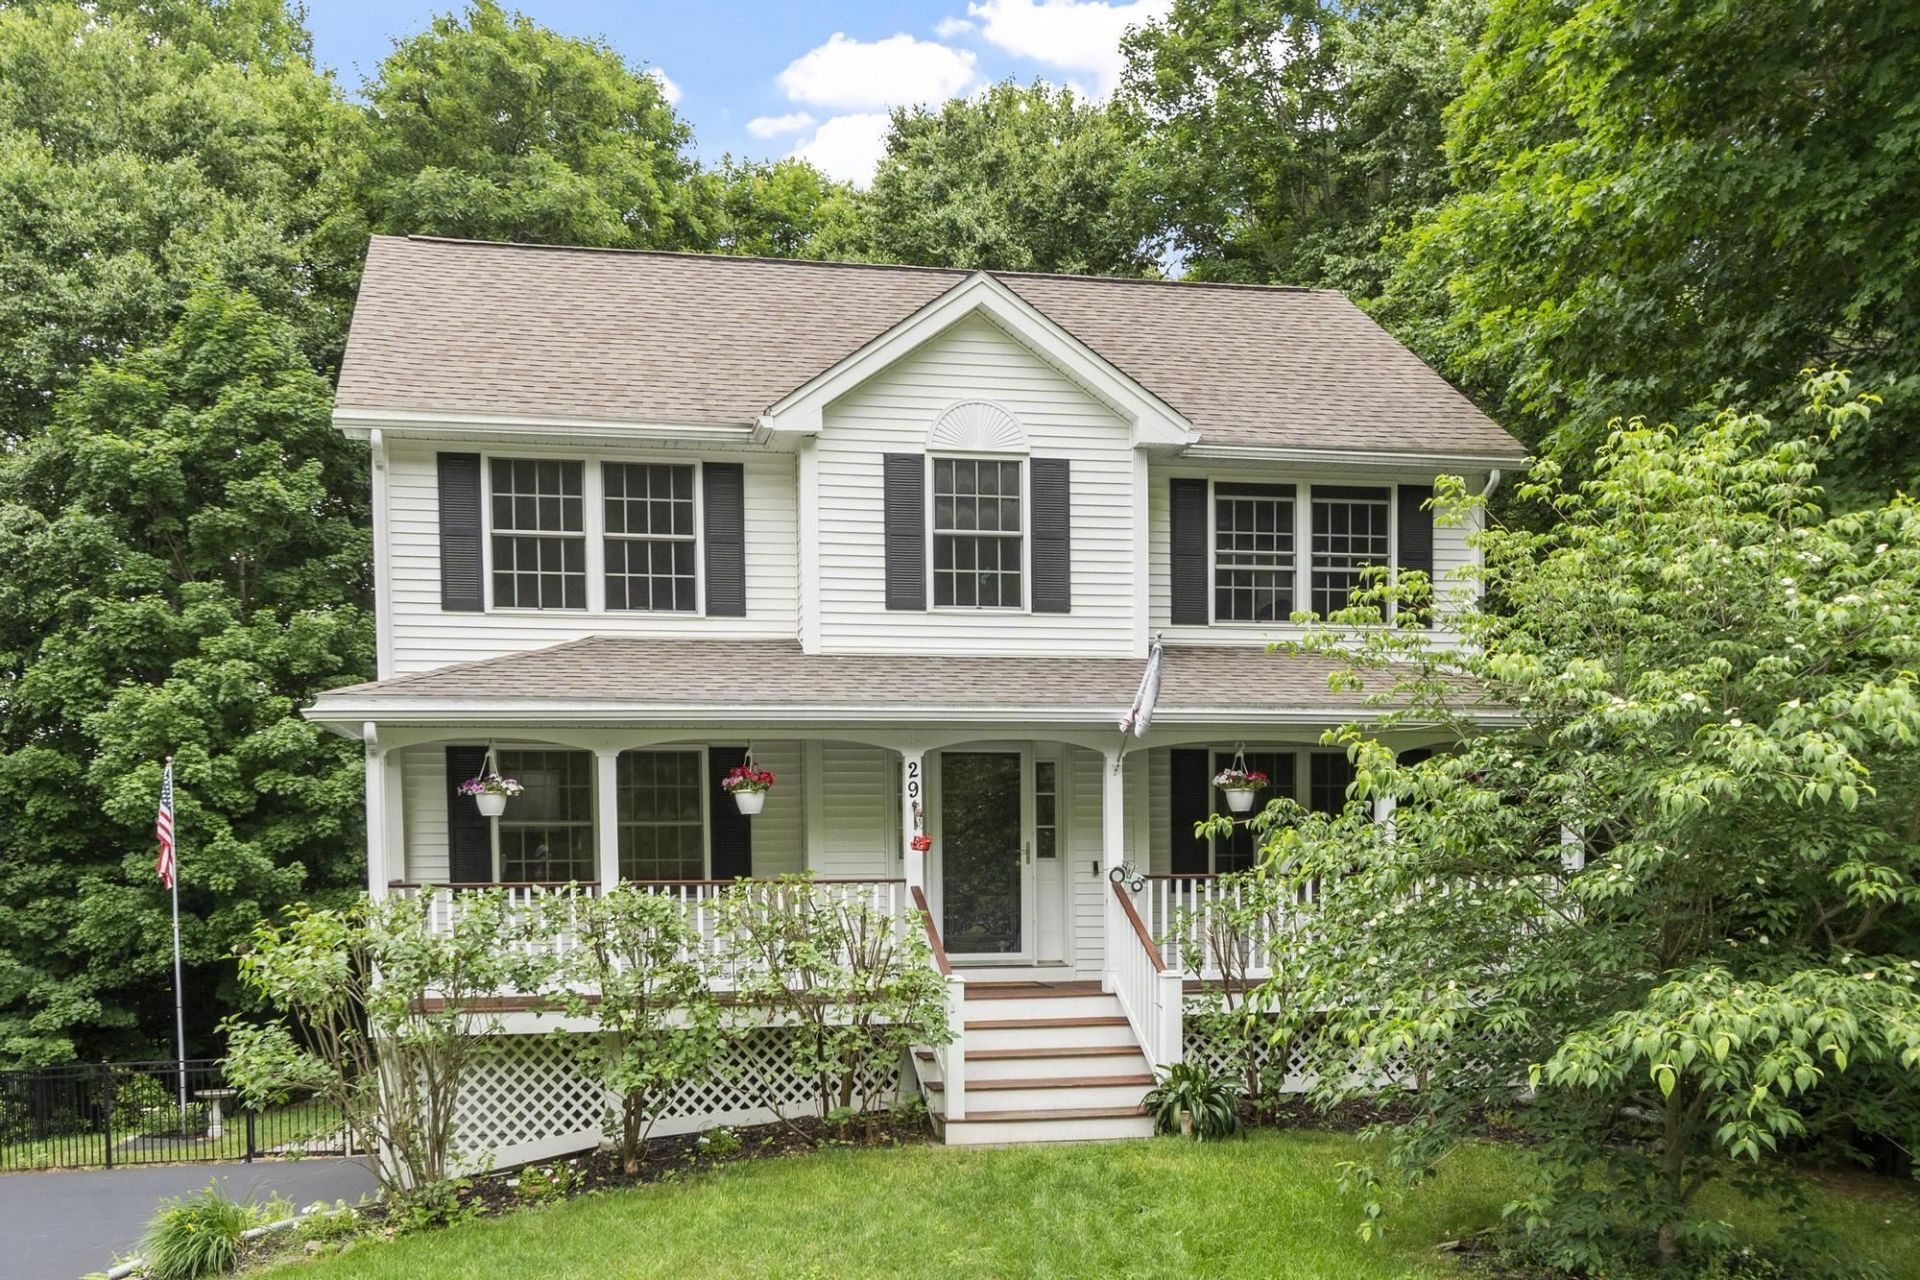
Beautifully updated 3-bedroom colonial situated on a private half-acre lot in Epping, NH, surrounded by conservation land for unmatched privacy and scenic views. This move-in-ready home features gleaming hardwood floors throughout, brand-new stainless steel appliances, a stunning sunroom, and a spacious deck overlooking the fully fenced backyard. The charming farmer's porch creates welcoming curb appeal, while the oversized two-car garage offers abundant storage and workspace. The walk-out basement with tall ceilings presents an excellent opportunity to add additional living space, a home office, gym, or recreation room. Enjoy the best of New Hampshire living with privacy, outdoor space, modern updates, and room to grow. Conveniently located near shopping, restaurants, schools, and major commuting routes, this property offers the perfect blend of tranquility and accessibility.
Property Features
Property Type: Residential - Single Family
Basement: Concrete Floor, Interior Stairs, Unfinished, Walkout, Interior Access
Basement: Yes
Cooling: Central AC
Fenced: Yes
Garage: 2
Heating: Propane, Direct Vent, Energy Star System, Forced Air
Home Style: Colonial
Lot Size: 0.50 Acres
Roof Type: Asphalt Shingle
Stories: 2.0
Taxes: $9,579
Year Built: 2011
Amenities
Kitchen Island
LED Lighting
Natural Light
Vaulted Ceiling
Walk-in Closet
Programmable Thermostat
2nd Floor Laundry
Balcony
Full Fence
Natural Shade
Feature Descriptions
Accessibility: 1st Floor 1/2 Bathroom
Appliances: Dishwasher, Gas Range, Refrigerator, Washer, Gas Dryer
Baths 1/2: 1
Baths Full: 1
Color: white
Construction: Vinyl Exterior
Days on Site: 68
Driveway: Paved
Electric: 200+ Amp Service
Equipment: Gas Stove
Exterior: Vinyl Exterior
Fee: $150/Yearly
Flood Zone: No
Flooring: Hardwood
Foundation: Poured Concrete
Lot: Abuts Conservation
Number of Rooms: 8
Parking: Garage, Off-Site, Parking Spaces 1 - 10
Road Frontage: 127
Roads: Public Maintained Road
Sewer: 1250 Gallon
Sq. Ft. Above Grade Finished: 2005
Sq. Ft. Total Finished: 2005
Total Stories: 2
Water: Drilled Well
Zoning: RR
Room Sizes
Living Room: 16 x 11.10 Level - 1
Dining Room: 12.4 x 11.8 Level - 1
Kitchen: 14.4 x 12.6 Level - 1
Sunroom: 12.8 x 11.5 Level - 1
Bathroom Half: 6.9 x 5.2 Level - 1
Bedroom: 14.2 x 11.8 Level - 2
Primary Bedroom: 17.9 x 11.6 Level - 2
Bedroom: 11.8 x 10.5 Level - 2
Bathroom Full: 8.1 x 6.9 Level - 2
Bonus Room: 9.0 x 7.11 Level - 2
Foyer: 16.7 x 9.4 Level - 1
Breakfast Nook: 11.6 x 11.1 Level - 1
Local Schools
School District: Epping SAU #14
Listed By / Shown By
Listed By
Agency Name: Leading Edge Real Estate
Agent Name: Betsy Woods
Agency Phone: 978-289-5860
Shown By
Agency Title: A House to Home Realty
Agency Phone: (603) 752-7202
Estimate Your Payment
Estimated Payment
$ 2,557.80 per month $1,555.67 Principal & Interest $798.25 Property Tax $203.88 Homeowner's Insurance
29 Cider Street | MLS# 5096824
This single family home located at 29 Cider Street, Epping, NH 03042 is currently listed for sale with an asking price of $699,000. This property was built in 2011 and has 3 bedrooms and 1 full and 1 partial baths with 2005 sq. ft. Cider Street is located in the Prescott Orchards subdivision within the Epping SAU #14 school district. Search Prescott Orchards real estate on www.ahousetohomerealty.com today.