
BEDS3
BATHS1 full 1 partial
SQUARE FEET1,755
MLS#5099550
STATUSActive
PROPERTY TYPEResidential - Single Family
SCHOOLSanborn Regional
Listing Courtesy of:
The Merrill Bartlett Group
Agency Phone: 603-642-5171
Associate Name: Lynne Bartlett Merrill

Property Description
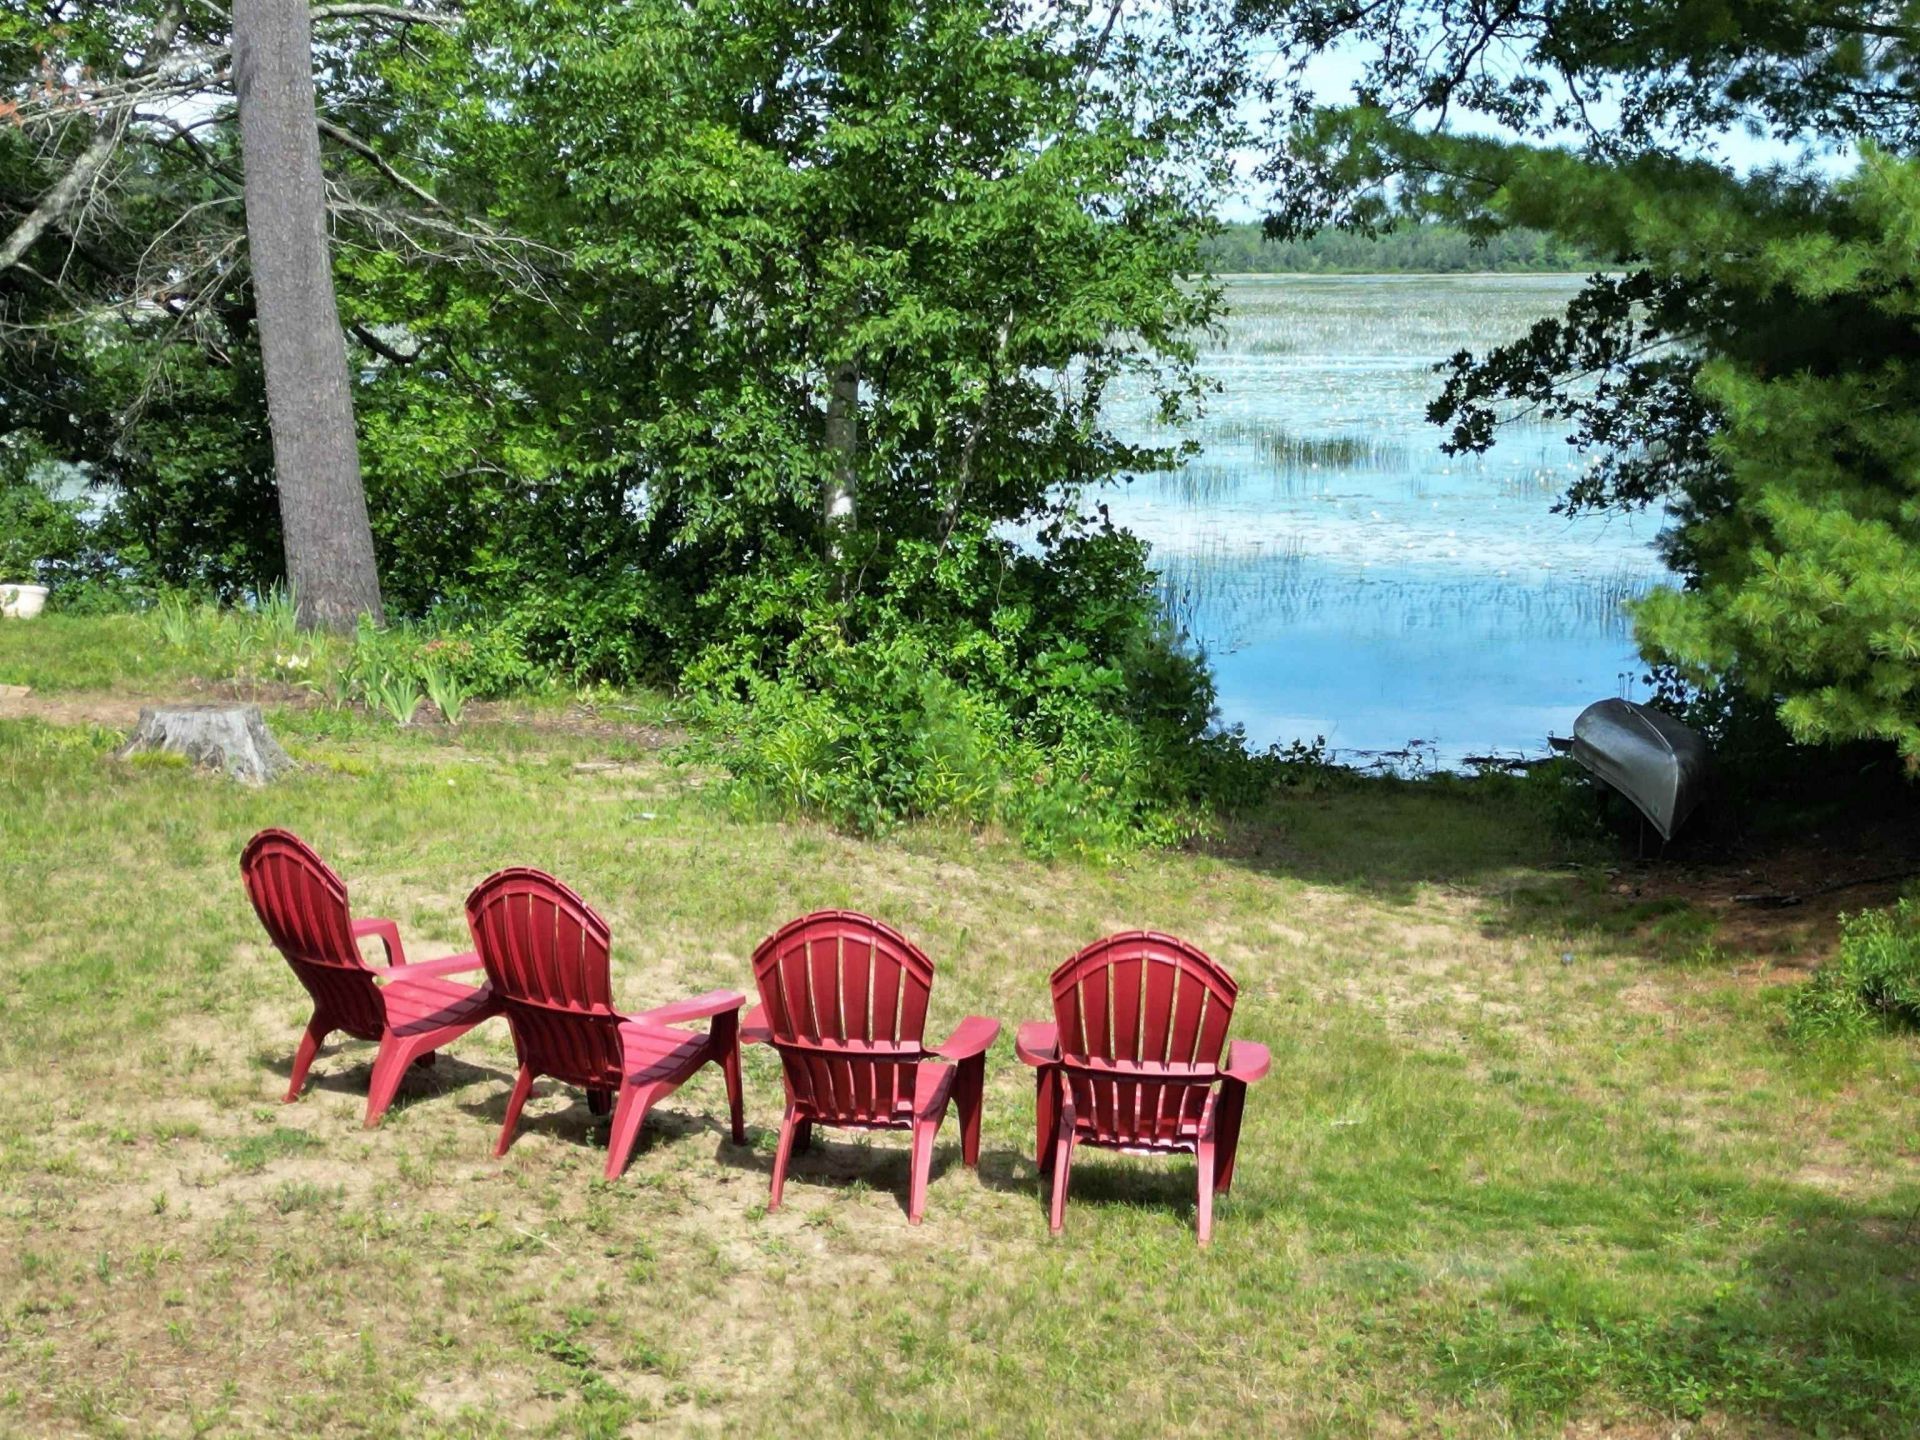
Vacation at home every day! Enjoy year-round waterfront living on beautiful Powwow Pond - fish, swim, canoe, kayak, power boat, enjoy water sports, and winter ice skating. The backyard is equally impressive, featuring a private in-ground HEATED swimming pool, screen house, tranquil fishpond, spacious deck, and plenty of room for gardening, recreation, or future possibilities. Inside, the spacious eat-in kitchen showcases a vaulted pine ceiling and charming garden window, opening seamlessly to the expansive living room and formal dining room: ideal for everyday living and entertaining. A sun-room offers the perfect place to relax and take in the water views. The first floor also includes a home office, convenient laundry area, and half bath. Upstairs, you'll find three comfortable bedrooms, a full bath, and generous storage space. Central air conditioning keeps the home comfortable throughout the warmer months. Additional updates and amenities include replacement windows, vinyl siding, a metal roof, updated furnace and AC (2023) and electric water heater (2026), irrigation system, one-car garage, and a portable generator hookup. The property consists of two lots, one on the water, and the house on the second lot directly across the street. This exceptional property offers the perfect combination of waterfront recreation, outdoor living, and everyday comfort.
Property Features
Property Type: Residential - Single Family
Basement: Bulkhead, Concrete Floor, Full, Interior Stairs, Unfinished, Exterior Access, Basement Stairs
Basement: Yes
Cooling: Central AC
Garage: 1
Heating: Forced Air
Home Style: Saltbox
Lot Size: 0.80 Acres
Roof Type: Metal
Stories: 2.0
Taxes: $8,096
Year Built: 1960
Amenities
Ceiling Fan
Hearth
Kitchen/Dining
Laundry Hook-ups
Vaulted Ceiling
Wood Stove Hook-up
1st Floor Laundry
Deck
Natural Shade
In-Ground Pool
Screened Porch
Shed
Window Screens
Feature Descriptions
Appliances: Dishwasher, Gas Range, Refrigerator, Electric Water Heater
Baths 1/2: 1
Baths Full: 1
Construction: Wood Frame, Vinyl Siding
Construction Status: Existing
Days on Site: 4
Driveway: Paved
Electric: 200+ Amp Service, Circuit Breaker(s), Generator Ready
Equipment: Dehumidifier, Irrigation System
Exterior: Wood Frame, Vinyl Siding
Flood Zone: No
Flooring: Brick, Carpet, Hardwood, Laminate, Vinyl
Foundation: Block, Poured Concrete
Lot: Landscaped
Nearby Bodies of Water: Powwow Pond
Number of Rooms: 9
Parking: Driveway, Garage, Parking Spaces 5 - 10, Paved
Road Frontage: 270
Roads: Dead End, Paved, Public
Sewer: Private
Sq. Ft. Above Grade Finished: 1755
Sq. Ft. Total Finished: 1755
Total Stories: 2
Water: Drilled Well
Water Body Type: Lake
Water Frontage: 33
Water Rights: Exclusively Owned
Zoning: RRAQ
Local Schools
High School: Sanborn Regional High School
Middle School: Sanborn Regional Middle School
Elementary School: Daniel J. Bakie School
School District: Sanborn Regional
Listed By / Shown By
Listed By
Agency Name: The Merrill Bartlett Group
Agent Name: Lynne Bartlett Merrill
Agency Phone: 603-642-5171
Shown By
Agency Title: A House to Home Realty
Agency Phone: (603) 752-7202
Estimate Your Payment
Estimated Payment
$ 1,981.11 per month $1,155.07 Principal & Interest $674.67 Property Tax $151.38 Homeowner's Insurance
29 Coopers Grove Road | MLS# 5099550
This single family home located at 29 Coopers Grove Road, Kingston, NH 03848 is currently listed for sale with an asking price of $519,000. This property was built in 1960 and has 3 bedrooms and 1 full and 1 partial baths with 1755 sq. ft. Coopers Grove Road is located within the Sanborn Regional school district. Search Kingston real estate on www.ahousetohomerealty.com today.