
BEDS3
BATHS1 full
SQUARE FEET1,008
MLS#5101422
STATUSActive Under Contract
PROPERTY TYPEResidential - Single Family
SCHOOLManchester Sch Dst SAU #37
Listing Courtesy of:
EXP Realty
Associate Name: Michelle Barry
Agency Contact: Cell: 603-325-8116

Property Description
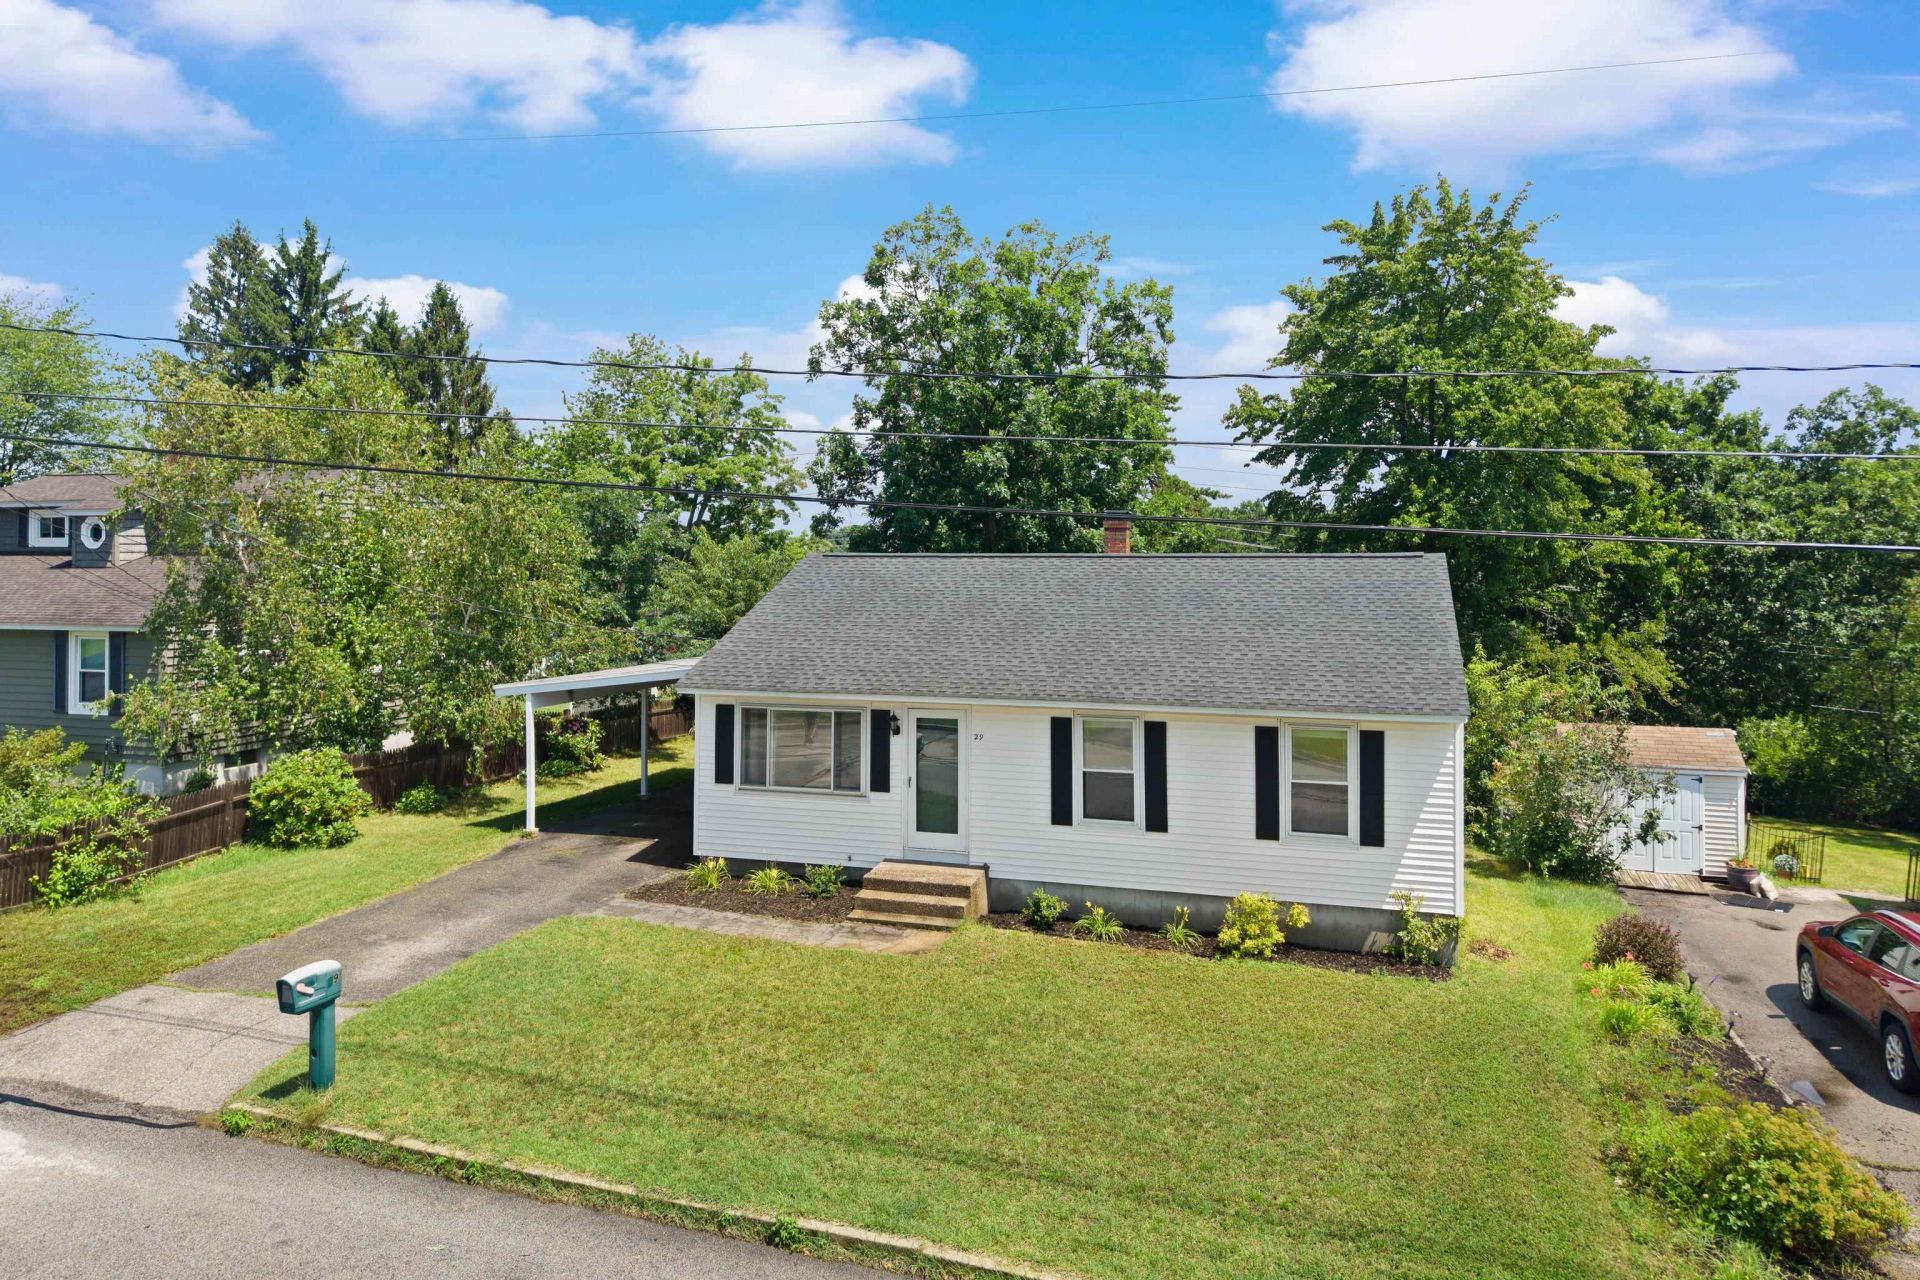
Move right in to this beautifully updated 3-bedroom ranch offering the ease of one-level living in a fantastic Manchester location! This well-maintained home features hardwood floors, central air conditioning, vinyl siding, and a bright, inviting layout that's ready for its next owner. Step outside to enjoy the spacious backyard, perfect for entertaining, gardening, relaxing, or giving pets and kids plenty of room to play. Conveniently located close to shopping, restaurants, schools, parks, and major commuting routes, this home combines comfort, convenience, and value. No Open House is scheduled. Private showings by appointment only through ShowingTime. Move-in ready and a must-see! Don't miss your opportunity to make this wonderful home yours!
Property Features
Property Type: Residential - Single Family
Basement: Bulkhead, Full, Interior Access
Basement: Yes
Cooling: Central AC
Fenced: Yes
Heating: Oil
Home Style: Ranch
Lot Size: 0.19 Acres
Roof Type: Shingle
Stories: 1.0
Taxes: $0
Year Built: 1964
Amenities
Blinds
Natural Light
Natural Woodwork
Partial Fence
Feature Descriptions
Appliances: Refrigerator, Electric Stove
Baths Full: 1
Construction: Vinyl Siding
Days on Site: 39
Driveway: Paved
Electric: 200+ Amp Service
Exterior: Vinyl Siding
Flood Zone: No
Flooring: Hardwood, Vinyl Plank
Foundation: Concrete
Lot: Landscaped, Near Shopping, Neighborhood, Near School(s)
Number of Rooms: 5
Roads: Cul-de-Sac, Paved
Sewer: Public
Sq. Ft. Above Grade Finished: 1008
Sq. Ft. Total Finished: 1008
Total Stories: 1
Water: Public
Zoning: Residential
Local Schools
High School: Manchester Memorial High Sch
Middle School: Southside Middle School
Elementary School: Highland-Goffs Falls School
School District: Manchester Sch Dst SAU #37
Listed By / Shown By
Listed By
Agency Name: EXP Realty
Agency Contact: Cell: 603-325-8116
Agent Name: Michelle Barry
Shown By
Agency Title: A House to Home Realty
Agency Phone: (603) 752-7202
Estimate Your Payment
Estimated Payment
$ 981.47 per month $867.75 Principal & Interest $0.00 Property Tax (data not provided by mls) $113.72 Homeowner's Insurance
29 Devco Drive | MLS# 5101422
This single family home located at 29 Devco Drive, Manchester, NH 03103 is currently listed for sale with an asking price of $389,900. This property was built in 1964 and has 3 bedrooms and 1 full baths with 1008 sq. ft. Devco Drive is located within the Manchester Sch Dst SAU #37 school district. Search Manchester real estate on www.ahousetohomerealty.com today.