
BEDS3
BATHS1 full
SQUARE FEET840
MLS#5097223
STATUSActive Under Contract
PROPERTY TYPEResidential - Mobile Home
SUBDIVISIONBlack Bear Co-Op
Listing Courtesy of:
Badger Peabody Smith Realty
Associate Name: Victoria Kidder
Agency Contact: Phone: 603-662-4405

Property Description
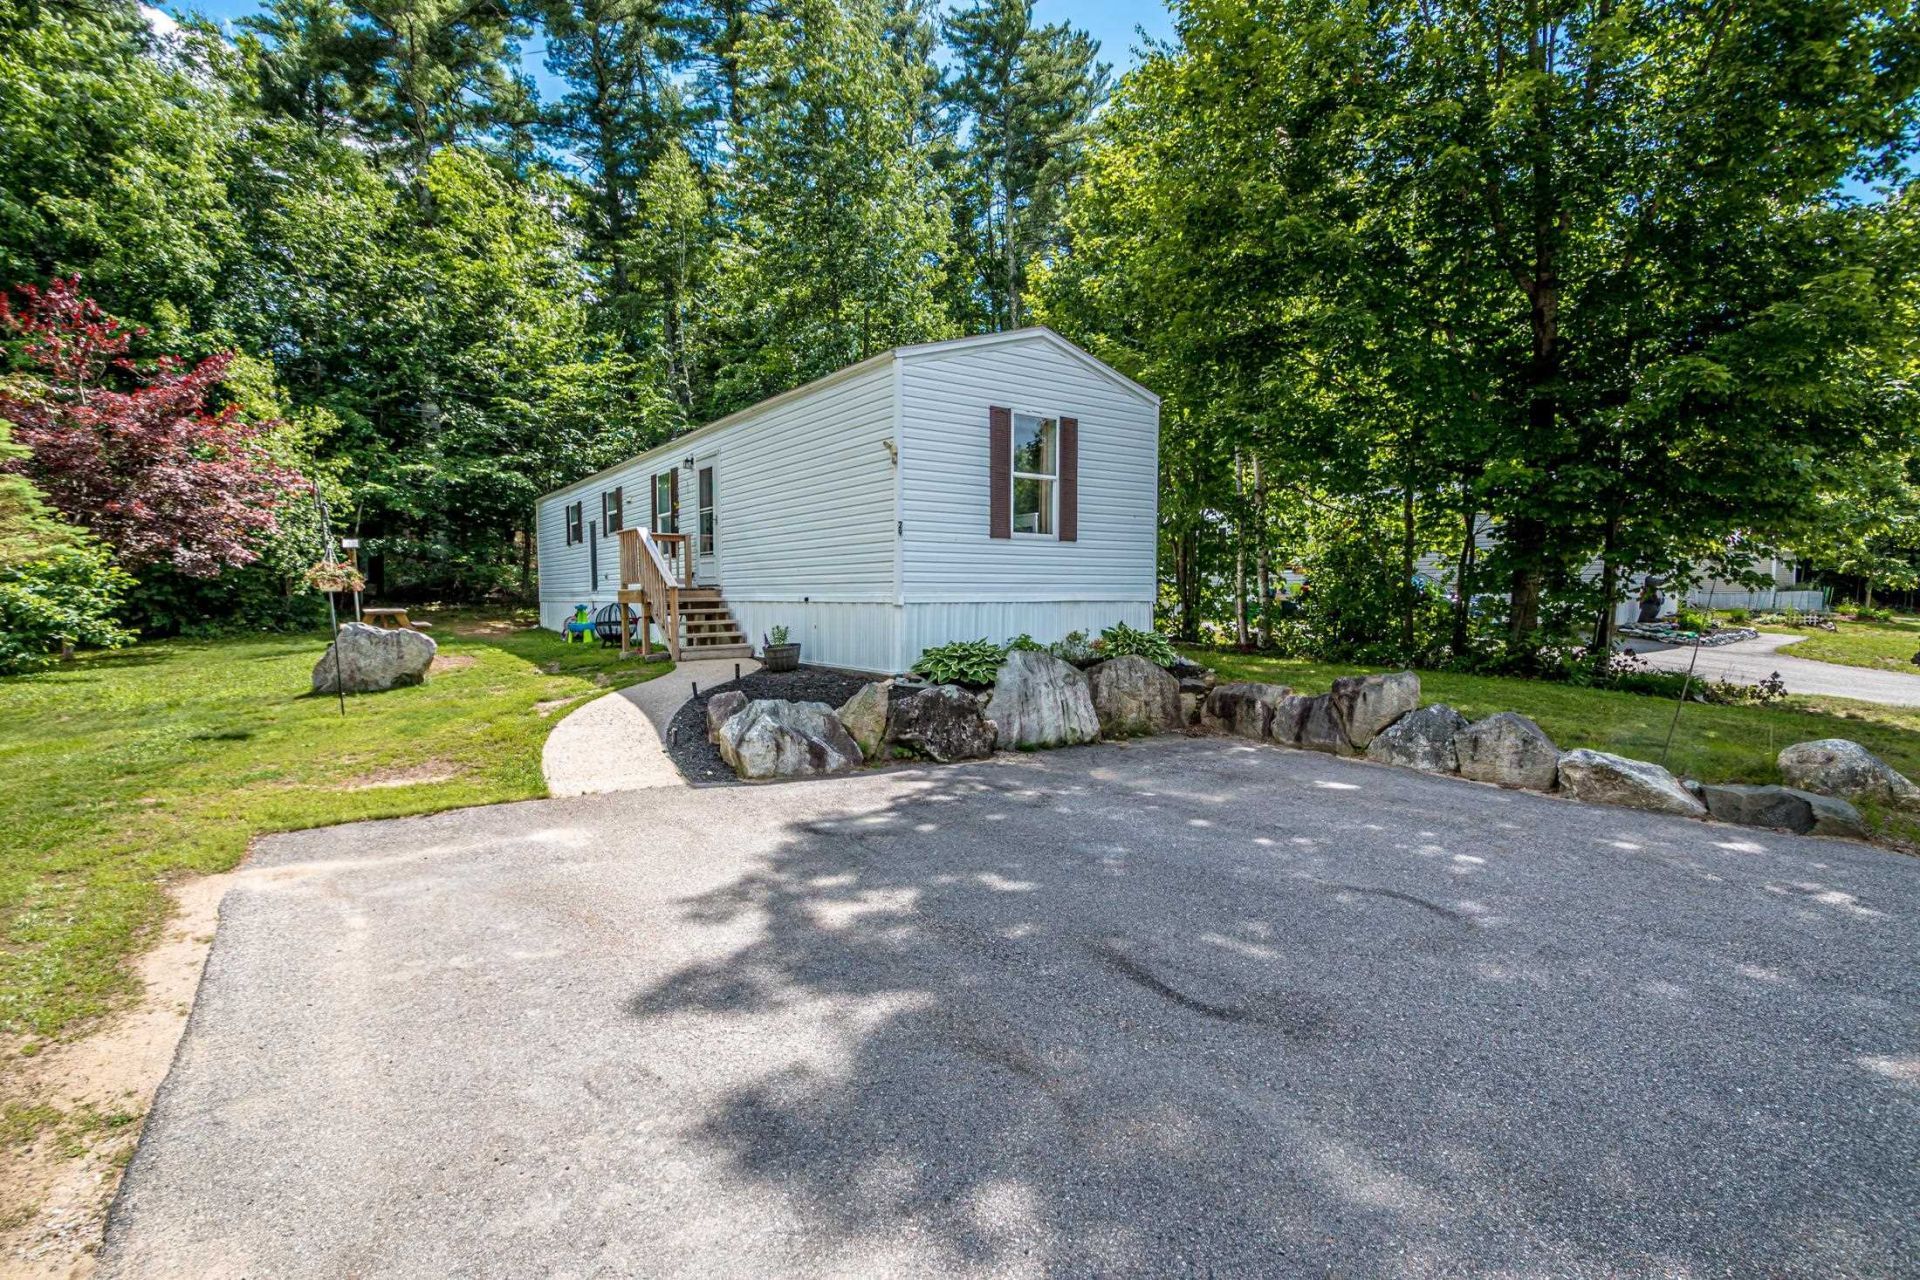
Cozy, close to all the amenities the Mount Washington Valley has to offer and easy to maintain? Welcome to 29 Tent Avenue, located in Black Bear Village Co-op! This charming three bedroom, one full bathroom manufactured home has been well kept and tastefully updated. Inside the home you will find an open concept kitchen/living area where natural light abounds. The kitchen offers a large island with seating and storage, as well as newer appliances. On one side of the home you will find the primary bedroom, full bathroom with a new vanity and flooring, and a laundry area. The other side of the home holds the remaining two bedrooms, perfect for added privacy when guests are visiting! Outside of the home is a storage shed and plenty of space for outdoor entertainment or gardening! Shopping, dining and outdoor recreation are all within a 10 minute radius. Don't miss this opportunity and schedule your private tour today!
Property Features
Property Type: Residential - Mobile Home
Cooling: None
Heating: Forced Air
Home Style: Manuf/Mobile
Roof Type: Shingle
Stories: 1.0
Taxes: $1,120
Year Built: 2005
Amenities
Kitchen Island
Kitchen/Living
Natural Light
1st Floor Laundry
Deck
Shed
Feature Descriptions
Accessibility: 1st Floor Bedroom, 1st Floor Full Bathroom, 1st Floor Hrd Surfce Flr, One-Level Home, Paved Parking
Appliances: Dryer, Microwave, Electric Range, Refrigerator, Washer
Baths Full: 1
Color: White
Construction: Vinyl Siding
Days on Site: 63
Driveway: Paved
Electric: 200+ Amp Service
Exterior: Vinyl Siding
Fee: $619/Monthly
Fee Includes: Sewer, Water, Park Fees, Park Rent
Flood Zone: Unknown
Foundation: Concrete Slab
Lot: Leased
Number of Rooms: 5
Roads: Association
Sewer: Public
Sq. Ft. Above Grade Finished: 840
Sq. Ft. Total Finished: 840
Total Stories: 1
Water: Public
Zoning: RA
Local Schools
High School: A. Crosby Kennett Sr. High
Middle School: A. Crosby Kennett Middle Sch
Listed By / Shown By
Listed By
Agency Name: Badger Peabody Smith Realty
Agency Contact: Phone: 603-662-4405
Agent Name: Victoria Kidder
Shown By
Agency Title: A House to Home Realty
Agency Phone: (603) 752-7202
Estimate Your Payment
Estimated Payment
$ 342.54 per month $220.33 Principal & Interest $93.33 Property Tax $28.88 Homeowner's Insurance
29 Tent Avenue | MLS# 5097223
This single family home located at 29 Tent Avenue, Conway, NH 03818 is currently listed for sale with an asking price of $99,000. This property was built in 2005 and has 3 bedrooms and 1 full baths with 840 sq. ft. Tent Avenue is located in the Black Bear Co-Op subdivision. Search Black Bear Co-Op real estate on www.ahousetohomerealty.com today.