
BEDS4
BATHS4 full
SQUARE FEET3,635
MLS#5098512
STATUSActive Under Contract
PROPERTY TYPEResidential - Single Family
SCHOOLMerrimack Sch Dst SAU #26
Listing Courtesy of:
EXP Realty
Associate Name: Hvizda Realty Group
Agency Contact: Cell: 603-557-6661

Property Description
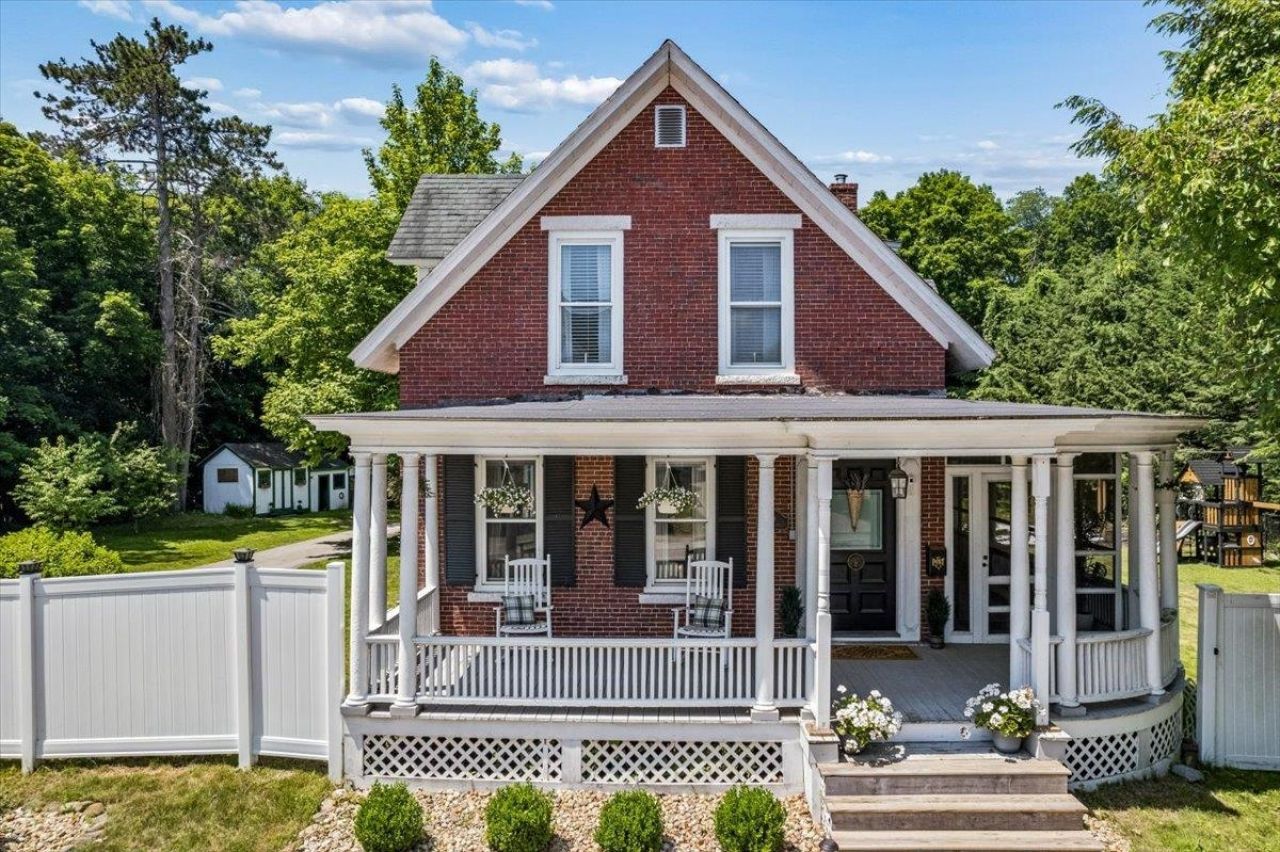
Welcome to the McKerley House, a distinguished 1875 brick-faced Victorian where historic character, thoughtful updates, and modern versatility come together in one extraordinary property. Rich in history, this exceptional 4-bedroom home has an ADU (completed Fall 2025), offering outstanding flexibility for multigenerational living, a home-based business, private guest accommodations, or rental income. More than just a home, this is a lifestyle! Set on 1.17 picturesque acres with a fenced backyard and views of the Contoocook River. Relax on the classic wrap-around porch, gather with family and friends around the incredible fire pit, or take in the beauty of mature pear trees, graceful hydrangeas, and a magnificent magnolia tree. Step inside where a sweeping Victorian staircase sets the tone for the craftsmanship found throughout the home. A charming hidden staircase connects the primary suite to a private den or office, adding a touch of whimsy rarely found in today's homes. Original millwork, tiger-striped hardwood floors, soaring ceilings, crown molding, French doors, built-ins, and a wood stove set within the original fireplace showcase the home's inviting living spaces. The spacious primary suite has been thoughtfully updated with an en-suite bath featuring a soaking tub and a generous walk-in closet. A cozy sunroom provides the perfect retreat for morning coffee, reading, or quiet afternoons, while the functional mudroom with laundry and a bathroom adds everyday convenience. One of the home's most striking architectural features is the red brick entry from the side porch with its German schmear finish and impressive granite lintel?a true work of art that has welcomed guests for generations and will continue to do so for years to come. A heated two-car garage with sliding doors opening directly to the fenced backyard. Conveniently located just minutes from Exit 17, shopping and downtown Concord. Welcome Home!
Property Features
Property Type: Residential - Single Family
Basement: Concrete Floor, Storage Space, Unfinished, Walkout, Interior Access, Exterior Access, Basement Stairs
Basement: Yes
Cooling: Mini Split
Fenced: Yes
Garage: 2 car attached
Heating: Natural Gas, Oil, Baseboard, Electric, Wood Stove
Home Style: Victorian, w/Addition
Lot Size: 1.17 Acres
Roof Type: Asphalt Shingle
Stories: 1.7
Taxes: $11,188
Year Built: 1800
Amenities
Attic with Hatch/Scuttle
Blinds
Ceiling Fan
Dining Area
Fireplace Screens/Equip
Wood Fireplace
In-Law/ADU
Kitchen/Dining
Primary BR w/ BA
Natural Light
Soaking Tub
Indoor Storage
Walk-in Closet
1st Floor Laundry
Deck
Full Fence
Partial Fence
Garden Space
Natural Shade
Porch
Covered Porch
Screened Porch
Shed
Storage
Feature Descriptions
Accessibility: 1st Floor 3 Ft. Doors, 1st Floor 3/4 Bathroom, 1st Floor Hrd Surfce Flr, Bathroom w/Tub, Hard Surface Flooring, Paved Parking, 1st Floor Laundry
Appliances: Dishwasher, Dryer, Refrigerator, Washer, Electric Stove, Oil Water Heater, Exhaust Fan
Baths 3/4: 2
Baths Full: 2
Color: Red
Construction: Brick Exterior, Vinyl Siding
Construction Status: Existing
Days on Site: 10
Driveway: Paved
Electric: 110 Volt, 220 Plug, 220 Volt, Circuit Breaker(s)
Equipment: CO Detector, Battery Smoke Detector, Wood Stove
Exterior: Brick Exterior, Vinyl Siding
Flood Zone: No
Flooring: Carpet, Ceramic Tile, Hardwood, Vinyl Plank
Foundation: Concrete, Granite
Lot: Level, Open, River, Sidewalks, Trail/Near Trail, Near Shopping, Near Snowmobile Trails
Nearby Bodies of Water: Contoocook River
Number of Rooms: 13
Parking: Heated Garage, Parking Spaces 6+, Attached
Road Frontage: 217
Roads: Public
Sewer: Public
Sq. Ft. Above Grade Finished: 3635
Sq. Ft. Total Finished: 3635
Total Stories: 1.75
Water: Public
Water Body Type: River
Water View: Yes
Zoning: R1
Room Sizes
Laundry Room: 7.6 x 4.6 Level - 1
Bathroom Three Quarter: 8.0 x 7.1 Level - 1
Kitchen: 8.2 x 11.7 Level - 1
Living Room: 13.8 x 11.7 Level - 1
Dining Room: 13.8 x 14.6 Level - 1
Sunroom: 13.8 x 11.11 Level - 1
Kitchen: 10.9 x 9.5 Level - 2
Family Room: 10.9 x 13.6 Level - 2
Bathroom Full: 9.8 x 5.0 Level - 2
Bedroom: 9.8 x 13.7 Level - 2
Bathroom Three Quarter: 8.3 x 19.3 Level - 2
Primary Bedroom: 13.9 x 24.7 Level - 2
Bathroom Full: 9.8 x 3.9 Level - 2
Bedroom: 13.3 x 12.8 Level - 2
Bedroom: 13.7 x 16.4 Level - 2
Local Schools
High School: Merrimack Valley High School
Middle School: Merrimack Valley Middle School
Elementary School: Boscawen Elementary School
School District: Merrimack Sch Dst SAU #26
Listed By / Shown By
Listed By
Agency Name: EXP Realty
Agency Contact: Cell: 603-557-6661
Agent Name: Hvizda Realty Group
Shown By
Agency Title: A House to Home Realty
Agency Phone: (603) 752-7202
Estimate Your Payment
Estimated Payment
$ 2,440.16 per month $1,333.11 Principal & Interest $932.33 Property Tax $174.71 Homeowner's Insurance
29 Tremont Street | MLS# 5098512
This single family home located at 29 Tremont Street, Boscawen, NH 03303 is currently listed for sale with an asking price of $599,000. This property was built in 1800 and has 4 bedrooms and 4 full baths with 3635 sq. ft. Tremont Street is located within the Merrimack Sch Dst SAU #26 school district. Search Boscawen real estate on www.ahousetohomerealty.com today.