
BEDS3
BATHS2 full 1 partial
SQUARE FEET2,662
MLS#5098712
STATUSActive
PROPERTY TYPEResidential - Condominium
Listing Courtesy of:
HK REALTY
Agency Phone: 603-684-2609
Associate Name: Donna Desrosiers

Property Description
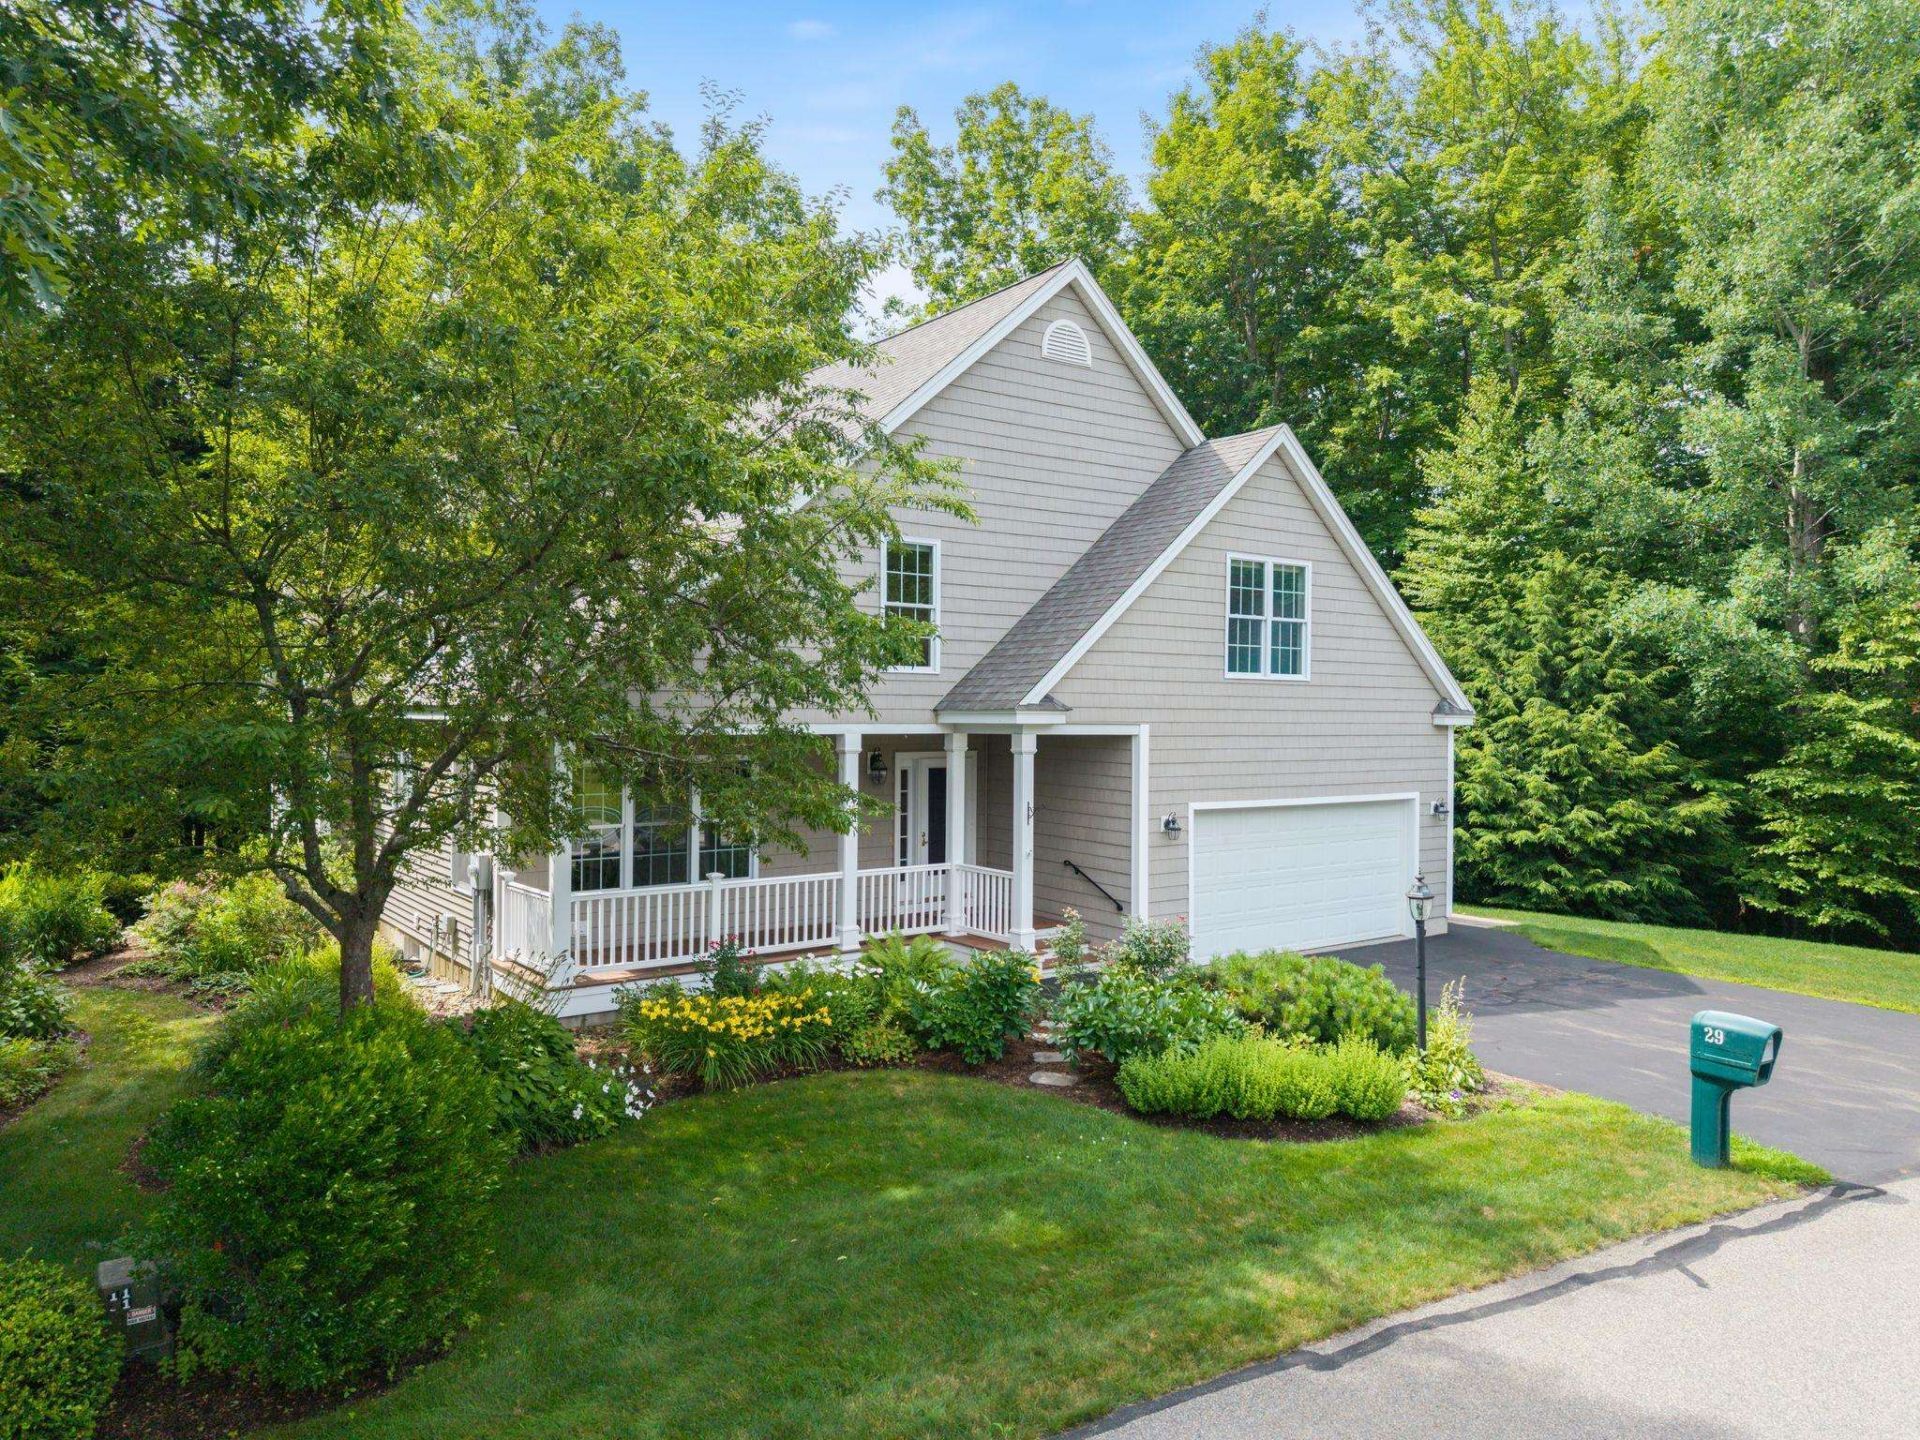
Rare offering in The Vineyards. This well maintained home offers an ideal floor plan designed for the convenience of one floor living. The updated kitchen features quartz countertops, abundant cabinetry, and a large pantry with pull-out shelving for exceptional storage. A bright dining nook overlooks nature, beautiful landscaping, and a picturesque pond and fountain. The open-concept layout flows seamlessly from the kitchen into the spacious dining room and inviting family room with a cozy fireplace, then continues into a bright sunroom-perfect for relaxing or entertaining year-round. The first-floor primary suite offers one-level living, complete with large walk-in closet and spacious en-suite bath with both a tub and separate shower. Additional conveniences include the first-floor laundry and direct entry from the attached two car garage. Upstairs, you will find an open loft overlooking the main area, two additional rooms, and a full bath, allowing flexibility for guests or office space. The full daylight basement has room for a workshop and gym and leads to a private, professionally landscaped, yard. The Central Air system has been updated and there is a whole house generator. This home is surrounded by beautiful flowering shrubs and privately set in one of the Vineyards most desirable locations. This is a 55+ community. Call now for a private showing.
Property Features
Property Type: Residential - Condominium
Basement: Yes
Basement: Bulkhead, Concrete Floor, Daylight, Full, Insulated, Interior Stairs, Unfinished, Exterior Access, Basement Stairs
Cooling: Central AC
Garage: 2
Heating: Propane
Home Style: Contemporary
Roof Type: Architectural Shingle
Stories: 2.0
Taxes: $10,594
Year Built: 2005
Amenities
Blinds
Cathedral Ceiling
Ceiling Fan
Gas Fireplace
1 Fireplace
Kitchen Island
Primary BR w/ BA
Natural Light
Indoor Storage
Vaulted Ceiling
Walk-in Closet
1st Floor Laundry
Feature Descriptions
Amenities: Landscaping, Common Acreage, Snow Removal, Trash Removal
Appliances: Dishwasher, Dryer, Microwave, Gas Range, Refrigerator, Washer, Water Heater
Baths 1/2: 1
Baths Full: 2
Construction: Vinyl Siding
Construction Status: Existing
Days on Site: 9
Driveway: Paved
Electric: 200+ Amp Service
Equipment: Radon Mitigation, Standby Generator
Exterior: Vinyl Siding
Fee: $489/Monthly
Fee 2: $1956/One-Time
Flood Zone: No
Flooring: Carpet, Ceramic Tile, Hardwood
Foundation: Poured Concrete
Lot: Pond Site, Near Shopping, Near Hospital
Number of Rooms: 8
Road Frontage: 100
Roads: Association
Sewer: Community
Sq. Ft. Above Grade Finished: 2662
Sq. Ft. Total Finished: 2662
Total Stories: 2
Water: Community
Zoning: RPC R
Room Sizes
Eat-in Kitchen: 10.5 x 21 Level - 1
Dining Room: 10 x 14 Level - 1
Living Room: 17 x 22 Level - 1
Sunroom: 10 x 12 Level - 1
Bedroom with Bath: 13 x 16 Level - 1
Loft: 13 x 18 Level - 2
Bedroom: 12 x 12 Level - 2
Office/Study: 10 x 12 Level - 2
Listed By / Shown By
Listed By
Agency Name: HK REALTY
Agent Name: Donna Desrosiers
Agency Phone: 603-684-2609
Shown By
Agency Title: A House to Home Realty
Agency Phone: (603) 752-7202
Estimate Your Payment
Estimated Payment
$ 3,223.86 per month $2,069.78 Principal & Interest $882.83 Property Tax $271.25 Homeowner's Insurance
29 Vineyard Drive | MLS# 5098712
This condo located at 29 Vineyard Drive, Stratham, NH 03885 is currently listed for sale with an asking price of $930,000. This property was built in 2005 and has 3 bedrooms and 2 full and 1 partial baths with 2662 sq. ft. Search Stratham real estate on www.ahousetohomerealty.com today.