
BEDS3
BATHS1 full 1 partial
SQUARE FEET1,472
MLS#5104737
STATUSActive
PROPERTY TYPEResidential - Single Family
SCHOOLLittleton Sch District SAU #84
Listing Courtesy of:
Coldwell Banker LIFESTYLES- Littleton
Associate Name: Cindy Sparks
Agency Contact: Cell: 603-991-3529

Property Description
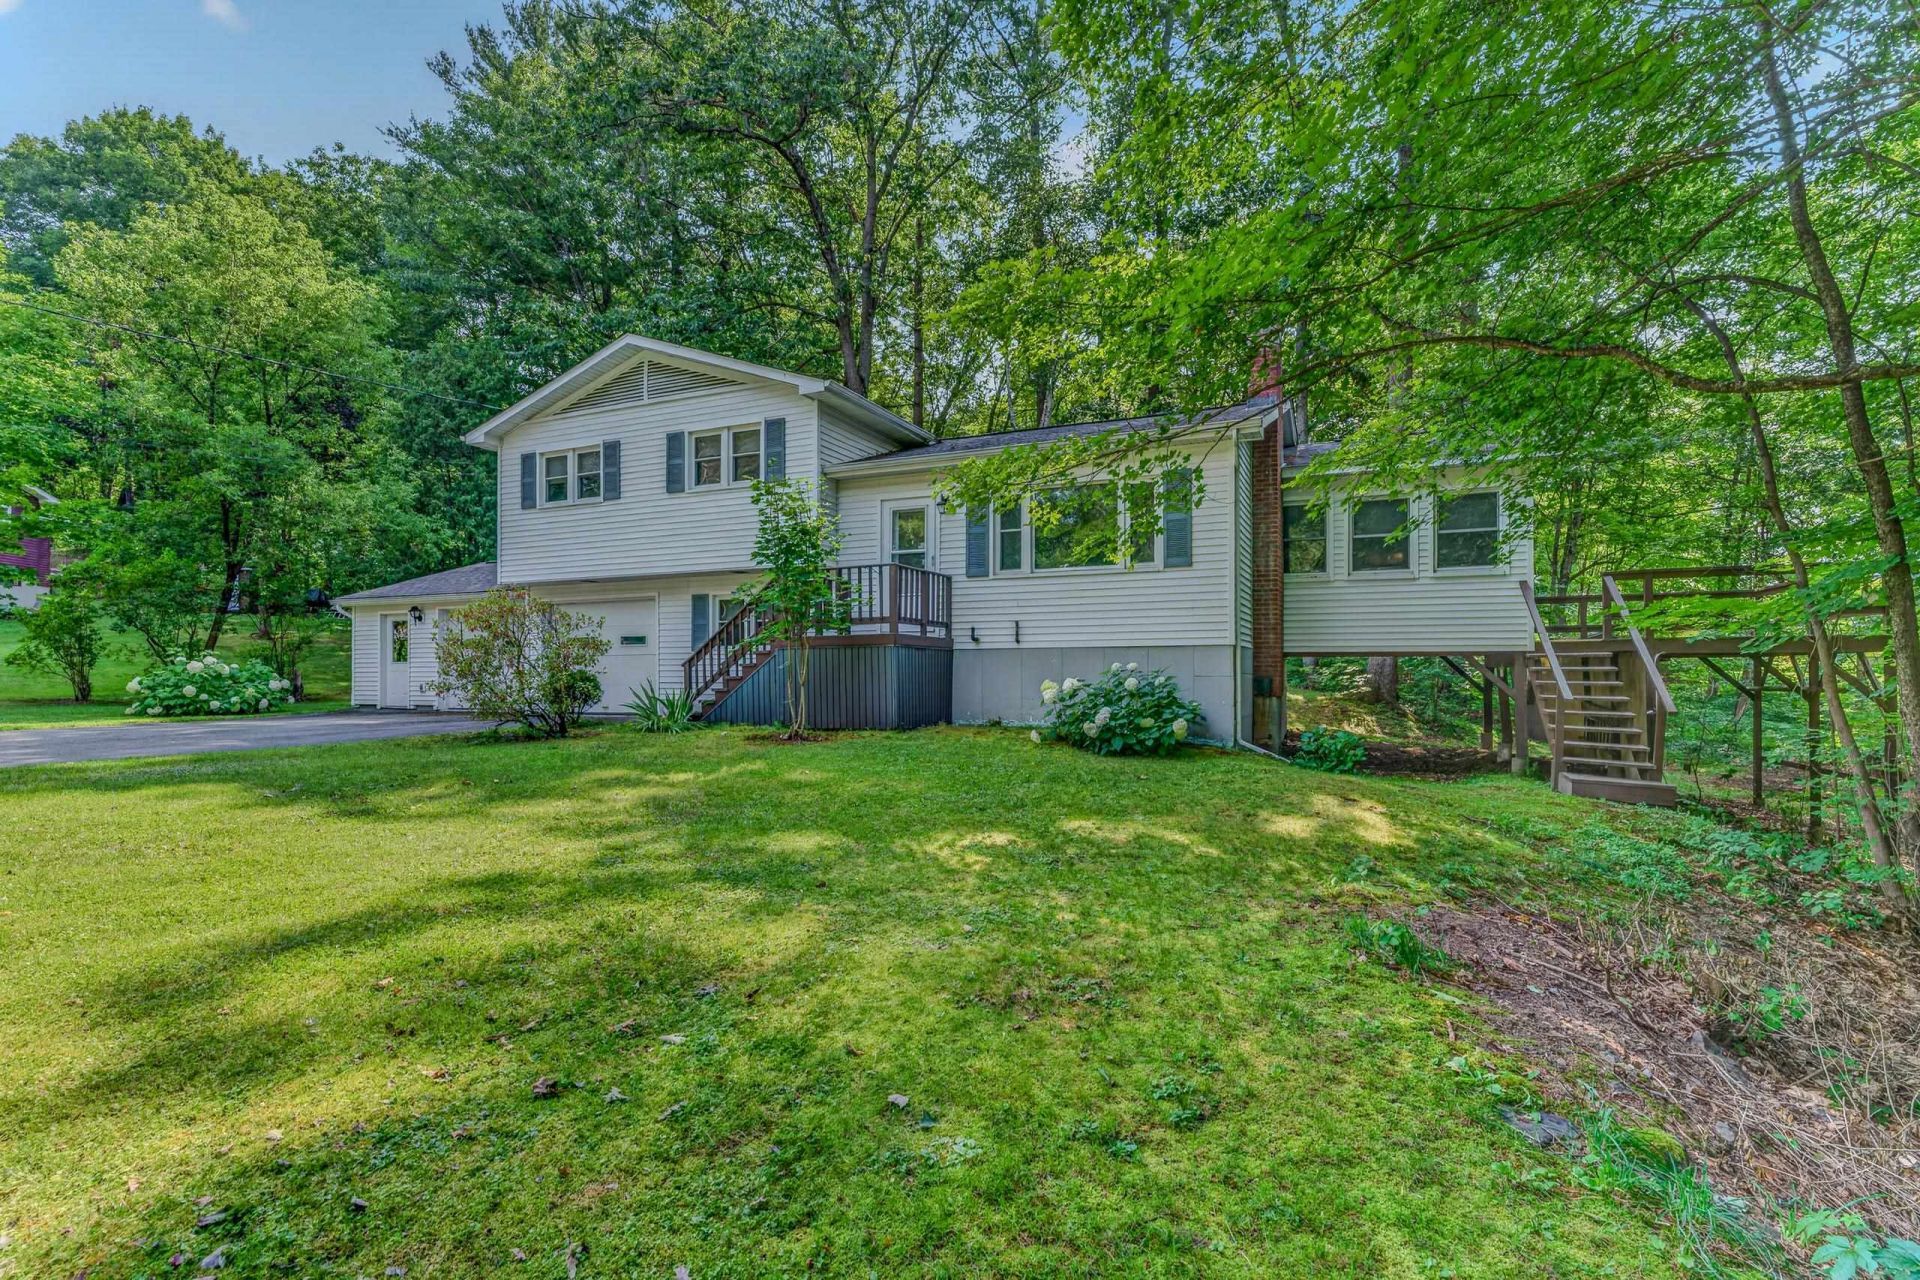
Discover the charm and potential of this 3 bedroom, 1.5 bath tri-level home, ideally situated on a quiet cul-de-sac in one of Littleton's desirable neighborhoods. Nestled on a beautiful lot this home offers a versatile floor plan with comfortable living spaces and room to create your own vision. The main level features a spacious living room, kitchen, and dining area, while the upper level offers three bedrooms and a full bath. The cozy den and inviting sunroom provide additional spaces to relax, work, or entertain. The large basement offers an excellent potential for future finished living space, a recreation room, home office, or workshop. An attached 2-car garage adds convenience and storage. Lovingly cared for over the years, this home is ready for its next chapter and offers an exciting opportunity to personalize the space to your taste. Enjoy a fantastic location close to schools, Littleton's vibrant Main Street, shopping, dining, hiking trails, and countless outdoor recreational opportunities.
Property Features
Property Type: Residential - Single Family
Basement: Concrete, Concrete Floor
Cooling: None
Garage: 2
Heating: Oil, Boiler
Home Style: Tri-Level
Lot Size: 0.43 Acres
Roof Type: Asphalt Shingle
Stories: 1.0
Taxes: $5,409
Year Built: 1976
Amenities
Ceiling Fan
Dining Area
Laundry Hook-ups
Living/Dining
Deck
Natural Shade
Feature Descriptions
Appliances: Dishwasher, Dryer, Electric Range, Refrigerator, Washer
Baths 1/2: 1
Baths 3/4: 1
Construction: Wood Frame
Days on Site: 20
Driveway: Paved
Electric: Circuit Breaker(s)
Exterior: Wood Frame
Flood Zone: No
Flooring: Carpet, Vinyl
Foundation: Concrete
Lot: Landscaped, Level, Open, In Town, Near Shopping, Neighborhood, Near School(s)
Number of Rooms: 11
Road Frontage: 126
Roads: Cul-de-Sac, Public Maintained Road
Sewer: Public
Sq. Ft. Above Grade Finished: 1472
Sq. Ft. Total Finished: 1472
Total Stories: 1
Water: Public
Zoning: residential
Room Sizes
Sunroom: 11.9 x 14.4 Level - 2
Living Room: 17.1 x 11.4 Level - 2
Kitchen: 11.5 x 11.3 Level - 2
Dining Room: 11.4 x 10.8 Level - 2
Den: 14.10 x 10.8 Level - 1
Laundry Room: 6.10 x 8.4 Level - 1
Bedroom: 10.1 x 10.8 Level - 3
Bedroom: 10.2 x 13.2 Level - 3
Primary Bedroom: 13.10 x 11.6 Level - 3
Local Schools
High School: Littleton High School
Middle School: Daisy Bronson Junior High
Elementary School: Mildred C. Lakeway School
School District: Littleton Sch District SAU #84
Listed By / Shown By
Listed By
Agency Name: Coldwell Banker LIFESTYLES- Littleton
Agency Contact: Cell: 603-991-3529
Agent Name: Cindy Sparks
Shown By
Agency Title: A House to Home Realty
Agency Phone: (603) 752-7202
Estimate Your Payment
Estimated Payment
$ 1,331.78 per month $778.95 Principal & Interest $450.75 Property Tax $102.08 Homeowner's Insurance
29 Winter Street | MLS# 5104737
This single family home located at 29 Winter Street, Littleton, NH 03561 is currently listed for sale with an asking price of $350,000. This property was built in 1976 and has 3 bedrooms and 1 full and 1 partial baths with 1472 sq. ft. Winter Street is located within the Littleton Sch District SAU #84 school district. Search Littleton real estate on www.ahousetohomerealty.com today.