
BEDS3
BATHS2 full
SQUARE FEET1,725
MLS#5106289
STATUSActive
PROPERTY TYPEResidential - Single Family
SCHOOLSharon
Listing Courtesy of:
BHHS Verani Belmont
Associate Name: Robin Mooney
Agency Contact: Cell: 603-455-2394

Property Description
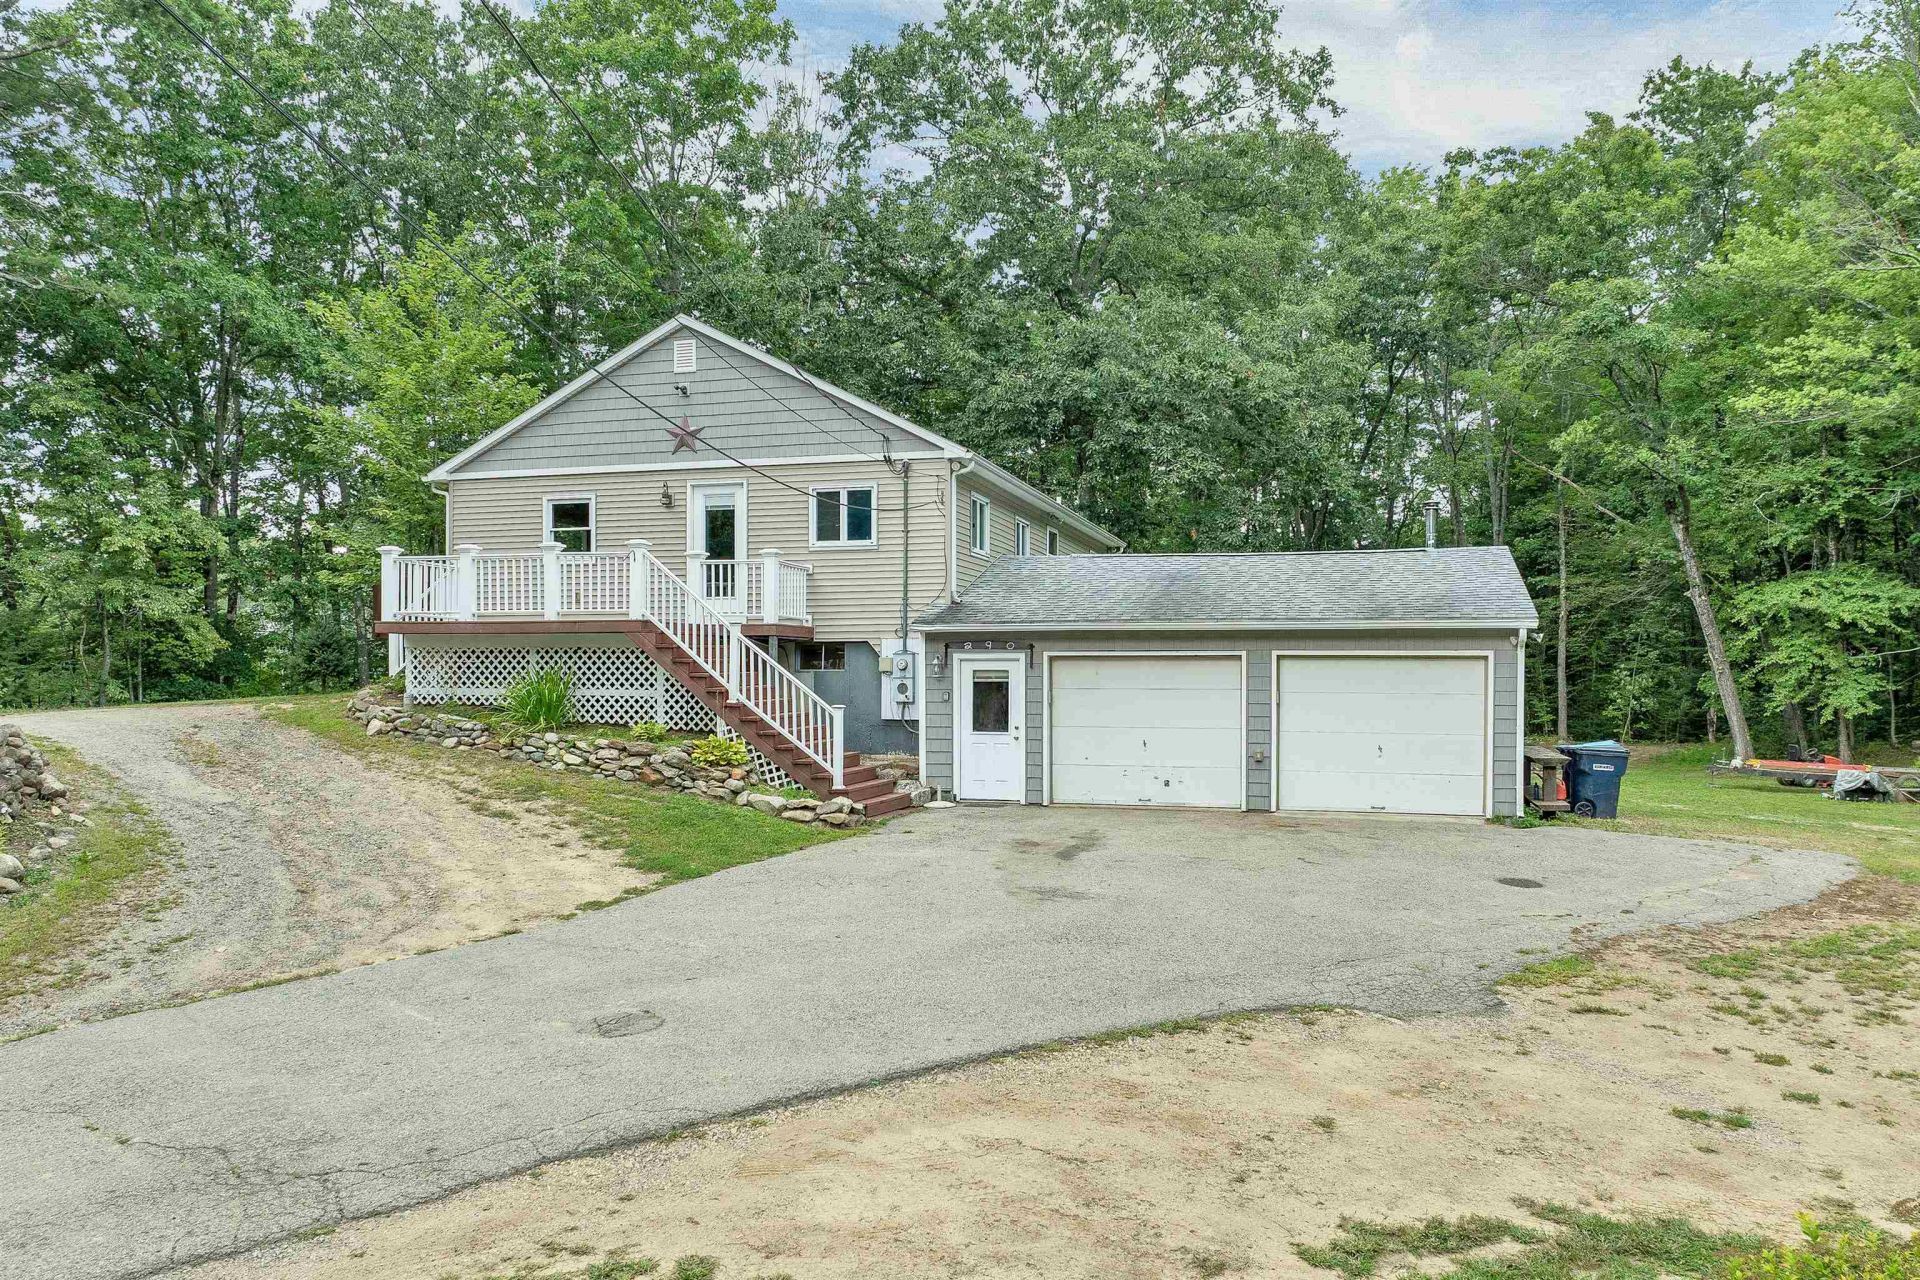
For years, this raised ranch has been a place to call home, enjoyed for its peaceful country setting and the convenience of having so much close by. Set on a private 2-acre lot, the property offers room to enjoy the outdoors while remaining convenient to shopping, area lakes, and I93 for commuters. Inside, the open-concept kitchen and dining area features new kitchen cabinets and provides a comfortable gathering space. The home offers three bedrooms along with a finished lower level that adds flexible living space, including a family room and laundry room. An attached two-car garage provides direct entry into the lower level a convenience in every season. PICTURES UPLOADED 8/29. A home that combines privacy, space, and a country setting with easy access to everyday amenities and recreation.
Property Features
Property Type: Residential - Single Family
Basement: Yes
Basement: Finished, Interior Access
Cooling: None
Garage: 2
Heating: Oil, Hot Water
Home Style: Raised Ranch
Lot Size: 2.00 Acres
Roof Type: Asphalt Shingle
Stories: 1.0
Taxes: $6,956
Year Built: 1973
Amenities
1 Fireplace
Kitchen Island
Kitchen/Dining
Deck
Feature Descriptions
Appliances: Dishwasher, Electric Range, Refrigerator
Baths 3/4: 1
Baths Full: 1
Color: Tan
Construction: Clapboard Exterior, Vinyl Siding
Days on Site: 8
Driveway: Paved
Electric: 200+ Amp Service
Exterior: Clapboard Exterior, Vinyl Siding
Flood Zone: No
Flooring: Laminate, Tile
Foundation: Concrete
Lot: Country Setting, Near Shopping, Near Snowmobile Trails, Rural
Number of Rooms: 8
Road Frontage: 464
Roads: Paved
Sewer: Septic
Sq. Ft. Above Grade Finished: 1232
Sq. Ft. Below Grade Finished: 493
Sq. Ft. Total Finished: 1725
Total Stories: 1
Water: Drilled Well
Zoning: Residential
Room Sizes
Kitchen: 18x14 Level - 1
Dining Room: 17x13 Level - 1
Living Room: 20x12 Level - 1
Primary Bedroom: 14x14 Level - 1
Bedroom: 18x11 Level - Basement
Bedroom: 12x11 Level - Basement
Family Room: 20x12 Level - Basement
Local Schools
High School: Belmont High School
Middle School: Belmont Middle School
Elementary School: Belmont Elementary
School District: Sharon
Listed By / Shown By
Listed By
Agency Name: BHHS Verani Belmont
Agency Contact: Cell: 603-455-2394
Agent Name: Robin Mooney
Shown By
Agency Title: A House to Home Realty
Agency Phone: (603) 752-7202
Estimate Your Payment
Estimated Payment
$ 1,825.70 per month $1,101.66 Principal & Interest $579.67 Property Tax $144.38 Homeowner's Insurance
290 Jamestown Road | MLS# 5106289
This single family home located at 290 Jamestown Road, Belmont, NH 03220 is currently listed for sale with an asking price of $495,000. This property was built in 1973 and has 3 bedrooms and 2 full baths with 1725 sq. ft. Jamestown Road is located within the Sharon school district. Search Belmont real estate on www.ahousetohomerealty.com today.