
BEDS3
BATHS2 full
SQUARE FEET1,450
MLS#5099723
STATUSActive
PROPERTY TYPEResidential - Single Family
SUBDIVISIONGovernors Crossing
SCHOOLLaconia Sch Dst SAU #30
Listing Courtesy of:
Coldwell Banker Realty Gilford NH
Associate Name: Susan Bradley
Agency Contact: Cell: 603-493-2873

Property Description
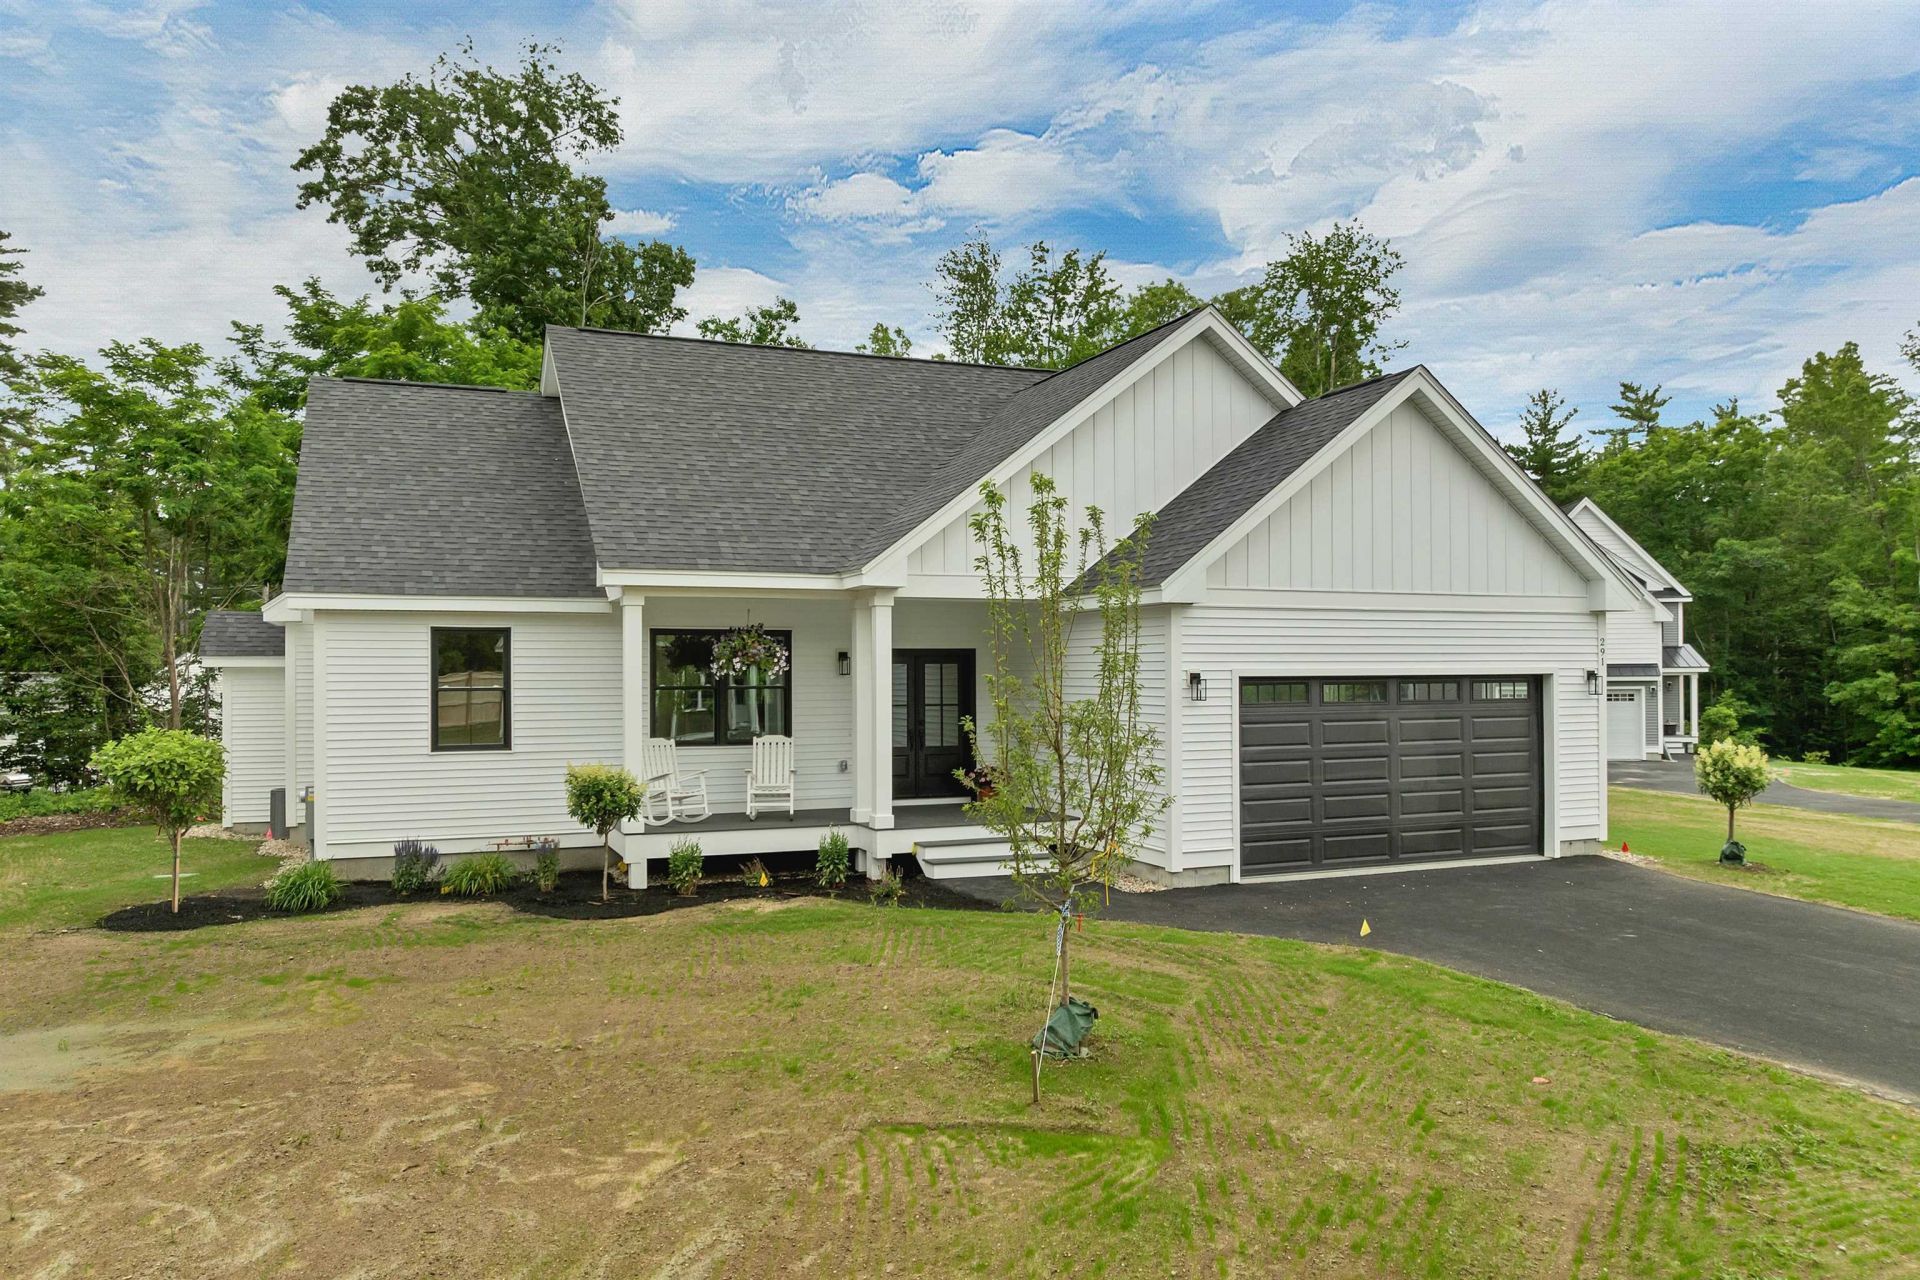
DOCK INCLUDED!!! This eye-catching home has just been finished and is waiting for its new owner. The easy single level home has three bedrooms and two baths. A large unfinished lower level can easily be finished for additional living space. The lot is level, and the home has a private rear yard. It is open in design with a Great Room with beamed ceilings, a fireplace and a well appointed kitchen. Sliders lead to a rear deck. Primary en-suite is located on one end of the home with the additional two bedrooms on the other. It has a mudroom and a laundry room and an attached two bay garage. There are hardwood floors throughout. It is light, bright and welcoming and is located in Phase II of Governors Crossing. Mountain View Yacht Club dock F-12 at 73 Weirs Road, Gilford is included in the sale. It accommodates a boat with a 13 foot beam and is 38 feet in length. Tax amount of $853 is for dock only. Taxes for the home will be determined. $2200 HOA fee is for the dock only. Fee for the home is $300 paid annually.
Property Features
Property Type: Residential - Single Family
Basement: Yes
Basement: Concrete Floor, Full, Interior Stairs, Storage Space, Unfinished, Interior Access
Cooling: Central AC
Garage: 2 car attached
Heating: Propane, Forced Air, Hot Air
Home Style: Ranch
Lot Size: 0.18 Acres
Roof Type: Asphalt Shingle
Stories: 1.0
Taxes: $853
Year Built: 2026
Amenities
Ceiling Fan
Dining Area
1 Fireplace
Kitchen Island
Kitchen/Dining
Kitchen/Living
Laundry Hook-ups
Living/Dining
Primary BR w/ BA
Natural Light
Soaking Tub
Vaulted Ceiling
Walk-in Closet
1st Floor Laundry
Deck
Garden Space
Porch
Feature Descriptions
Appliances: Dishwasher, Range Hood, Microwave, Gas Range, Refrigerator
Baths 3/4: 1
Baths Full: 1
Color: White
Construction: Vinyl Siding
Days on Site: 48
Driveway: Paved
Electric: 200+ Amp Service, Circuit Breaker(s)
Equipment: Hardwired Smoke Detector
Exterior: Vinyl Siding
Fee: $300/Yearly
Fee 2: $2200/Yearly
Fee Includes: Other
Flood Zone: Unknown
Flooring: Hardwood, Tile
Foundation: Concrete, Poured Concrete
Lot: Landscaped, Level, PRD/PUD, Subdivision, Near Golf Course, Near Shopping, Neighborhood
Nearby Bodies of Water: Lake Winnipesaukee
Number of Rooms: 6
Parking: Auto Open, Direct Entry, Driveway, Garage, Paved, Attached
Road Frontage: 40
Roads: Association
Sewer: Public
Sq. Ft. Above Grade Finished: 1450
Sq. Ft. Total Finished: 1450
Total Stories: 1
Water: Public
Water Access: Yes
Water Body Type: Lake
Water View: No
Zoning: RS
Room Sizes
Kitchen: 12.2 x 8.10 Level - 1
Dining Room: 12.2 x 9.3 Level - 1
Living Room: 18.1 x 14.8 Level - 1
Primary Bedroom: 14.10 x 13.1 Level - 1
Bedroom: 10.8 x 10.8 Level - 1
Bedroom: 10.8 x 10.2 Level - 1
Laundry Room: 7.7 x 6.5 Level - 1
Mudroom: 13.1 x 10.5 Level - 1
Local Schools
High School: Laconia High School
Middle School: Laconia Middle School
School District: Laconia Sch Dst SAU #30
Listed By / Shown By
Listed By
Agency Name: Coldwell Banker Realty Gilford NH
Agency Contact: Cell: 603-493-2873
Agent Name: Susan Bradley
Shown By
Agency Title: A House to Home Realty
Agency Phone: (603) 752-7202
Estimate Your Payment
Estimated Payment
$ 2,334.08 per month $2,000.78 Principal & Interest $71.08 Property Tax $262.21 Homeowner's Insurance
291b Sterling Drive | MLS# 5099723
This single family home located at 291b Sterling Drive, Laconia, NH 03246 is currently listed for sale with an asking price of $899,000. This property was built in 2026 and has 3 bedrooms and 2 full baths with 1450 sq. ft. 291b Sterling Drive is located in the Governors Crossing subdivision within the Laconia Sch Dst SAU #30 school district. Search Governors Crossing real estate on www.ahousetohomerealty.com today.