
BEDS4
BATHS3 full 1 partial
SQUARE FEET3,905
MLS#5095072
STATUSActive Under Contract
PROPERTY TYPEResidential - Single Family
SCHOOLDover SAU #11
Listing Courtesy of:
BHHS Verani Londonderry
Associate Name: Gerrette Beaulieu
Agency Contact: gerrette.beaulieu@verani.com

Property Description
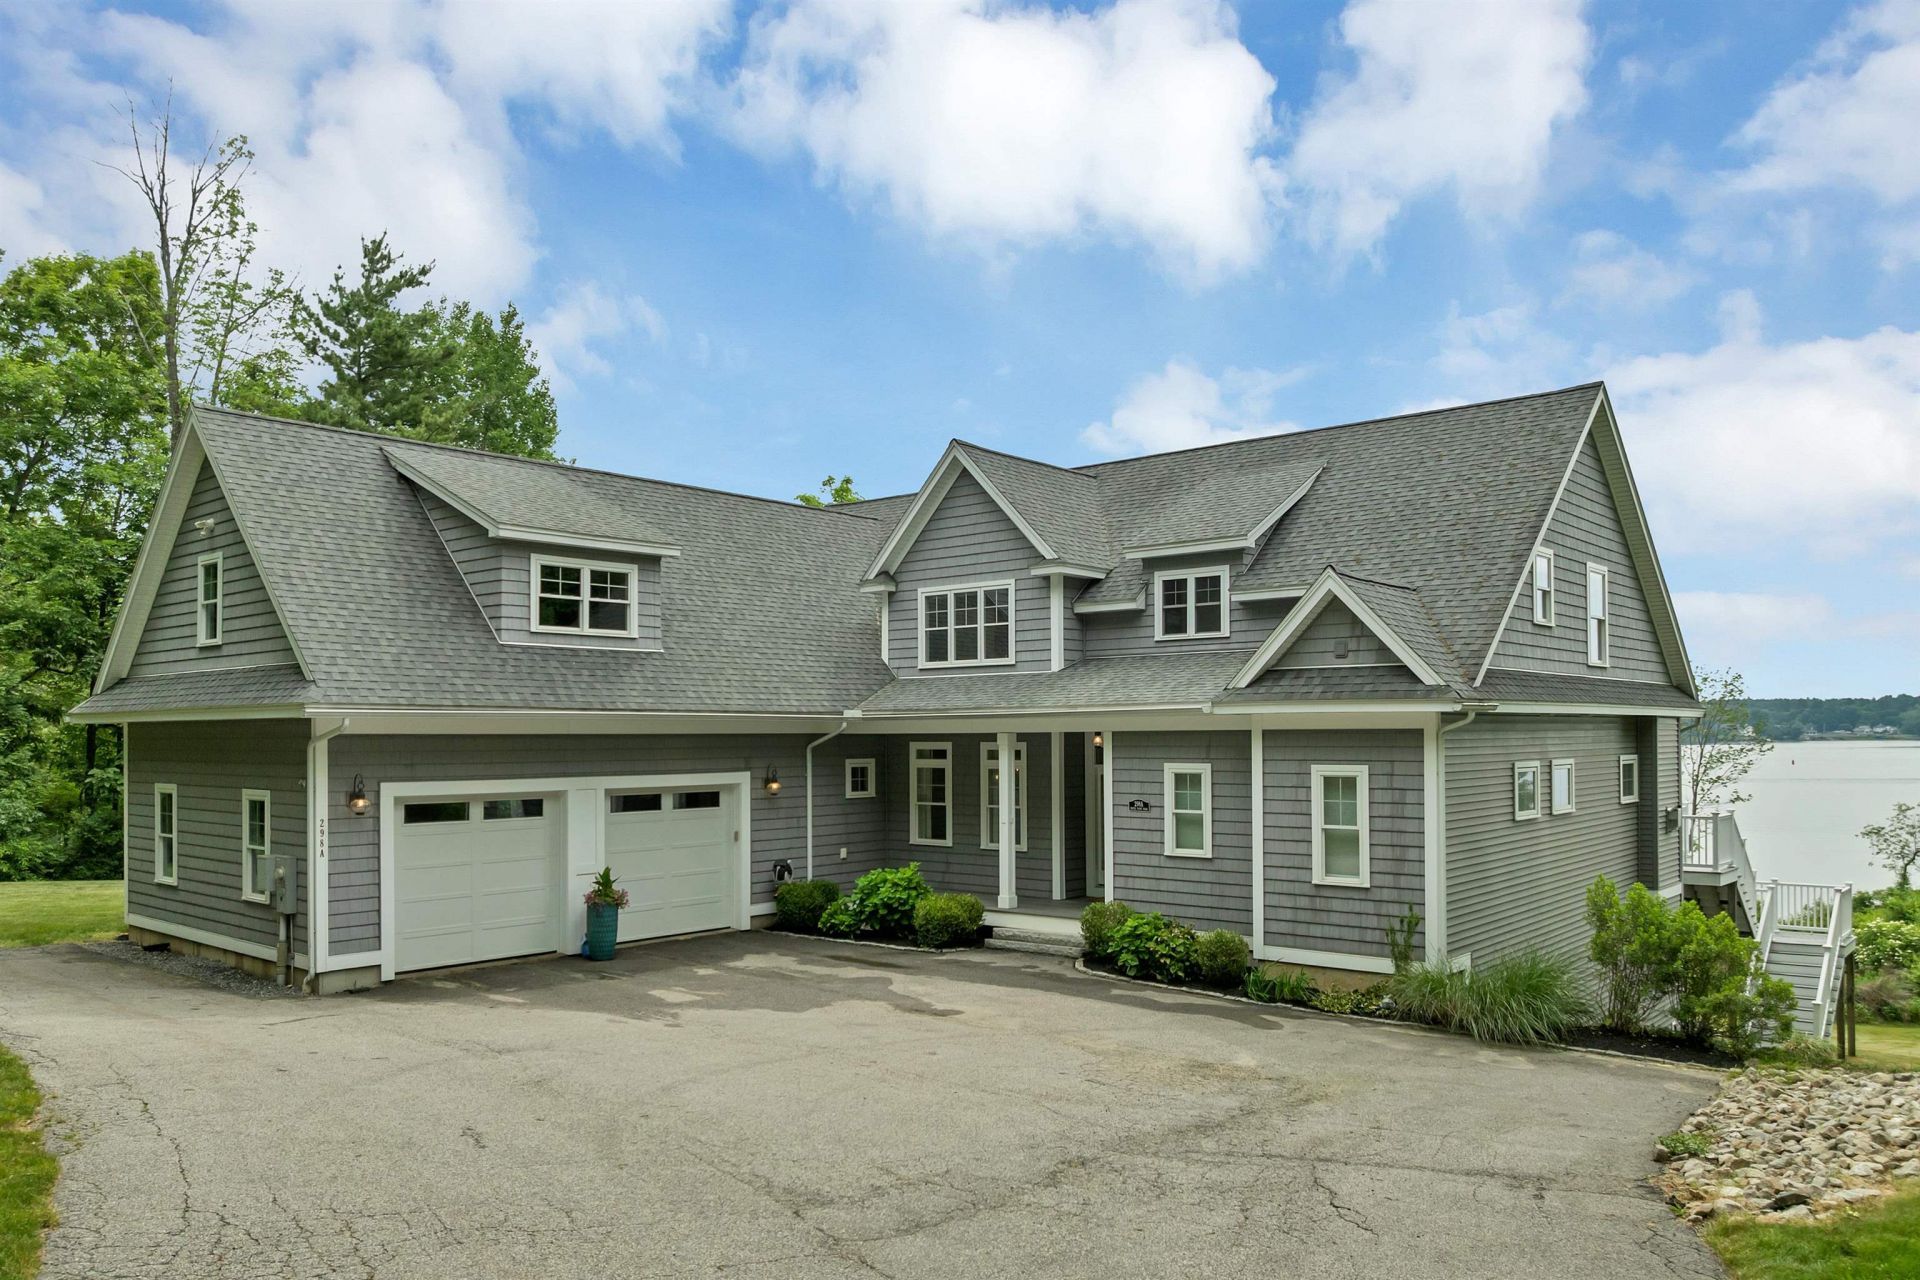
Welcome to a rarely offered southeast-facing waterfront estate set on nearly three private acres with 187 ft of river frontage and sweeping panoramic water views. Spectacular winter sunrises and reflective evening skies provide a stunning backdrop, while expansive windows and glass doors fill the home with natural light and frame the ever-changing waterfront scenery. Designed for both luxurious everyday living and effortless entertaining, the heart of the home is a showpiece chef's kitchen featuring custom ceiling-height cabinetry, elegant dolomite countertops, a 9-foot island with prep sink and seating, premium Miele and Thermador appliances including a 6-burner range, and a spacious walk-in pantry. The sunlit dining area is surrounded by windows overlooking the water, creating an exceptional setting for morning coffee, intimate dinners, or larger gatherings. The first floor primary suite offers a private waterfront retreat complete with stunning views, a walk-in closet, and a spa-inspired bath featuring heated tile floors, a double vanity with seated dressing area, a freestanding soaking tub, a glass enclosed tiled shower, and a separate water closet. The walkout lower level is equally impressive, featuring soaring 12-foot ceilings and a full wall of windows and glass doors that open to a 40-foot covered patio beneath the expansive deck above. Offering nearly 2,000 sq ft of expansion ready space already plumbed for a future bathroom, this level presents endless possibilities for a guest suite, recreation room, home gym, media room, or additional living space. Set back more than 600 ft from the road and surrounded by mature trees, the property offers a remarkable sense of privacy, with only one neighboring home within 500 ft. With 3,905 square feet of finished space, extraordinary expansion potential, and a rare combination of waterfront views, luxury finishes, and privacy, this is a truly exceptional offering in one of the Seacoast's most coveted settings!
Property Features
Property Type: Residential - Single Family
Basement: Concrete Floor, Daylight, Interior Stairs, Unfinished, Walkout, Exterior Access, Basement Stairs
Basement: Yes
Cooling: Central AC
Garage: 2
Heating: Propane, Forced Air, Multi Zone, Radiant Floor, Gas Fi
Home Style: Cape
Lot Size: 2.94 Acres
Roof Type: Asphalt Shingle
Stories: 3.0
Taxes: $30,032
Year Built: 2013
Amenities
Central Vacuum
Blinds
Cathedral Ceiling
Ceiling Fan
Dining Area
Gas Fireplace
2 Fireplaces
Kitchen Island
Natural Light
Soaking Tub
Walk-in Closet
Walk-in Pantry
2nd Floor Laundry
Attic with Pulldown
Deck
Garden Space
Patio
Feature Descriptions
Accessibility: 1st Floor 1/2 Bathroom, 1st Floor Bedroom, 1st Floor Full Bathroom, 1st Floor Hrd Surfce Flr, Hard Surface Flooring, Paved Parking
Appliances: Gas Cooktop, Dishwasher, Range Hood, Microwave, Gas Range, Refrigerator, Gas Stove, Tankless Water Heater, Exhaust Fan
Baths 1/2: 1
Baths 3/4: 1
Baths Full: 2
Color: Gray
Construction: Aluminum, Wood Frame, Vinyl Siding
Construction Status: Existing
Days on Site: 31
Driveway: Paved
Electric: 200+ Amp Service
Exterior: Aluminum, Wood Frame, Vinyl Siding
Flood Zone: Unknown
Flooring: Hardwood, Tile
Foundation: Concrete
Lot: Landscaped, River Frontage, View, Water View, Waterfront, Tidal
Nearby Bodies of Water: Piscataqua River
Number of Rooms: 9
Road Frontage: 100
Roads: Public
Sewer: Public
Sq. Ft. Above Grade Finished: 3905
Sq. Ft. Total Finished: 3905
Total Stories: 3
Water: Public
Water Access: Yes
Water Body Type: River
Water Frontage: 182
Water Rights: Exclusively Owned
Water View: Yes
Zoning: R-20
Room Sizes
Living Room: 19.3x15.3 Level - 1
Eat-in Kitchen: 19x24.6 Level - 1
Primary BR Suite: 16.4x17.7 Level - 1
Dining Room: 15x12.2 Level - 1
Laundry Room: 9.4x9.8 Level - 2
Bedroom with Bath: 16.4x19.11 Level - 2
Bedroom: 12.4x12.2 Level - 2
Bedroom: 16x16.7 Level - 2
Bonus Room: 22.6x25.3 Level - 2
Local Schools
High School: Dover High School
Middle School: Dover Middle School
Elementary School: Garrison School
School District: Dover SAU #11
Listed By / Shown By
Listed By
Agency Name: BHHS Verani Londonderry
Agency Contact: gerrette.beaulieu@verani.com
Agent Name: Gerrette Beaulieu
Shown By
Agency Title: A House to Home Realty
Agency Phone: (603) 752-7202
Estimate Your Payment
Estimated Payment
$ 9,298.94 per month $6,008.81 Principal & Interest $2,502.67 Property Tax $787.47 Homeowner's Insurance
298a Dover Point Road | MLS# 5095072
This single family home located at 298a Dover Point Road, Dover, NH 03820 is currently listed for sale with an asking price of $2,699,900. This property was built in 2013 and has 4 bedrooms and 3 full and 1 partial baths with 3905 sq. ft. 298a Dover Point Road is located within the Dover SAU #11 school district. Search Dover real estate on www.ahousetohomerealty.com today.