
BEDS2
BATHS2 full
SQUARE FEET1,693
MLS#5102935
STATUSActive
PROPERTY TYPEResidential - Condominium
SUBDIVISIONTrailside Landing
Listing Courtesy of:
Coldwell Banker Classic Realty
Agency Phone: 603-647-5718
Associate Name: Michelle Gannon

Property Description
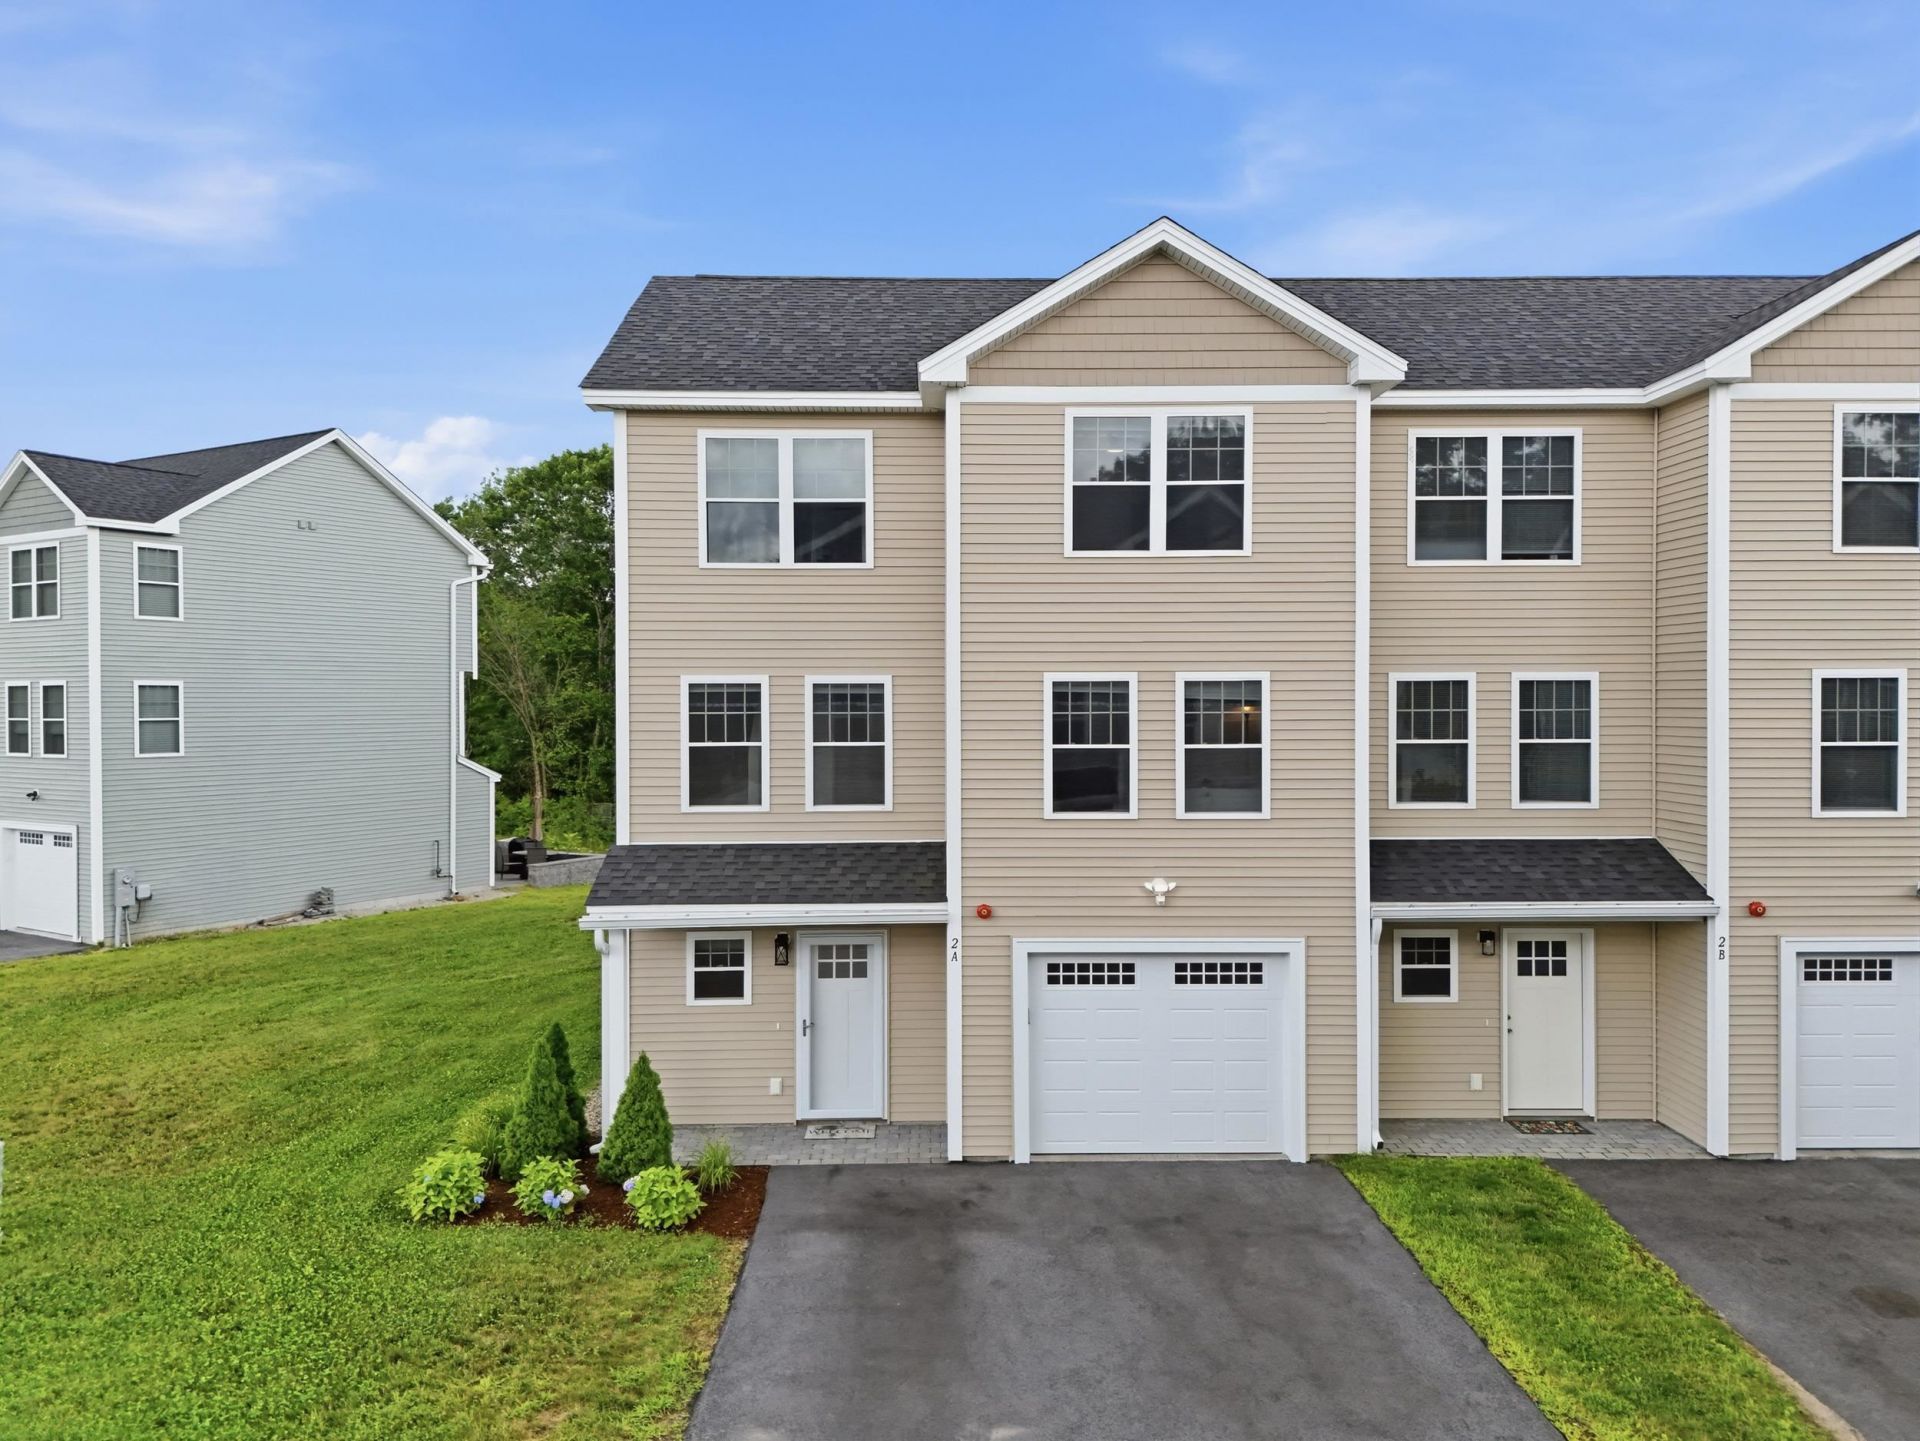
Welcome to 2A Bovee Way in Epping, NH, a beautifully maintained home offering 1,731 square feet of thoughtfully designed living space with 2 bedrooms and 3 bathrooms. The bright, open-concept floor plan creates a comfortable flow between the living, dining, and kitchen areas, making it ideal for both everyday living and entertaining. Large windows fill the home with natural light, while tasteful finishes and spacious rooms provide a warm, welcoming feel throughout. The finished lower level adds valuable living space, perfect for a family room, home office, fitness area, or guest retreat. Sliders open directly to a custom patio, creating an ideal setting for relaxing outdoors, entertaining friends, or enjoying peaceful evenings. Designed with both comfort and functionality in mind, this home offers flexible living spaces, generously sized bedrooms, well-appointed bathrooms, and the convenience of low-maintenance living. Located in a desirable Epping community, you'll enjoy easy access to shopping, restaurants, outdoor recreation, and Route 101, making commuting and weekend trips to the Seacoast a breeze. Whether you're purchasing your first home, looking to downsize, or simply searching for a move-in-ready property, 2A Bovee Way offers the perfect combination of style, comfort, and convenience. Showings begin at open house 8/5 5-7PM
Property Features
Property Type: Residential - Condominium
Basement: Yes
Basement: Interior Stairs, Partially Finished, Walkout
Cooling: Central AC
Garage: 1
Heating: Forced Air
Home Style: Townhouse
Roof Type: Architectural Shingle
Stories: 3.0
Taxes: $6,369
Year Built: 2023
Amenities
Ceiling Fan
Dining Area
Natural Light
2nd Floor Laundry
Deck
Patio
Feature Descriptions
Appliances: Dishwasher, Electric Range, Refrigerator
Baths Full: 2
Color: Tan
Construction: Wood Frame
Days on Site: 29
Driveway: Paved
Electric: 200+ Amp Service
Equipment: HW/Batt Smoke Detector
Exterior: Wood Frame
Fee: $153.74/Monthly
Flood Zone: No
Flooring: Carpet, Laminate
Foundation: Concrete
Lot: Condo Development
Number of Rooms: 6
Parking: Auto Open, Direct Entry, Parking Spaces 4
Roads: Public
Sewer: Public
Sq. Ft. Above Grade Finished: 1386
Sq. Ft. Below Grade Finished: 307
Sq. Ft. Total Finished: 1693
Total Stories: 3
Units: 2
Water: Public
Zoning: HDR
Room Sizes
Kitchen: 14x8.5 Level - 2
Eat-in Kitchen: 10.8x8.5 Level - 2
Bathroom Half: 6.8x5.8 Level - 2
Living Room: 12.9x12 Level - 2
Primary BR Suite: 15.11x11.2 Level - 3
Bedroom: 14x11.2 Level - 3
Bathroom Full: 10.2x5 Level - 3
Bathroom Full: 9.3x8.5 Level - 3
Foyer: 10.7x8.1 Level - 1
Rec Room: 17.6x9.11 Level - 1
Listed By / Shown By
Listed By
Agency Name: Coldwell Banker Classic Realty
Agent Name: Michelle Gannon
Agency Phone: 603-647-5718
Shown By
Agency Title: A House to Home Realty
Agency Phone: (603) 752-7202
Estimate Your Payment
Estimated Payment
$ 1,789.37 per month $1,112.78 Principal & Interest $530.75 Property Tax $145.83 Homeowner's Insurance
2a Bovee Way, Unit A | MLS# 5102935
This condo located at 2a Bovee Way, Unit A, Epping, NH 03042 is currently listed for sale with an asking price of $499,999. This property was built in 2023 and has 2 bedrooms and 2 full baths with 1693 sq. ft. 2a Bovee Way, Unit A is located in the Trailside Landing subdivision. Search Trailside Landing real estate on www.ahousetohomerealty.com today.