
BEDS4
BATHS5 full
SQUARE FEET6,187
MLS#5105496
STATUSActive
PROPERTY TYPEResidential - Single Family
SUBDIVISIONRiddle Farm Estates
SCHOOLBedford Sch District SAU #25
Listing Courtesy of:
Four Seasons Sothebys Intl Realty
Agency Phone: 603-413-7600
Associate Name: Marianna Vis

Property Description
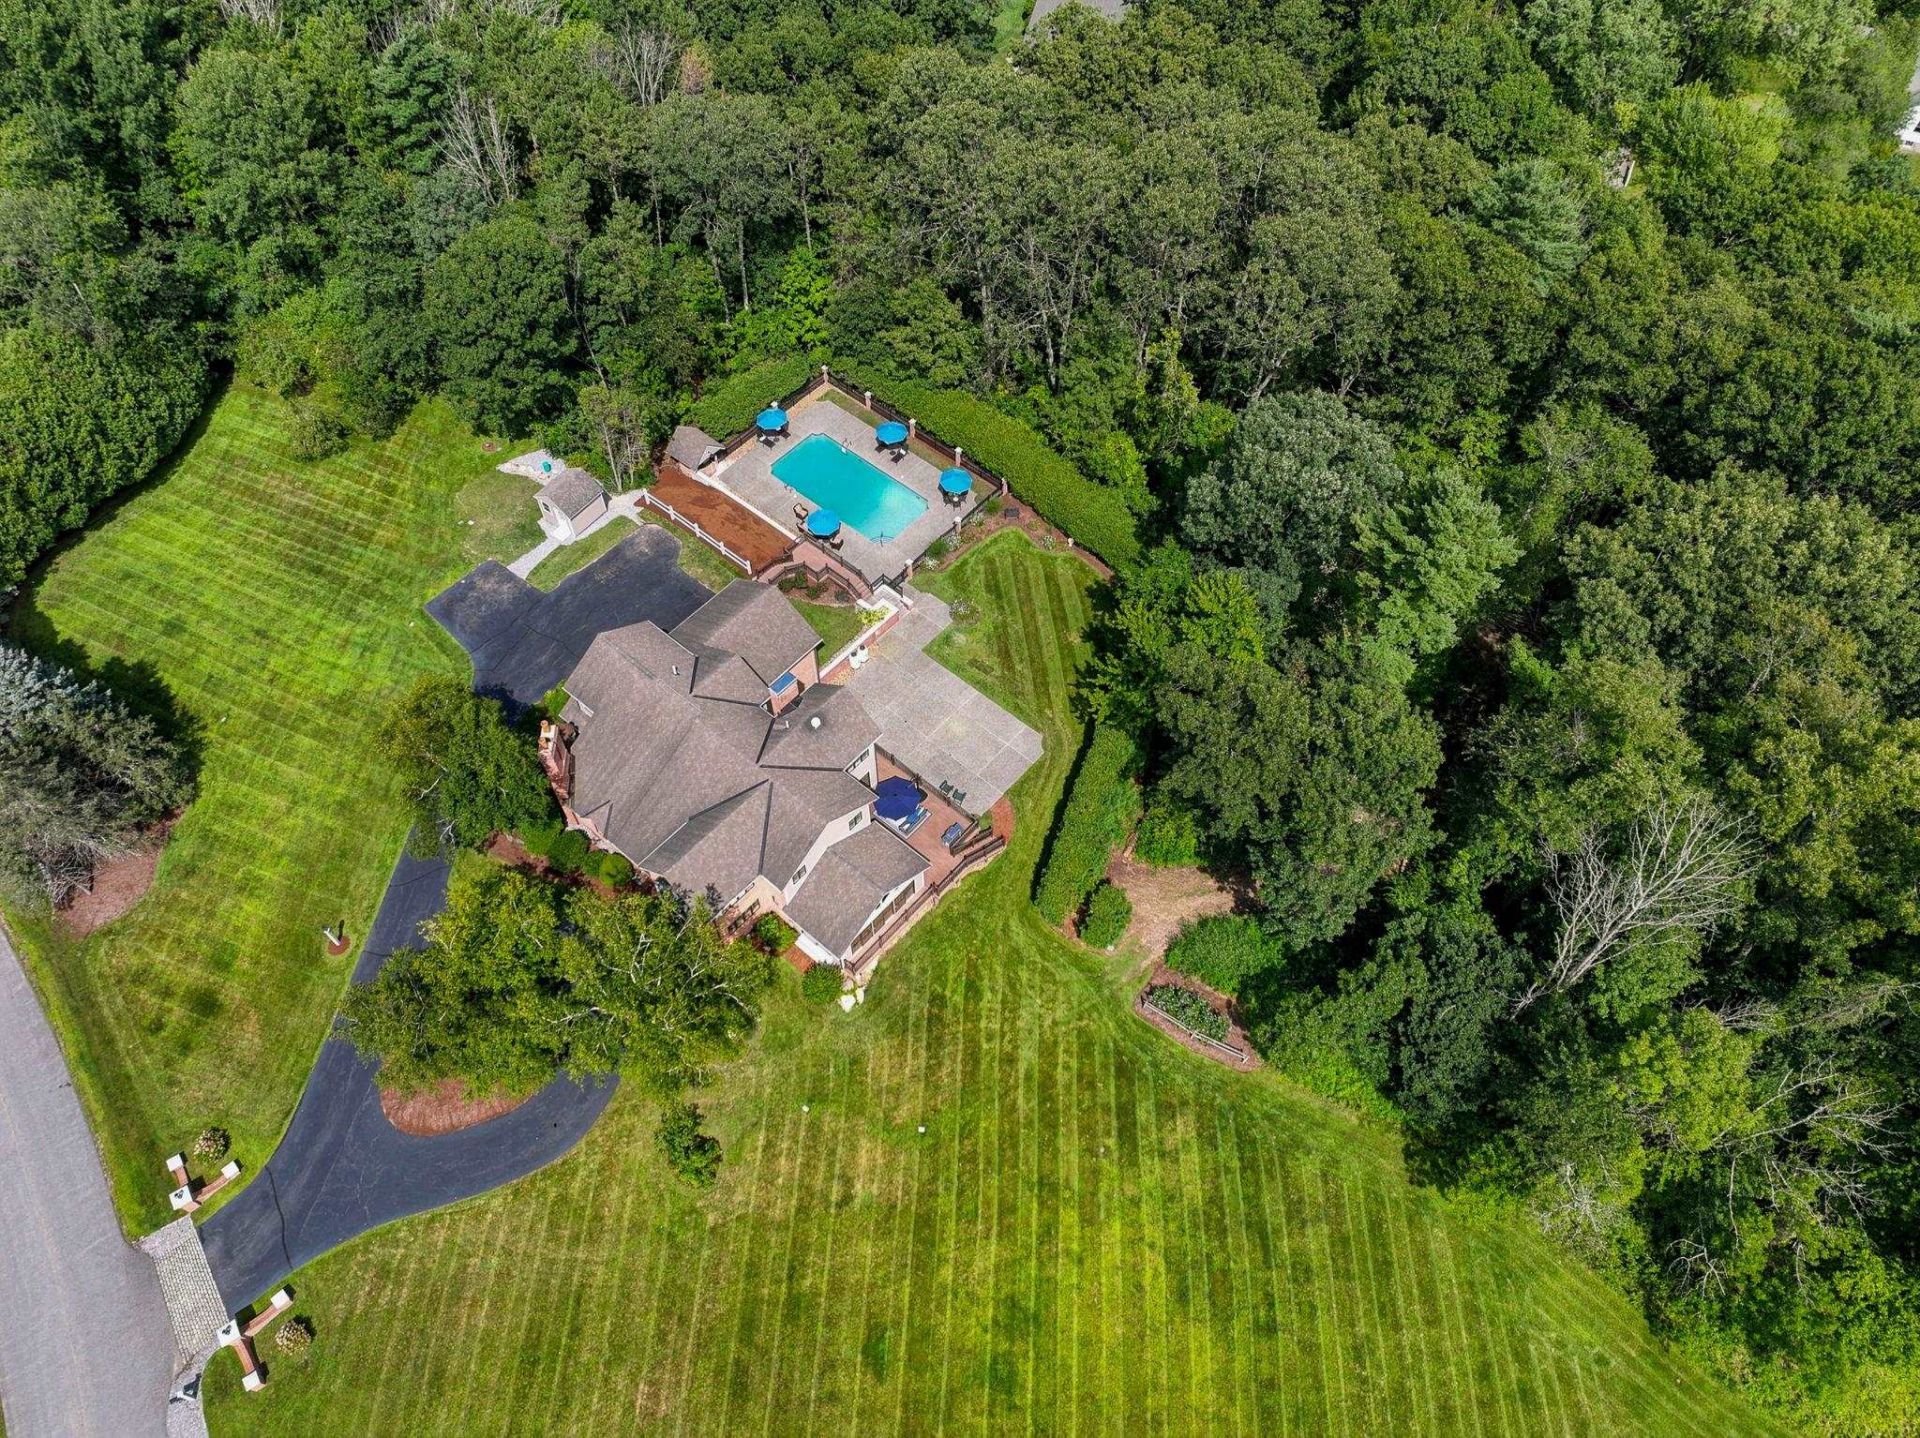
Welcome to Riddle Estates, a sought-after Bedford neighborhood where this distinctive MORIN BUILT custom home combines exceptional architecture, an ideal cul de sac setting, and an outdoor lifestyle designed for year round enjoyment. A circular driveway leads to the welcoming brick entry and a home that immediately makes an impression with its intriguing architectural details. The vaulted, two-story foyer creates a dramatic first impression, while the main living spaces flow naturally for gatherings of any size. The heart of the home is equally suited to everyday living and memorable entertaining. The center island kitchen features abundant cabinetry, built ins, granite surfaces, and chef inspired appliances. Hardwood and tile flooring extend throughout the home. Two dining areas, one truly Thanksgiving sized for holidays and celebrations, and another more intimate space ideal for breakfast or cozy get-togethers. A 1ST FLOOR bedroom with a full bath offers exceptional flexibility for guests/1st floor living. The primary suite is a private retreat with 2 generously sized walk in closets, an oversized bathroom. Two additional bedrooms share a full bath, while the 4th bedroom enjoys its own ensuite bath. BONUS: A fully finished walkout lower level that is versatile and inc. IN LAW SUITE/a separate bedroom with adj. bath, game/rec room, kitchenette, and living room with direct access to the outdoors and connects effortlessly to the backyard. Step out in the morning with your coffee onto the expansive 41 x 18 wraparound maintenance-free deck, overlooking lush landscaping, the play yard, private courtyard and alluring blue pool. The oversized heated and cooled two-car garage could be expanded or there is additional parking/space for a carriage house. Minutes from Route 101, major highways, top schools, and the extensive shopping, dining, recreation, and services. If you have been looking for something truly special...VISit today.
Property Features
Property Type: Residential - Single Family
Basement: Climate Controlled, Concrete, Daylight, Finished, Full, Insulated, Interior Stairs, Walkout
Basement: Yes
Cooling: Central AC
Fenced: Yes
Garage: 2 car attached
Heating: Propane, Hot Air
Home Style: Colonial, Contemporary, Walk-Out
Lot Size: 2.18 Acres
Roof Type: Architectural Shingle
Stories: 2.0
Taxes: $18,114
Year Built: 1984
Amenities
Cathedral Ceiling
Ceiling Fan
Dining Area
Gas Fireplace
Wood Fireplace
3+ Fireplaces
In-Law Suite
Kitchen Island
Laundry Hook-ups
Primary BR w/ BA
Natural Light
Security
Walk-in Closet
Wet Bar
Programmable Thermostat
1st Floor Laundry
Basement Laundry
Deck
Partial Fence
Garden Space
Outbuilding
Patio
In-Ground Pool
Double Pane Window(s)
Feature Descriptions
Accessibility: 1st Floor 1/2 Bathroom, 1st Floor 3/4 Bathroom, 1st Floor Bedroom, 1st Floor Hrd Surfce Flr, Hard Surface Flooring, Paved Parking
Appliances: Electric Cooktop, Dishwasher, Microwave, Mini Fridge, Double Oven, Wall Oven, Refrigerator, Separate Water Heater, Wine Cooler
Baths Full: 5
Color: Brick
Construction: Masonry, Brick Exterior, Wood Exterior
Days on Site: 14
Driveway: Circular, Paved
Electric: Circuit Breaker(s), Generator Ready
Equipment: Irrigation System, Security System, Smoke Detector, HW/Batt Smoke Detector, Standby Generator
Exterior: Masonry, Brick Exterior, Wood Exterior
Flood Zone: No
Flooring: Carpet, Ceramic Tile, Hardwood
Foundation: Concrete
Lot: Landscaped, Level, Subdivision, Wooded, Near Country Club, Near Golf Course, Near Shopping, Neighborhood, Near Hospital, Near School(s)
Number of Rooms: 15
Parking: Auto Open, Direct Entry, Heated Garage, Attached
Road Frontage: 191
Roads: Cul-de-Sac, Dead End, Paved, Public
Sewer: On-Site Septic Exists, Private
Sq. Ft. Above Grade Finished: 4486
Sq. Ft. Below Grade Finished: 1701
Sq. Ft. Total Finished: 6187
Total Stories: 2
Water: Drilled Well, Private
Zoning: RA
Room Sizes
Living Room: 32.5 x 14.9 Level - 1
Dining Room: 13.6 x 22.8 Level - 1
Kitchen: 16.9 x 13.5 Level - 1
Breakfast Nook: 14 x 14.10 Level - 1
Family Room: 14.10 x 14.1 Level - 1
Office/Study: 16.1 x 11.11 Level - 1
Laundry Room: 6.11 x 8.11 Level - 1
Primary Bedroom: 15.1 x 19.4 Level - 2
Bedroom with Bath: 15.4 x 20.2 Level - 2
Bedroom with Bath: 13.3 x 13.9 Level - 2
Bedroom with Bath: 14.2 x 15.6 Level - 2
Kitchen: 8.10 x 9.2 Level - Basement
Rec Room: 14.9 x 24.5 Level - Basement
Playroom: 21.2 14.10 Level - Basement
Bonus Room: 16.7 x 22 Level - Basement
Exercise Room: 13.9 x 13.5 Level - Basement
Laundry Room: 6.9 x 12.10 Level - Basement
Bathroom Full: 7.10 x 6 Level - 1
Bathroom Full: 15x12.10 PR Level - 2
Bathroom Full: 5.5 x 8.4 Level - 2
Local Schools
High School: Bedford High School
Middle School: McKelvie Intermediate School
Elementary School: Memorial School
School District: Bedford Sch District SAU #25
Listed By / Shown By
Listed By
Agency Name: Four Seasons Sothebys Intl Realty
Agent Name: Marianna Vis
Agency Phone: 603-413-7600
Shown By
Agency Title: A House to Home Realty
Agency Phone: (603) 752-7202
Estimate Your Payment
Estimated Payment
$ 6,038.00 per month $4,003.79 Principal & Interest $1,509.50 Property Tax $524.71 Homeowner's Insurance
3 Burleigh Terrace | MLS# 5105496
This single family home located at 3 Burleigh Terrace, Bedford, NH 03110 is currently listed for sale with an asking price of $1,799,000. This property was built in 1984 and has 4 bedrooms and 5 full baths with 6187 sq. ft. Burleigh Terrace is located in the Riddle Farm Estates subdivision within the Bedford Sch District SAU #25 school district. Search Riddle Farm Estates real estate on www.ahousetohomerealty.com today.